

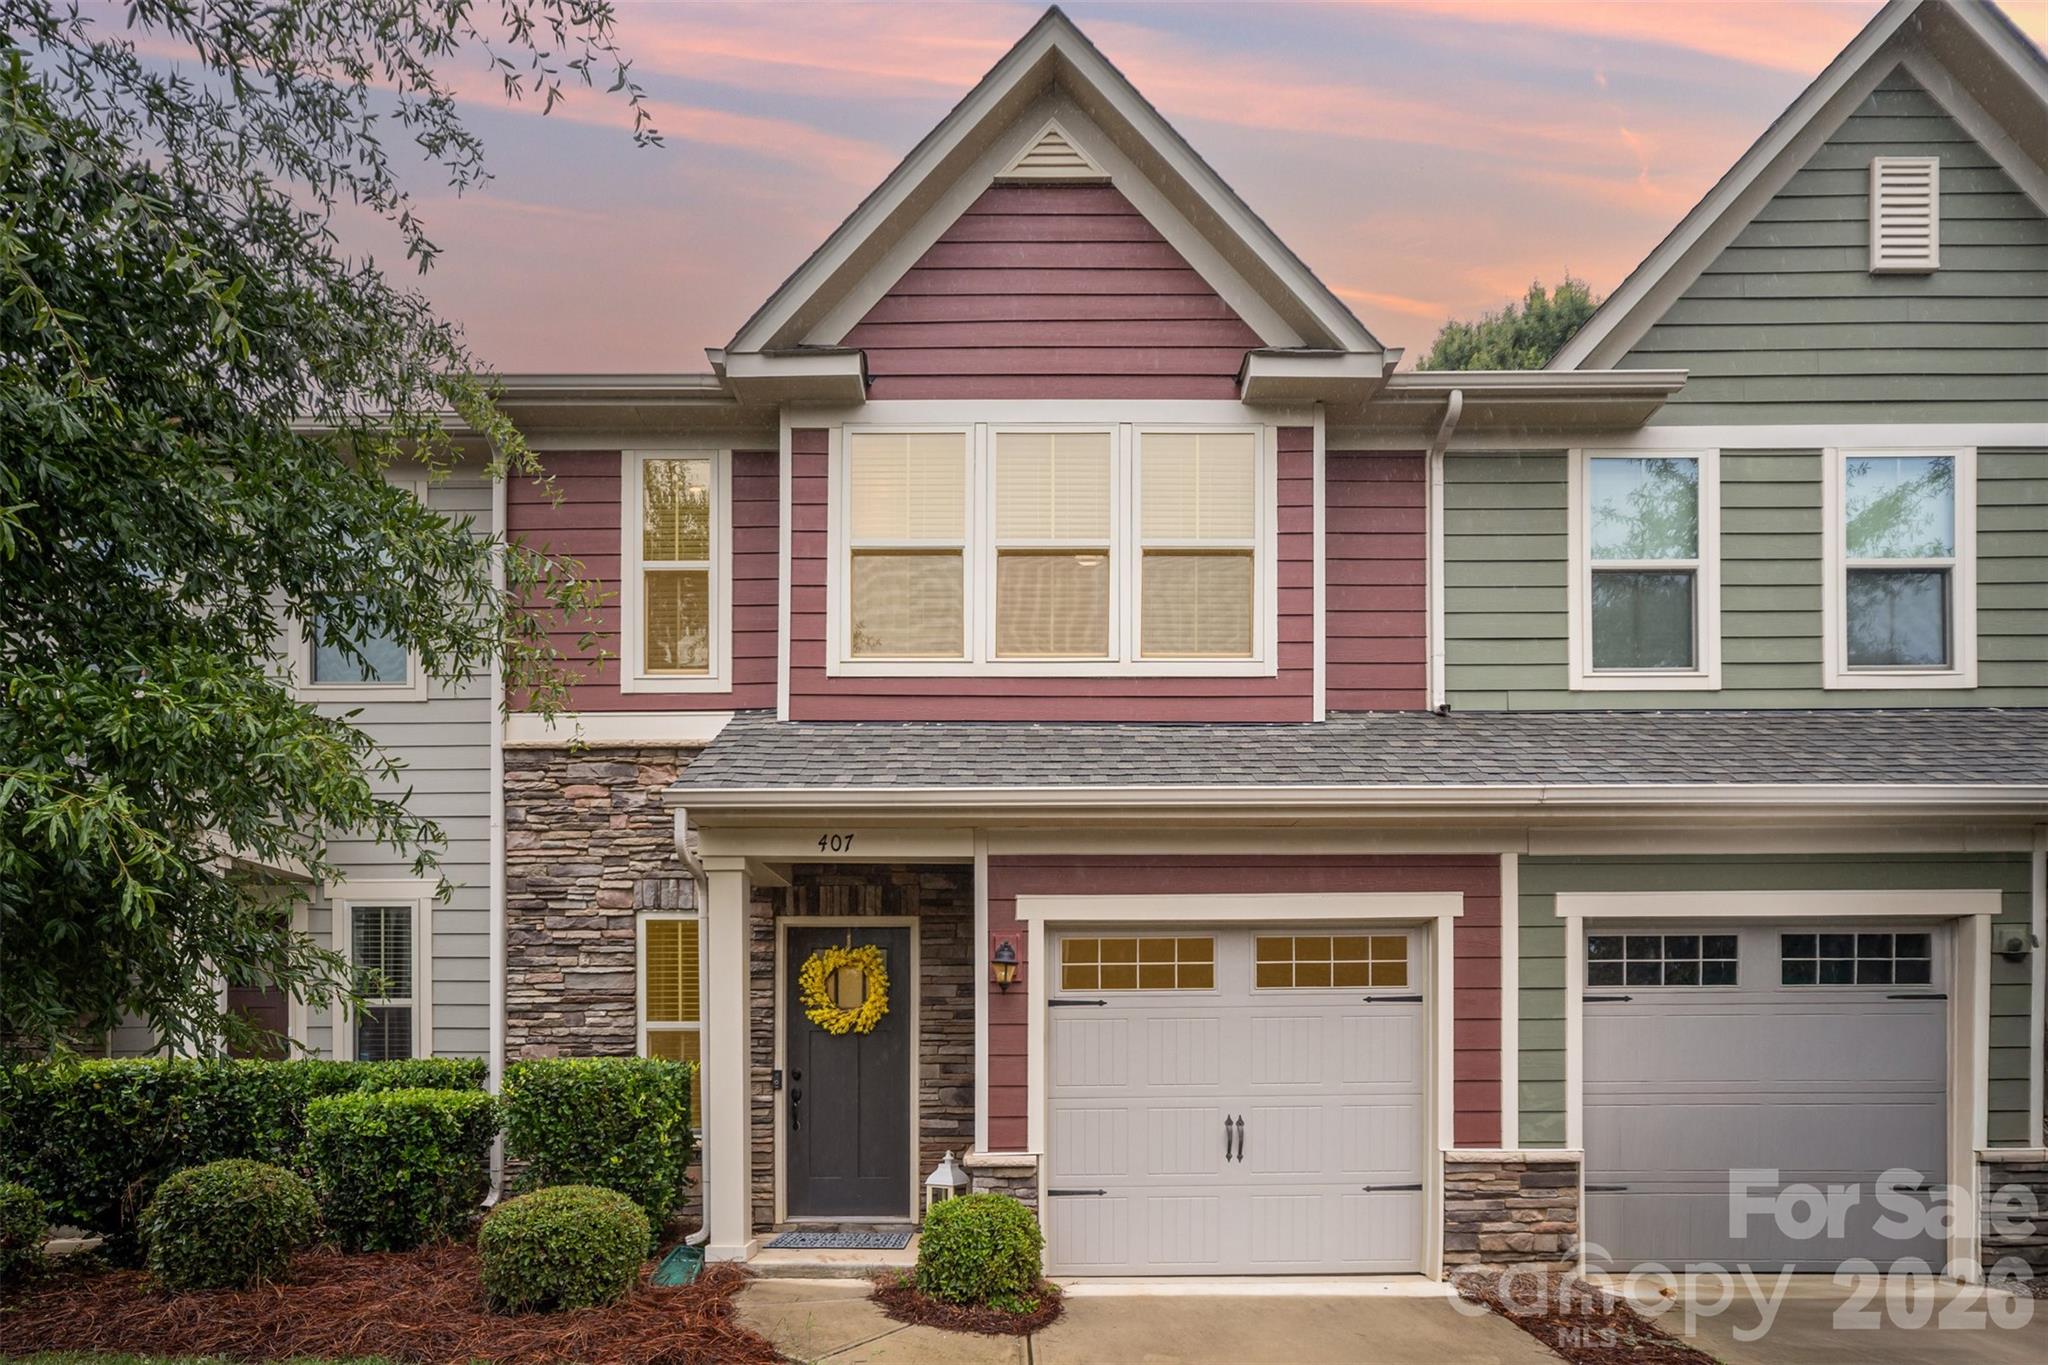
407 Park Meadows Drive, Matthews, NC 28104
Park Meadows · Union County
Key Facts
Description
Positioned just minutes from downtown Matthews, this beautifully presented townhome enjoys one of the community's most desirable settings, tucked away on a quiet street just steps from the walking trail, pond and water fountain. The open-concept main level features a bright kitchen with white cabinetry, granite countertops, stainless steel appliances, a large center island and a walk-in pantry. The adjoining dining and living areas create an easy flow for everyday living and entertaining, while sliding glass doors open to a private, fenced patio bordered by mature trees. An additional utility closet provides extra storage, and built-in ceiling speakers in the family room deliver surround sound. Upstairs, the spacious primary suite offers a tray ceiling, ceiling fan and dual closets. The private en suite bath includes a walk-in shower with dual shower heads, a dual-sink vanity and a separate water closet. Two additional bedrooms overlook the tree-lined setting, each with generous closet space, and share a full bath. A dedicated laundry room with washer, dryer and additional storage completes the upper level. Additional features include a tankless water heater and a single-car garage with an automatic opener and keypad entry. Community amenities include a pavilion, fire pit, picnic area, pond with fountain and a walking trail with benches. Lawn maintenance is included through the low homeowners association fee. Conveniently located with quick access to Interstate 485 and U.S. Highway 74, the home offers an easy commute while remaining close to shopping, dining and the charm of downtown Matthews. The home is currently tenant occupied. The tenant will vacate prior to closing, allowing the owner to complete fresh interior paint and a professional deep cleaning. New carpet or flooring replacement is negotiable. The washer, dryer, refrigerator and installed audio equipment will convey with the sale.
Property Information
Property Type
Residential
Sub-Type
Townhouse
Style
Traditional
Year Built
2018
Living Area
1,778 sq ft
Garage Spaces
1
Zoning
AN5
Days on Market
30
MLS® Listing#
4392240
Property Features
Interior
Appliances
Cooling
Heating
Flooring
Parking
Laundry
Patio
Fencing
Lot Features
Construction
Foundation
Roof
Windows
Security
Community
Utilities
Sewer
Water Source
Schools
- Elementary:
- Unspecified
- Middle:
- Unspecified
- High:
- Unspecified
Financial Details
HOA
$180 / Monthly
Cusic
Assessed Value
$250,200
Parcel Number
07-132-538
Affordability Calculator
$69,980
Estimated monthly payment
$1,862/mo
Principal $279,920 · Est. interest $390,513 over 30 yrs
Neighborhood Market Statistics
How this home compares to active listings in Matthews, NC
- $552,239
- Median Listing Price
- 53
- Median Days on Market
- 2,319
- Median Sq Ft
- $240
- Median Price / Sq Ft
- 200
- Active Listings
- This home’s price is 37% below the area median.
- Its price per sq ft is 18% below the area median.
Market statistics compiled from active EXIT Realty® and MLS listings in Matthews, NC.
Location
Map is currently unavailable for this location.
Points of Interest in Matthews, NC
Showing the Matthews area map.
Commute Calculator
Nearby Homes


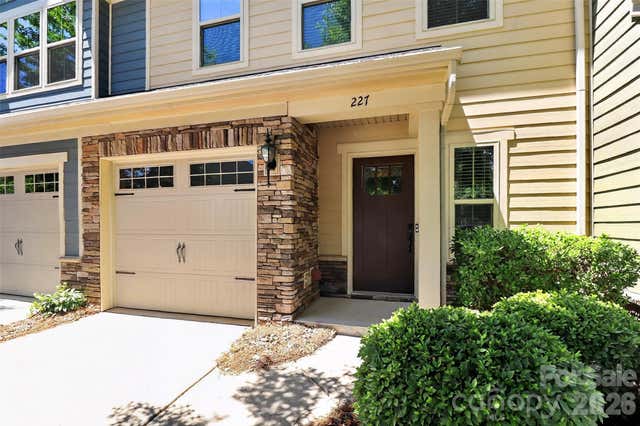
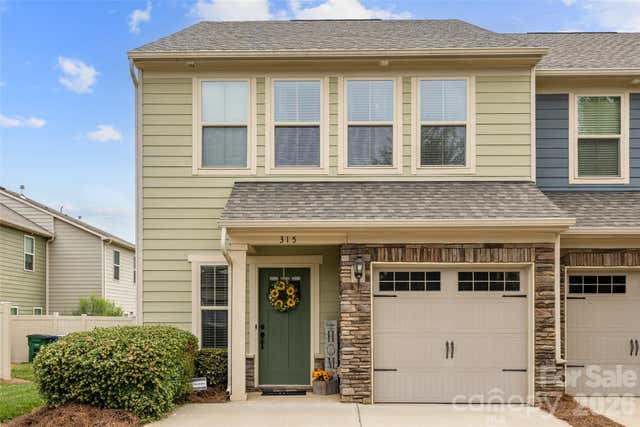
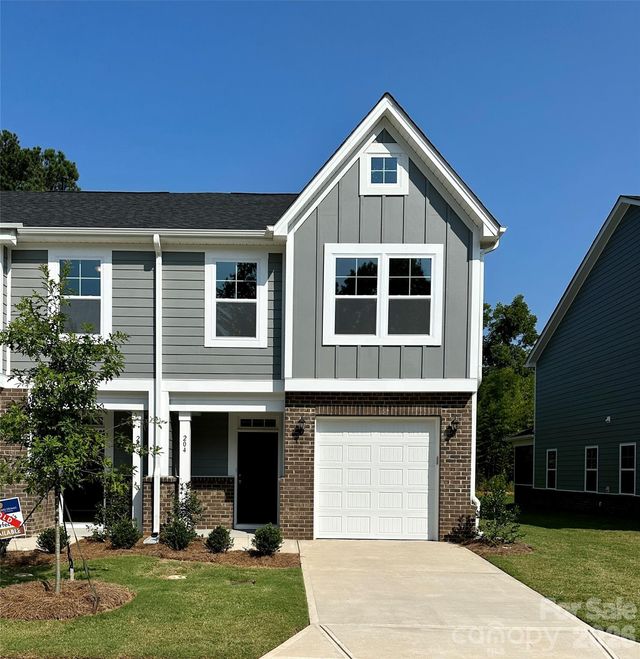
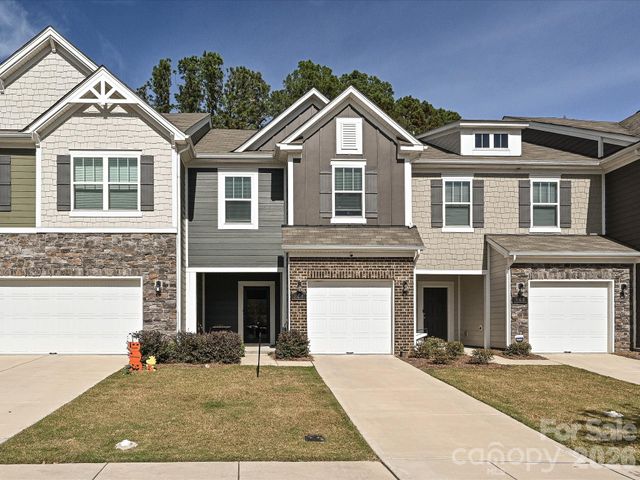
Similar Homes Nearby
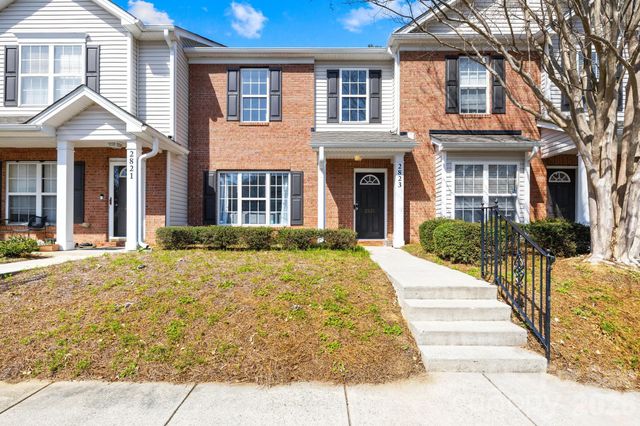
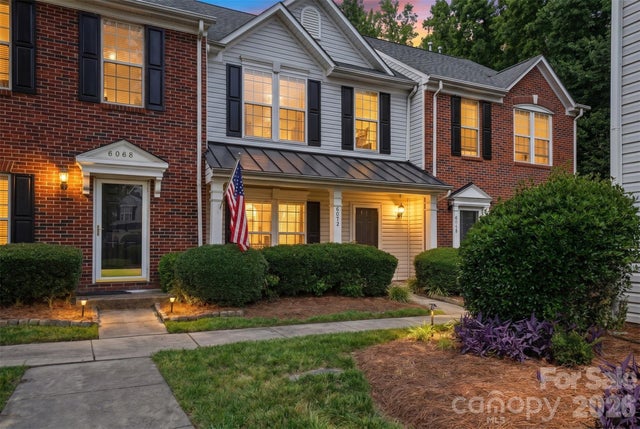


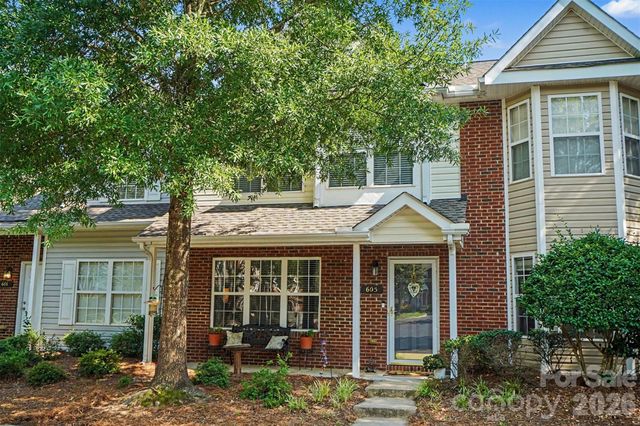
Similar Home Values
Comparable nearby listings and their asking prices.
| Address | Price | Beds | Baths | Sq Ft |
|---|---|---|---|---|
| 2823 Summergrove Court, Matthews, NC | $255,000 | 3 | 3 | 1,372 |
| 6072 Sapwood Court, Matthews, NC | $282,500 | 2 | 3 | 1,477 |
| 124 Clydesdale Court, Matthews, NC | $290,000 | 3 | 3 | 1,365 |
| 3212 Butler Hill Drive, Matthews, NC | $299,900 | 2 | 3 | 988 |
| 3208 Butler Hill Drive 27, Matthews, NC | $299,900 | 2 | 3 | 988 |
| 605 Gelderland Drive, Matthews, NC | $300,000 | 3 | 3 | 1,328 |
Moving Cost Estimate
EXIT Agents in Matthews


Listing Courtesy: Premier Sotheby's International Realty - robin.nitsche@premiersir.com
Last Updated: 2026-06-10
1