

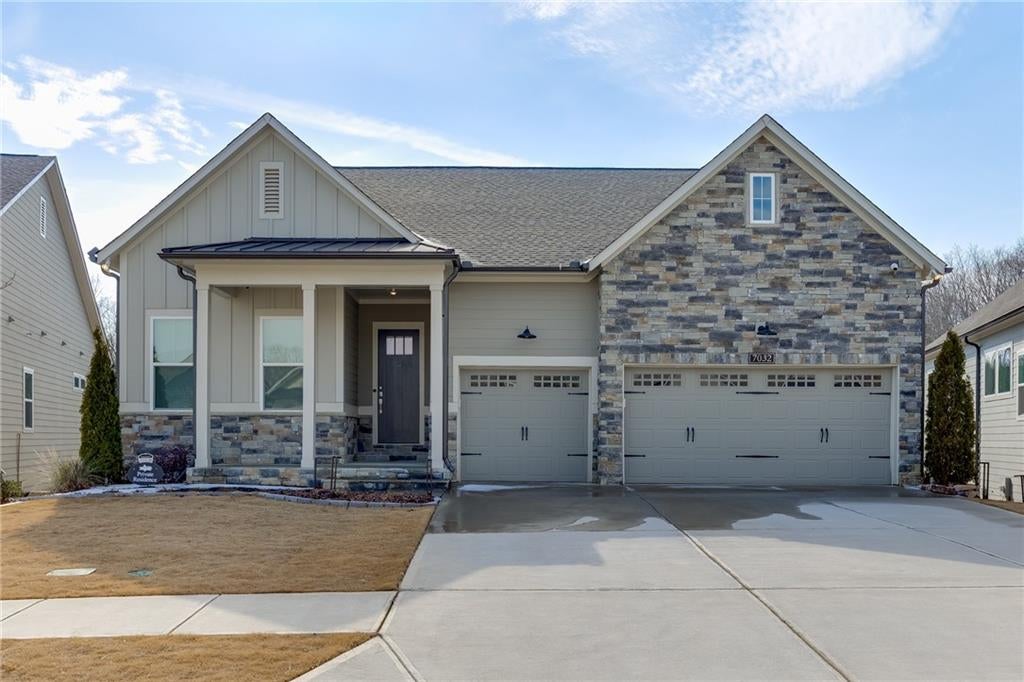
7032 Cottage Grove Drive, Flowery Branch, GA 30542
The Retreat at Sterling on the Lake · Hall County
Key Facts
Description
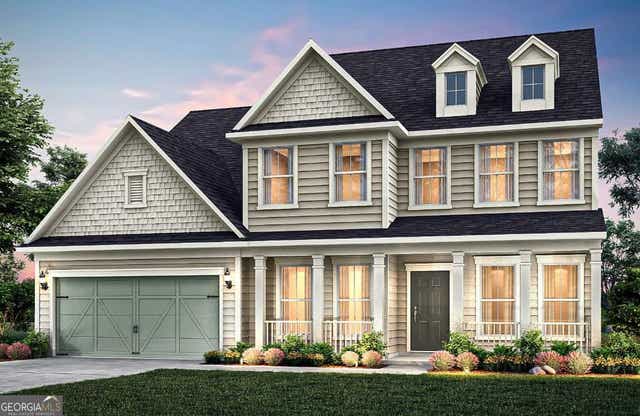
Welcome to luxury living in The Retreat at Sterling on the Lake, a premier 55+ active adult community where every detail has been thoughtfully elevated. This stunning 4 bedroom / 4 bath home showcases a beautifully designed open-concept layout, high-end finishes, and a fully customized living experience from top to bottom. The heart of the home is the gourmet kitchen, featuring an oversized island, elegant quartz countertops, and premium appliances perfect for entertaining or everyday enjoyment. Throughout the home, you'll find designer lighting in every room, custom California Closets (including a custom pantry closet), and impressive custom-built fireplaces, creating warmth and sophistication in every space. Adding to the luxury and convenience, every room and window is equipped with remote-powered blinds, offering effortless comfort, privacy, and light control at the touch of a button. The owner spared no expense with upgrades, including a custom-built enclosed back porch with Champion windows and its own separate mini-split system, offering year-round comfort and additional living space with serene wooded views. Downstairs, the fully finished custom basement expands the home's luxury and functionality, complete with additional living space and a thoughtfully designed layout including a laundry room with California Closets for exceptional organization. Step outside to your private outdoor retreat featuring a custom patio with a built-in water feature, creating the perfect setting for relaxing mornings and elegant evenings at home. Enjoy low-maintenance living with lawn care included, plus access to world-class amenities including a private 55+ clubhouse, pool, fitness center, pickleball, tennis, bocce ball, scenic trails, and lake activities this is the lifestyle you've been waiting for.
Property Information
Property Type
Residential
Sub-Type
Single Family Residence
Style
Ranch / Traditional
Year Built
2024
Stories
3
Living Area
3,996 sq ft
Lot Size
0.20 acres
Lot Dimensions
0
Garage Spaces
3
Ownership
Fee Simple
Days on Market
158
MLS® Listing#
7714678
Property Features
Interior
Exterior
Appliances
Cooling
Heating
Flooring
Fireplace
Basement
Pool
Parking
Laundry
Patio
Fencing
Lot Features
Construction
Foundation
Roof
Security
Other Structures
Community
Utilities
Sewer
Water Source
Schools
- Elementary:
- Spout Springs
- Middle:
- C.W. Davis
- High:
- Flowery Branch
Financial Details
HOA
$1,625 / Annually
Annual Taxes
$7,813
Tax year 2025
Parcel Number
15047 003038
Directions
GPS Friendly
Affordability Calculator
$195,000
Estimated monthly payment
$5,189/mo
Principal $780,000 · Est. interest $1,088,169 over 30 yrs
Neighborhood Market Statistics
How this home compares to active listings in Flowery Branch, GA
- $509,489
- Median Listing Price
- 56
- Median Days on Market
- 2,639
- Median Sq Ft
- $195
- Median Price / Sq Ft
- 556
- Active Listings
- This home’s price is 91% above the area median.
- Its price per sq ft is 25% above the area median.
Market statistics compiled from active EXIT Realty® and MLS listings in Flowery Branch, GA.
Location
Map is currently unavailable for this location.
Points of Interest in Flowery Branch, GA
Showing the Flowery Branch area map.
Commute Calculator
Nearby Homes


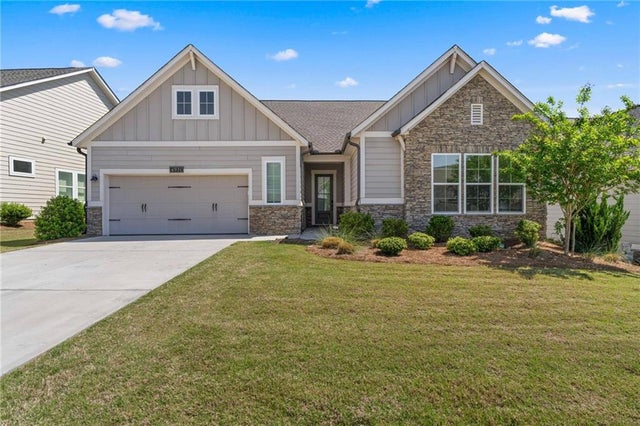


Similar Homes Nearby

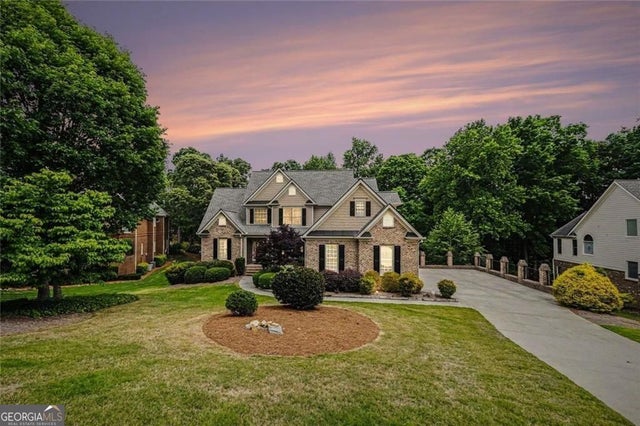
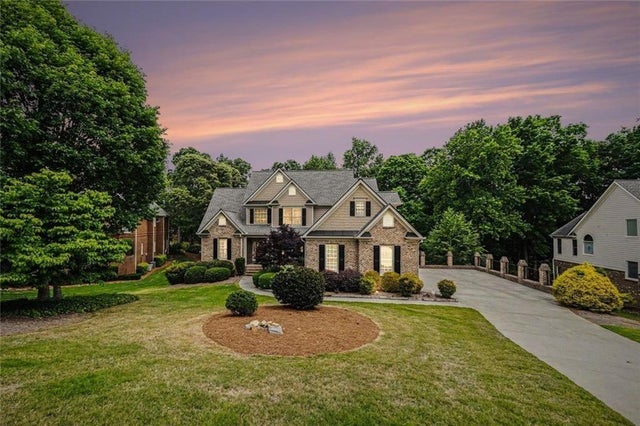

Similar Home Values
Comparable nearby listings and their asking prices.
| Address | Price | Beds | Baths | Sq Ft |
|---|---|---|---|---|
| 7013 River Rock Drive, Flowery Branch, GA | $699,000 | 3 | 3 | 2,816 |
| 7013 River Rock DR, Flowery Branch, GA | $699,000 | 3 | — | 2,816 |
| 4621 Chartwell Chase CT, Flowery Branch, GA | $699,900 | 6 | — | 4,337 |
| 4621 Chartwell Chase Court, Flowery Branch, GA | $699,900 | 6 | 5 | 4,337 |
| 7266 Thistle Down Way, Flowery Branch, GA | $711,401 | 5 | 4 | 3,554 |
| 7266 Thistle Down WAY, Flowery Branch, GA | $711,401 | 5 | — | 3,554 |
Moving Cost Estimate
EXIT Agents in Flowery Branch


Listing Courtesy: Pend Realty, LLC. - 888-641-7363
Last Updated: 2026-02-05