

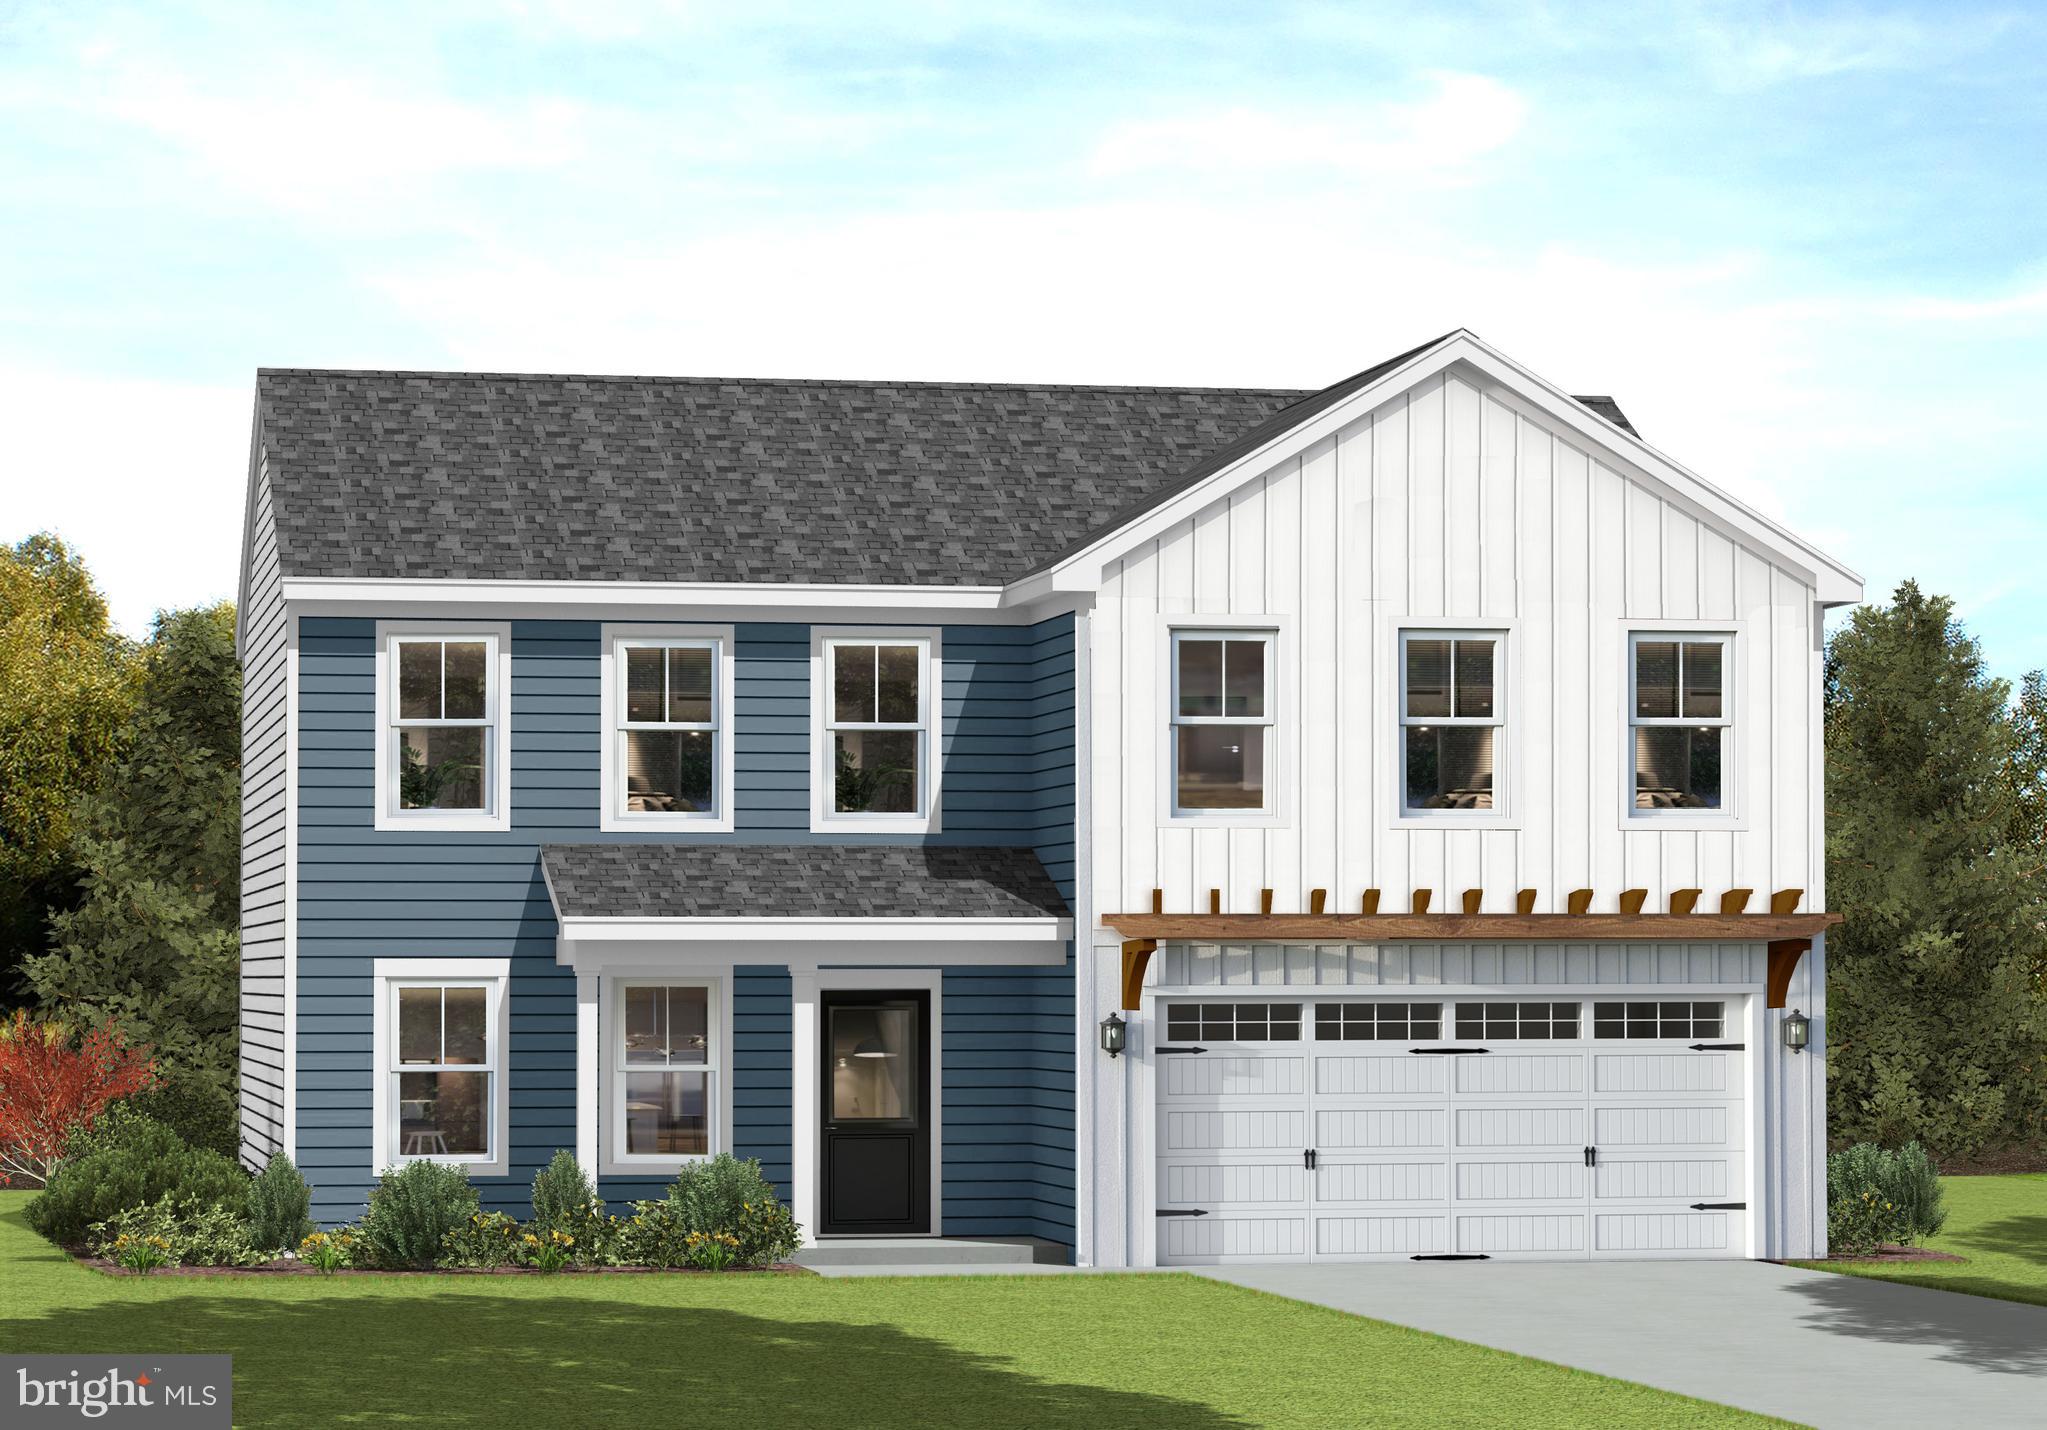
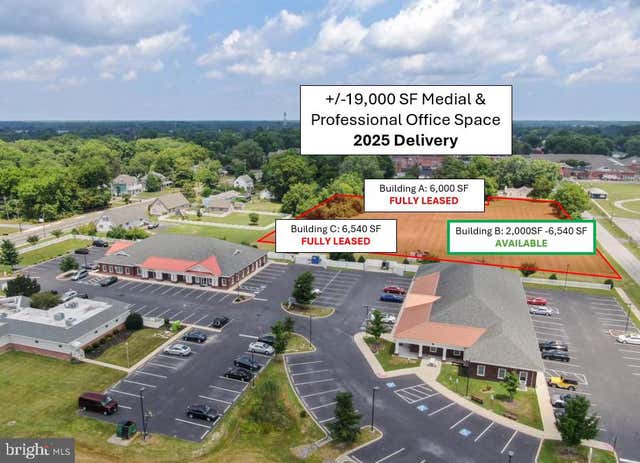
Pcl 33 N DUPONT HIGHWAY, GEORGETOWN, DE 19947
NONE AVAILABLE · SUSSEX County
Key Facts
Description
TO BE BUILT NEW CONSTRUCTION. Beautiful lot Co-Marketed with Caruso Homes. This Model is the SUMMIT...The Summit plan is a versatile two-story single-family home offering up to 5 bedrooms and multiple layout options. The main level includes a gourmet kitchen with island and breakfast area, a formal dining room, and a spacious great room. A private library or optional study with full bath provides flexible living space. Upstairs, the home features a luxurious primary suite with dual walk-in closets and a spa-inspired bath, along with three additional bedrooms, a loft or optional fifth bedroom, and a convenient laundry room. Optional finished basement includes recreation room, theater room, and exercise space. —— Buyer may choose any of Caruso’s models that will fit on the lot, prices will vary. Photos are provided by the Builder. Photos and tours may display optional features and upgrades that are not included in the price. Final square footage is approximate and will be finalized with final options. Upgrade options and custom changes are at an additional cost. Pictures shown are of proposed models and do not reflect the final appearance of the house and yard settings. All prices are subject to change without notice. Purchase price varies by chosen elevations and options. Price shown includes the Base House Price, The Lot and the Estimated Lot Finishing Cost Only. Builder tie-in is non-exclusive.
Property Information
Property Type
Residential
Sub-Type
Single Family Residence
Structure Type
House
Lot Size
3.00 acres
Lot Dimensions
0.00 x 0.00
Garage Spaces
2
Parking Spaces
2
Zoning
AR-1
Days on Market
32
MLS® Listing#
DESU2090840
Property Features
Interior
Appliances
Cooling
Heating
Flooring
Basement
Pool
Parking
Lot Features
Construction
Foundation
Roof
Windows
Security
Sewer
Water Source
Schools
- District:
- INDIAN RIVER
Financial Details
HOA
None
Annual Taxes
$145
Tax year 2024
Assessed Value
$3,500
Parcel Number
135-09.00-33.00
Directions
Dupont Highway (Route 113) North. Travel past Walmart Plaza, continue past Wilson Road and property is on right side before you get to traffic light at Redden Road. Next door (South) of 18375 Dupont Blvd.
Affordability Calculator
$167,536
Estimated monthly payment
$4,458/mo
Principal $670,144 · Est. interest $934,911 over 30 yrs
Neighborhood Market Statistics
How this home compares to active listings in GEORGETOWN, DE
- $477,193
- Median Listing Price
- 101
- Median Days on Market
- 1,976
- Median Sq Ft
- $233
- Median Price / Sq Ft
- 112
- Active Listings
- This home’s price is 76% above the area median.
Market statistics compiled from active EXIT Realty® and MLS listings in GEORGETOWN, DE.
Location

Points of Interest in GEORGETOWN, DE
Showing the GEORGETOWN area map.
Nearby Schools
Georgetown Elementary School
Elementary · 0.3 mi away
Georgetown Middle School
Secondary · 0.3 mi away
First Steps Primeros Pasos
School · 0.9 mi away
Howard T. Ennis School
School · 1.0 mi away
The Bryan Allen Stevenson School of Excellence
Secondary · 1.0 mi away
Primeros Pasos, Inc.
School · 1.2 mi away
North Georgetown Elementary School
Elementary · 1.5 mi away
Delmarva Christian High School
Secondary · 2.3 mi away
Sussex Academy of Arts & Sciences
School · 2.3 mi away
The Jefferson School
Elementary · 3.6 mi away
Sussex Technical High School
Secondary · 3.8 mi away
Sussex Central High School
Secondary · 5.3 mi away
Ennis (Howard T.) School
School · 5.4 mi away
Mariner Middle School
Secondary · 7.2 mi away
Milton Elementary School
Elementary · 7.5 mi away
Ho Brittingham Elementary School
Elementary · 8.0 mi away
Epworth Christian School
School · 8.0 mi away
Millsboro Middle School
Secondary · 8.7 mi away
East Millsboro Elementary School
Elementary · 9.3 mi away
Indian River School District
Elementary · 9.5 mi away
Commute Calculator
Nearby Homes
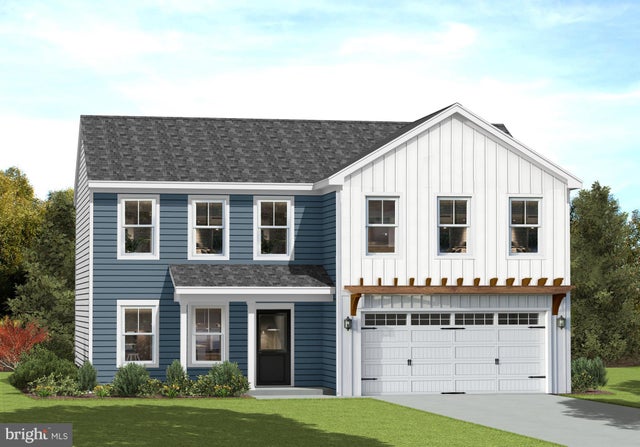
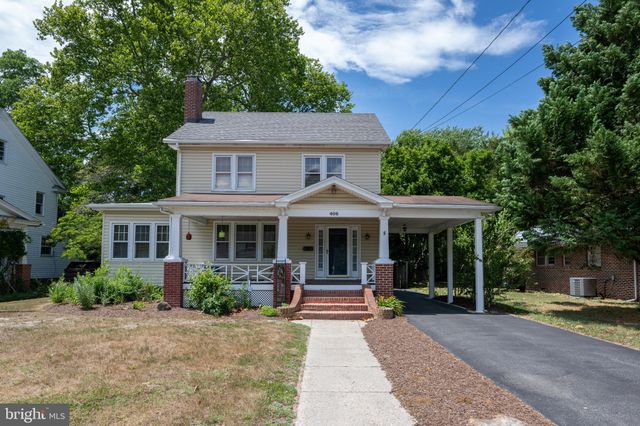
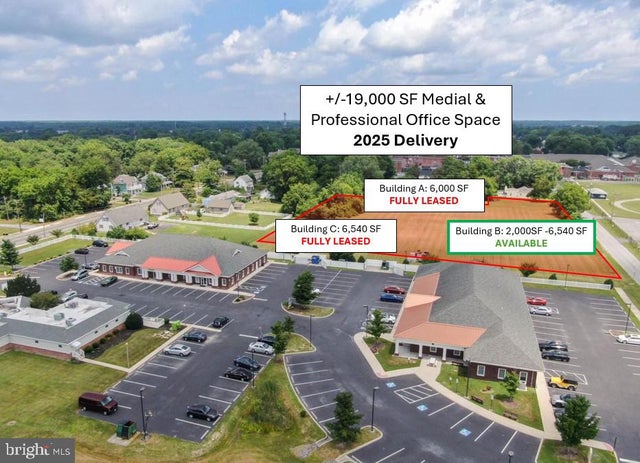
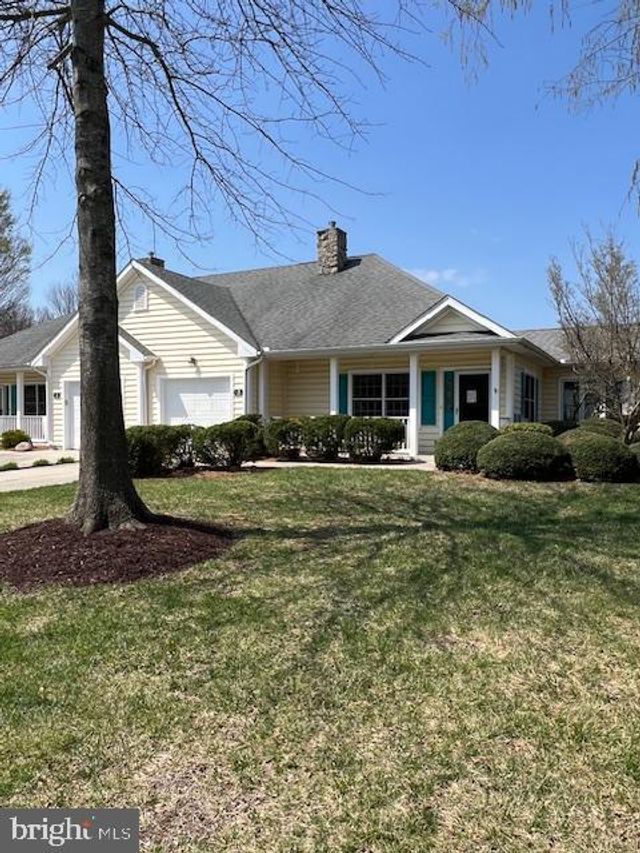
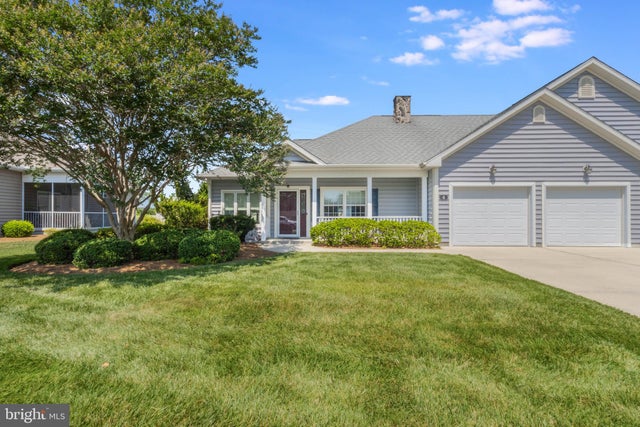
Similar Homes Nearby
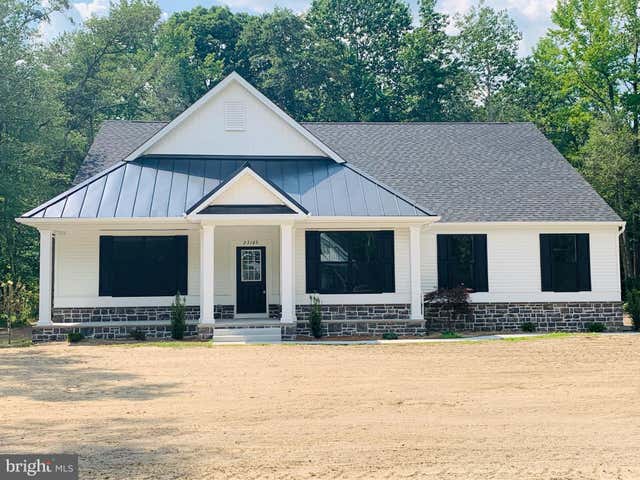
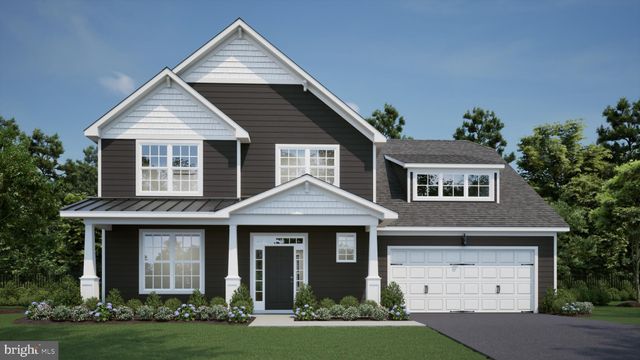
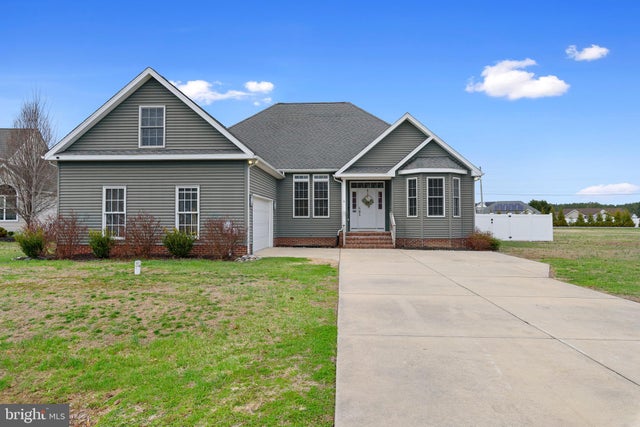

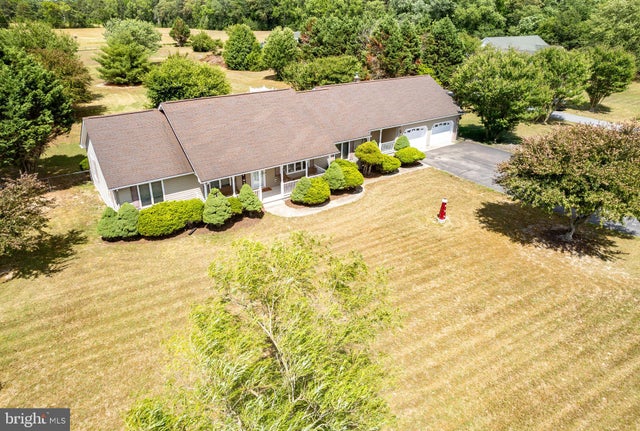

Similar Home Values
Comparable nearby listings and their asking prices.
| Address | Price | Beds | Baths | Sq Ft |
|---|---|---|---|---|
| 8 PATRIOTS WAY, GEORGETOWN, DE | $594,164 | 4 | 4 | 3,200 |
| 007 ANTLERED WAY, GEORGETOWN, DE | $596,000 | 4 | 3 | 2,513 |
| 24594 HOLLYTREE CIRCLE, GEORGETOWN, DE | $599,999 | 3 | 2 | 2,300 |
| 22546 BRADBURY WAY, GEORGETOWN, DE | $625,000 | 5 | 4 | 3,400 |
| 13899 SEASHORE HIGHWAY, GEORGETOWN, DE | $649,000 | 3 | 3 | 2,376 |
| 24630 HOLLYTREE CIRCLE, GEORGETOWN, DE | $649,900 | 3 | 3 | 2,369 |
Moving Cost Estimate
EXIT Agents in GEORGETOWN


Listing Courtesy: Jack Lingo - Rehoboth - 3022273883