

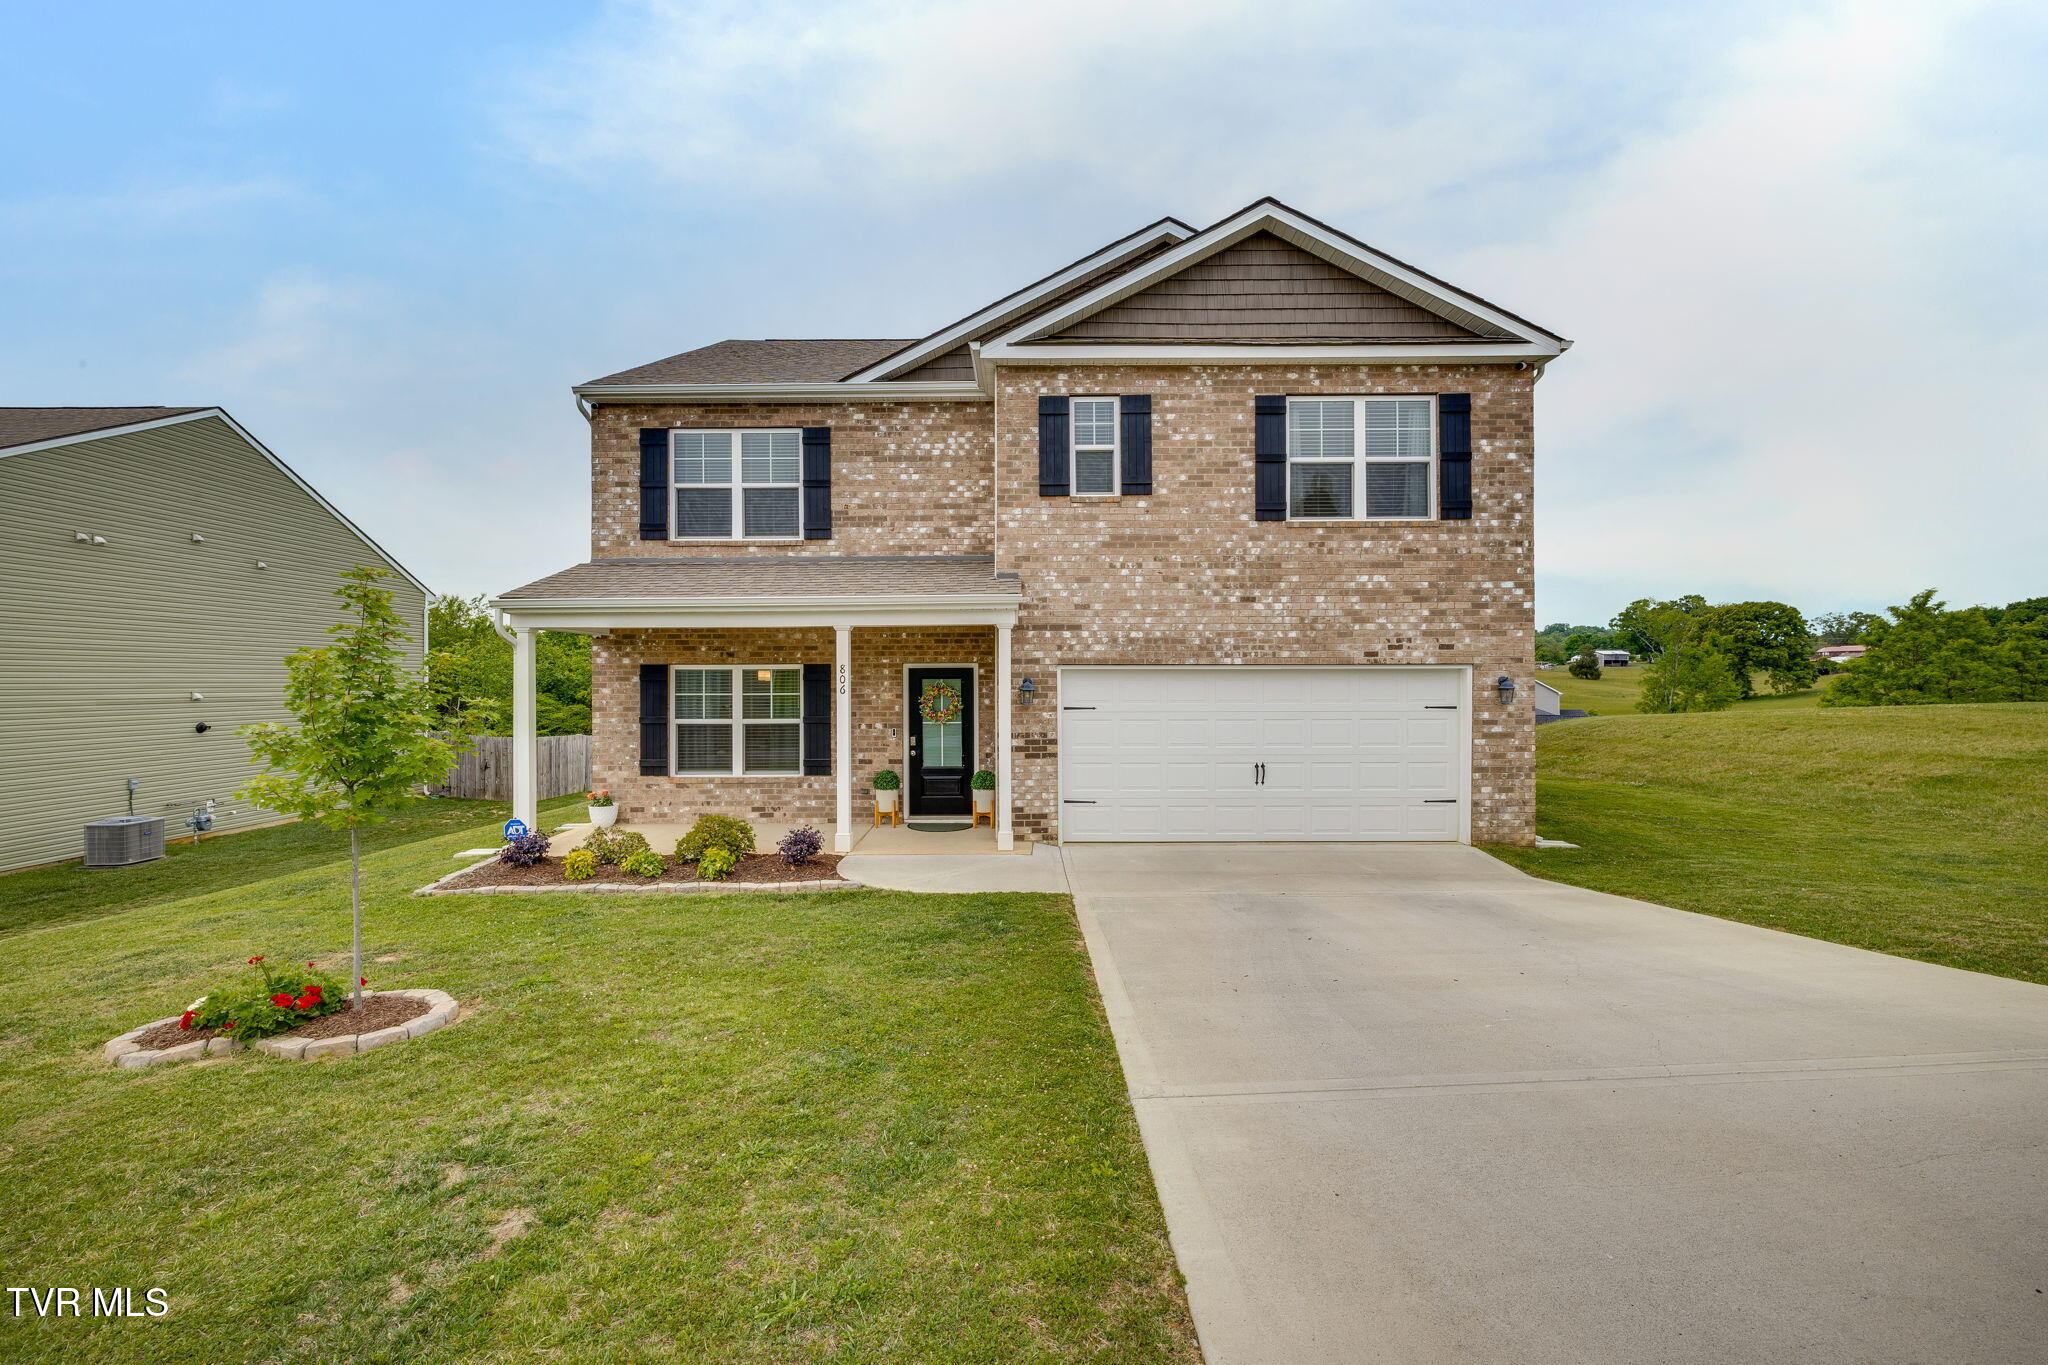
806 Barley Loop, Jonesborough, TN 37659
The Meadows Ph 3 Sect 2 · Washington County
Key Facts
Description
Tucked away in one of historic Jonesborough's charming neighborhoods, this beautifully upgraded D.R. Horton Hayden floor plan offers the perfect blend of modern convenience and Southern comfort. With 5 bedrooms, 3 full baths, and a spacious upstairs loft/flex space, this home was thoughtfully customized to feel far from ''builder basic.'' From the moment you step inside, you'll notice the added character and warmth -- including a custom accent wall in the foyer, upgraded lighting throughout, ceiling fans, new faucets, updated kitchen and bath hardware, and stylish finishes that elevate every space. The open-concept main level features soaring 9' ceilings and a pre-wired living room ready for your entertainment setup. The kitchen and living spaces flow effortlessly for gathering with family and friends, while the oversized primary suite offers a peaceful retreat complete with a spacious bath and plenty of room to unwind. Upstairs, the loft/flex area creates the perfect second living room, office, playroom, or hobby space. This home is loaded with practical upgrades as well, including a security system that conveys, four WiFi access points, a tech closet, Ethernet fiber box, added garage lighting, gas grill hookup, two new toilets, and added cabinetry and lighting in the laundry room for extra storage and functionality. Several closets have also been enhanced with custom organization systems to maximize space and convenience. Out back, enjoy added privacy with no rear neighbors thanks to a city easement behind the property -- giving you a little extra breathing room to enjoy those East Tennessee evenings. If you've been searching for a move-in ready home with charm, upgrades, and space to spread out, this one is ready to welcome you home.
Property Information
Property Type
Residential
Sub-Type
Single Family Residence
Structure Type
House
Year Built
2022
Living Area
2,535 sq ft
Lot Size
0.23 acres
Lot Dimensions
see acres
Zoning
R
Days on Market
41
MLS® Listing#
9995073
Property Features
Interior
Appliances
Cooling
Heating
Flooring
Fireplace
Parking
Laundry
Construction
Foundation
Roof
Security
Sewer
Water Source
Schools
- Elementary:
- Jonesborough
- Middle:
- Jonesborough
- High:
- David Crockett
Financial Details
HOA
$300 / Annually
Parcel Number
059c C 169.00
Directions
TN-75 to Shadden Rd, right on Hales Chapel Rd, right on Hairetown Rd, left on Rocky Hollow Rd, right on W. College St, left on Ben Gamble Rd, right on Sweegrass Ln, right on Pampas Dr.
Affordability Calculator
$89,000
Estimated monthly payment
$2,368/mo
Principal $356,000 · Est. interest $496,652 over 30 yrs
Neighborhood Market Statistics
How this home compares to active listings in Jonesborough, TN
- $464,063
- Median Listing Price
- 67
- Median Days on Market
- 1,990
- Median Sq Ft
- $217
- Median Price / Sq Ft
- 163
- Active Listings
- This home’s price is 4% below the area median.
- Its price per sq ft is 19% below the area median.
Market statistics compiled from active EXIT Realty® and MLS listings in Jonesborough, TN.
Location

Points of Interest in Jonesborough, TN
Showing the Jonesborough area map.
Nearby Schools
Jonesboro Middle School
Secondary · 2.4 mi away
Jonesborough Elementary School
Elementary · 2.4 mi away
David Crockett High School
Secondary · 2.5 mi away
Sulphur Springs Elementary School
Elementary · 4.2 mi away
Midway Elementary School
Elementary · 4.3 mi away
Alternative School
School · 4.3 mi away
Grandview Elementary School
Elementary · 4.5 mi away
Boones Creek Elementary School
Elementary · 5.0 mi away
Woodland Elementary
Elementary · 5.5 mi away
Lamar Elementary School
Elementary · 5.7 mi away
Daniel Boone High School
Secondary · 5.9 mi away
Asbury Optional High School
Secondary · 6.0 mi away
Washington College Academy
School · 6.6 mi away
Cherokee Elementary School
Elementary · 6.8 mi away
Ridgeview Elementary School
Elementary · 6.8 mi away
Jeremiah School
School · 6.8 mi away
Northeast State Aviation
School · 7.0 mi away
West View Elementary School
Elementary · 7.2 mi away
Towne Acres Elementary School
Elementary · 7.2 mi away
Seventh-Day Adventist Church
School · 7.2 mi away
Commute Calculator
Nearby Homes

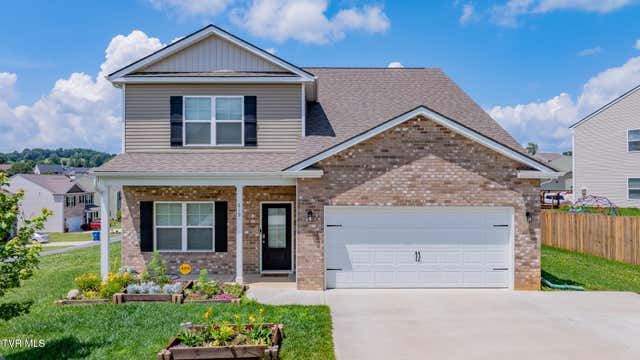

Similar Homes Nearby

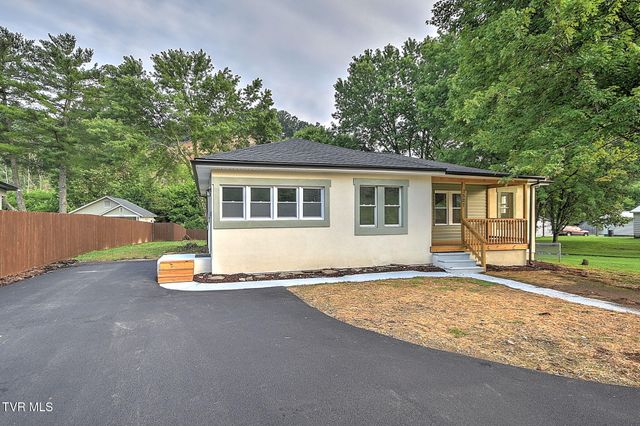


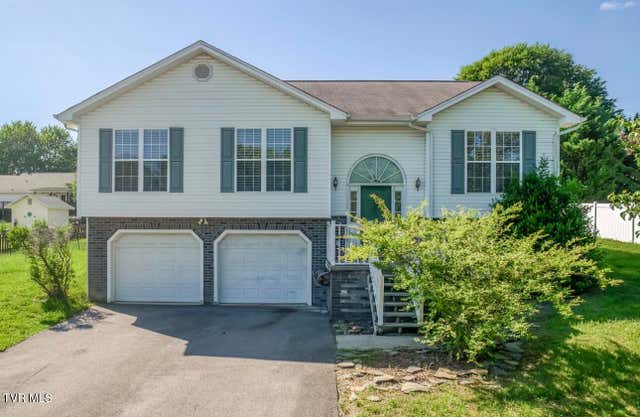
Similar Home Values
Comparable nearby listings and their asking prices.
| Address | Price | Beds | Baths | Sq Ft |
|---|---|---|---|---|
| 101 Tommy Campbell Road, Jonesborough, TN | $335,500 | 4 | 1 | 1,288 |
| 1527 Gray Station Sulpher Springs Road, Jonesborough, TN | $339,900 | 4 | 2 | 1,860 |
| 317 Chestnut Grove Church Road, Jonesborough, TN | $367,500 | 4 | 3 | 1,930 |
| 859 Barley Loop, Jonesborough, TN | $374,900 | 4 | 3 | 2,174 |
| 936 Pampas Drive, Jonesborough, TN | $379,000 | 4 | 3 | 2,193 |
| 183 Royal Oaks Drive, Jonesborough, TN | $419,000 | 4 | 3 | 2,212 |
Moving Cost Estimate
EXIT Agents in Jonesborough


Listing Courtesy: Summit Properties - 4238301133
Presented by: Holly Humphrey