

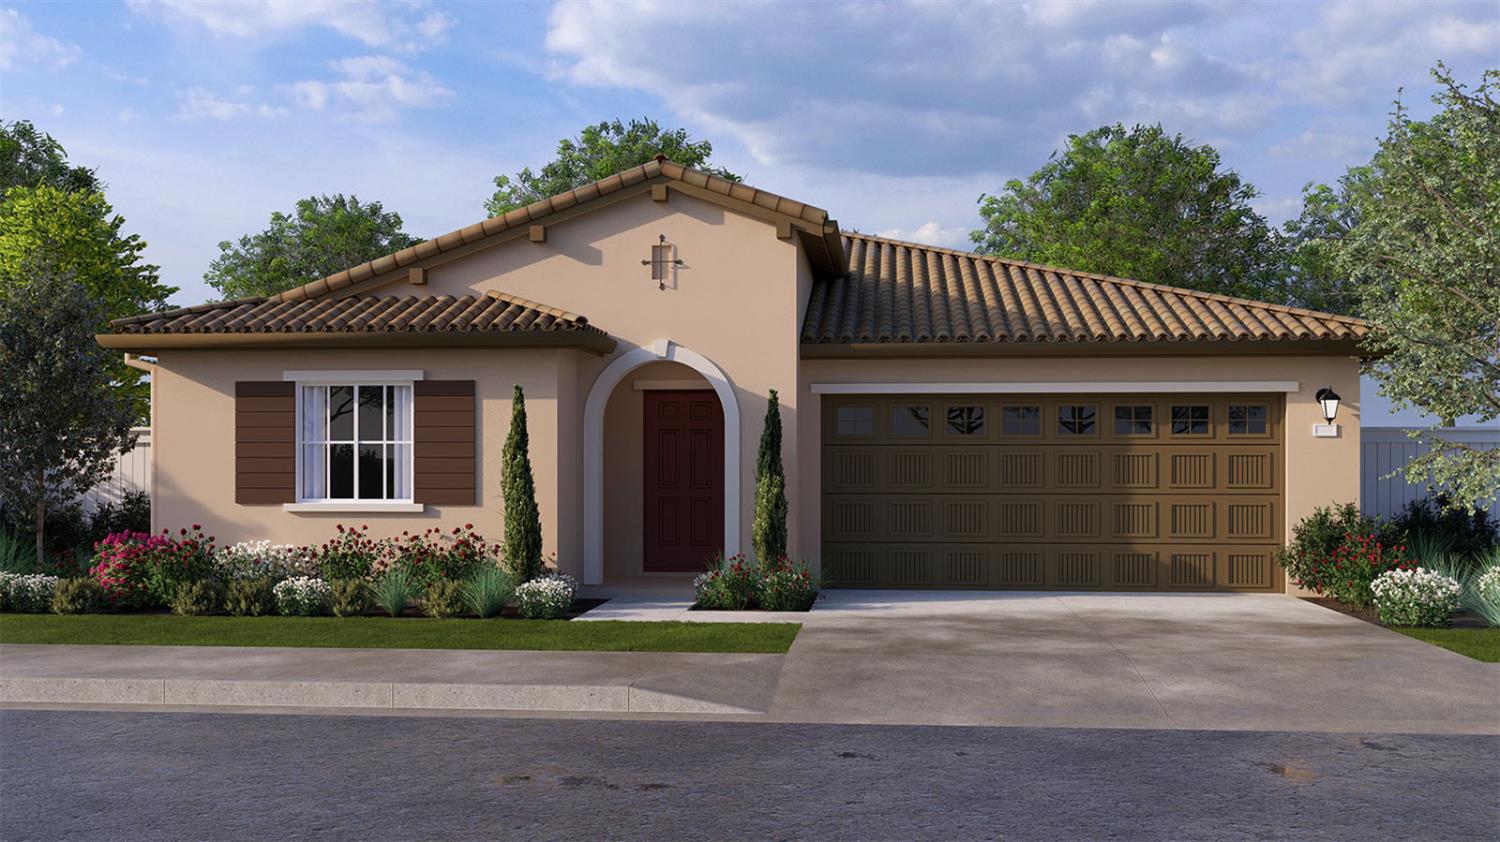
240 Teton Ranch Way, Patterson, CA 95363
Meadows at Baldwin Ranch · Stanislaus County
Key Facts
Description
New construction. Quick move-in home. Priced to sell! Single story home located in the growing Baldwin Ranch master planned community in Patterson. This thoughtfully designed home features 3 bedrooms and 2 bathrooms, an open-concept kitchen with shaker-style cabinets, white quartz countertops and a spacious quartz island for seating that flows directly into a dining area and great room with vaulted ceilings. It also has a huge backyard great for entertaining, creative landscaping. Appliances included are stainless-steel Whirlpool® range oven, dishwasher, and microwave-hood. Additional features include recessed lighting, EV car prep in garage, solar battery hookups and smart home automation system. This home is all-electric, and it comes with solar panels installed (purchase or lease option). Conveniently located within 1 mile of Interstate 5, it's close to groceries, restaurants and community services. This community also boasts of 3 parks with play structures, picnic areas and a basketball court all within walking distance from the home. No HOA. Other floorplans available. Photos shown are from MODEL home.
Property Information
Property Type
Residential
Sub-Type
Single Family Residence
Style
Mediterranean
Stories
1
Living Area
1,602 sq ft
Lot Size
0.13 acres
Garage Spaces
2
MLS® Listing#
226052072
Property Features
Interior
Appliances
Cooling
Heating
Flooring
Parking
Laundry
Patio
Fencing
Lot Features
Construction
Foundation
Roof
Windows
Community
Utilities
Sewer
Water Source
Schools
- District:
- Stanislaus
Financial Details
HOA
None
Parcel Number
021-101-084-000
Directions
I5 to Sperry offramp towards City of Patterson. Make Right on Park Center Drive, Left on Calvinson PKWY, Right on Blossom Ranch Road.
Affordability Calculator
$95,698
Estimated monthly payment
$2,547/mo
Principal $382,792 · Est. interest $534,029 over 30 yrs
Neighborhood Market Statistics
How this home compares to active listings in Patterson, CA
- $513,953
- Median Listing Price
- 53
- Median Days on Market
- 2,096
- Median Sq Ft
- $222
- Median Price / Sq Ft
- 83
- Active Listings
- This home’s price is 7% below the area median.
- Its price per sq ft is 35% above the area median.
Market statistics compiled from active EXIT Realty® and MLS listings in Patterson, CA.
Location

Points of Interest in Patterson, CA
Showing the Patterson area map.
Nearby Schools
Patterson Joint Unified School District
Elementary · 1.0 mi away
Apricot Valley Elementary School
Elementary · 1.1 mi away
Creekside Middle School
Secondary · 1.5 mi away
Del Puerto High School
Secondary · 1.8 mi away
Patterson High School
Secondary · 1.8 mi away
Patterson Unified School District
School · 1.9 mi away
Northmead Elementary School
Elementary · 1.9 mi away
Berean Christian School
School · 1.9 mi away
Las Palmas Elementary
Elementary · 1.9 mi away
Sacred Heart Catholic School
School · 2.0 mi away
Kingdom Kidz
Elementary · 2.0 mi away
Walnut Grove Elementary
Elementary · 2.7 mi away
Grayson Elementary School
Elementary · 6.1 mi away
Bonita Elementary School
Elementary · 6.9 mi away
Mountain View Middle School
Secondary · 9.7 mi away
Ceres Unified School District
Elementary · 10.3 mi away
Shiloh Elementary School
Elementary · 10.7 mi away
Orestimba High School
Secondary · 12.2 mi away
Rising Sun
Secondary · 12.3 mi away
Fairview Elementary School
Elementary · 12.3 mi away
Commute Calculator
Nearby Homes


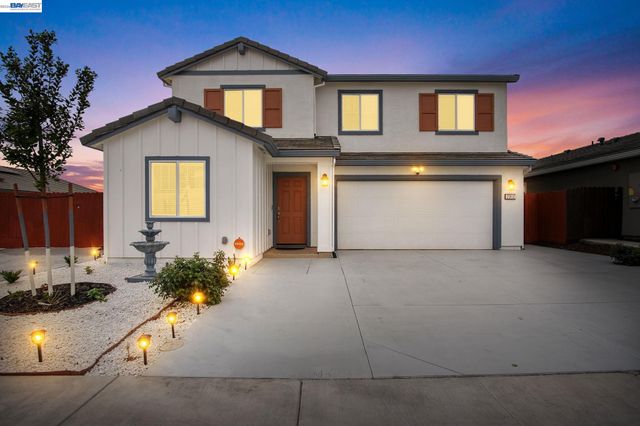
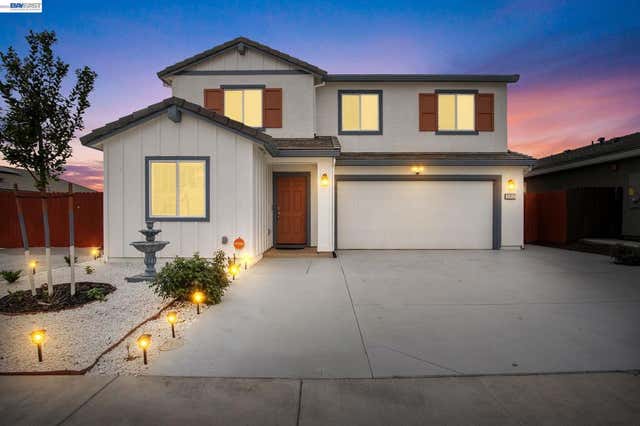


Similar Homes Nearby


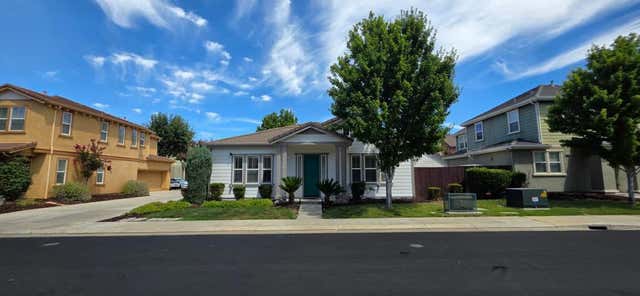
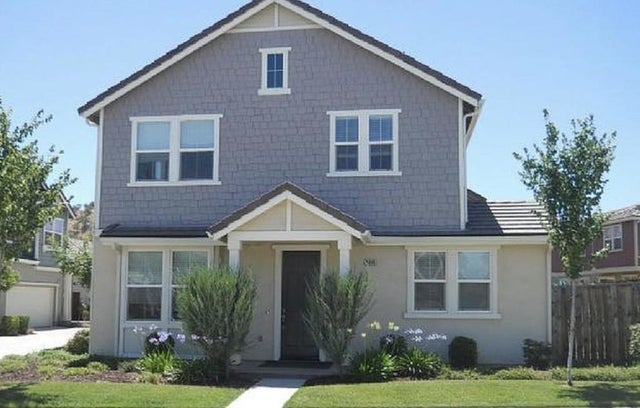
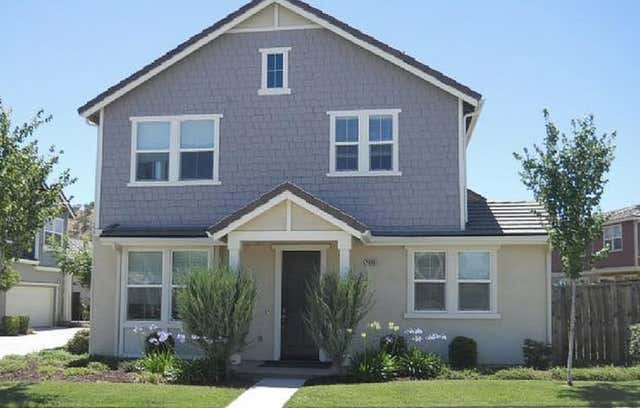

Similar Home Values
Comparable nearby listings and their asking prices.
| Address | Price | Beds | Baths | Sq Ft |
|---|---|---|---|---|
| 9403 Vintner Circle, PATTERSON, CA | $338,000 | 3 | — | 1,565 |
| 9403 Vintner Circle, Patterson, CA | $338,000 | 3 | 2 | 1,565 |
| 9403 Vintner Circle, Patterson, CA | $338,000 | 3 | 2 | 1,565 |
| 9340 Vintner Circle, Patterson, CA | $349,500 | 3 | 3 | 1,797 |
| 9340 Vintner Circle, Patterson, CA | $349,500 | 3 | 3 | 1,797 |
| 9340 Vintner Circle, PATTERSON, CA | $349,500 | 3 | — | 1,797 |
Moving Cost Estimate
EXIT Agents in Patterson



Listing Courtesy: D R Horton America's Builder - 9252257448
Presented by: Christine Ayroso
CA DRE# 01520140. Kris Klair Broker
Data Terms of Use
Terms of Use
1. The following are terms of a legal agreement between you, the person viewing and/or using this Internet site (“User”) and the operator ("Provider") of this Internet site ("Site"), By accessing, browsing and/or using this Site, User acknowledges that User has read, understood, and agrees to be bound by these terms and to comply with all applicable laws and regulations, including but not limited to U.S. export and re-export control laws and regulations. If User does not agree to these terms, User is not authorized to use this Site. The material provided on this Site is protected by law, including, but not limited to, United States Copyright law and international treaties.
2. User must be a prospective purchaser or seller of real estate with a bona fide interest in the purchase or sale of such real estate.
3. All real estate data provided on this Site (including but not limited to descriptions, images, and other information constituting or relating to real estate listings) is strictly for the personal, private, non-commercial use of User and is not made available for redistribution, retransmission, reformatting, modification or copying. User may not sell or use any of the real estate data on this Site for any purpose other than attempting to evaluate houses or properties for sale or purchase by User. User acknowledges that the real estate data on this Site is provided by MetroList Services, Inc., a California corporation (“MetroList”), and User acknowledges the validity of MetroList's copyright as to such data. User expressly acknowledges and agrees that MetroList is a third-party beneficiary of these Terms of Use, and that MetroList will be entitled to enforce these Terms of Use against User.
4. To the fullest extent permitted by law, the data on this Site is provided "as is," without warranty or representation of any kind, either express or implied, as to the nature, quality, characteristics or value of any property or information to which the data pertains. NEITHER PROVIDER NOR METROLIST MAKES ANY WARRANTIES, EXPRESS OR IMPLIED, REGARDING THE DATA DISPLAYED ON THIS SITE, INCLUDING, BUT NOT LIMITED TO, THE IMPLIED WARRANTIES OF MERCHANTABILITY AND FITNESS FOR A PARTICULAR PURPOSE, OR AS TO THE TIMELINESS, ACCURACY AND/OR COMPLETENESS OF THE DATA.
5. NEITHER PROVIDER NOR METROLIST SHALL BE LIABLE FOR ANY INCIDENTAL, SPECIAL, CONSEQUENTIAL, INDIRECT, SPECIAL, PUNITIVE OR EXEMPLARY DAMAGES WHATSOEVER (INCLUDING WITHOUT LIMITATION, DAMAGES FOR LOSS OF BUSINESS INFORMATION, LOSS OF DATA, LOST PROFITS, LOSS OF CUSTOMERS OR OTHER PECUNIARY LOSS), ARISING OUT OF THE USE OR INABILITY TO USE THE DATA DISPLAYED ON THIS SITE, WHETHER THE CLAIM OR CAUSE OF ACTION ARISES IN TORT, CONTRACT, NEGLIGENCE, STRICT LIABILITY OR UNDER ANY OTHER LEGAL THEORY.
6. User agrees that the prevailing party or parties in any action brought to enforce or for breach of these Terms of Use shall be entitled to recover, in addition to any other relief, that party’s or those parties’ reasonable attorney’s fees and court costs incurred in such action from the non-prevailing party or parties.