

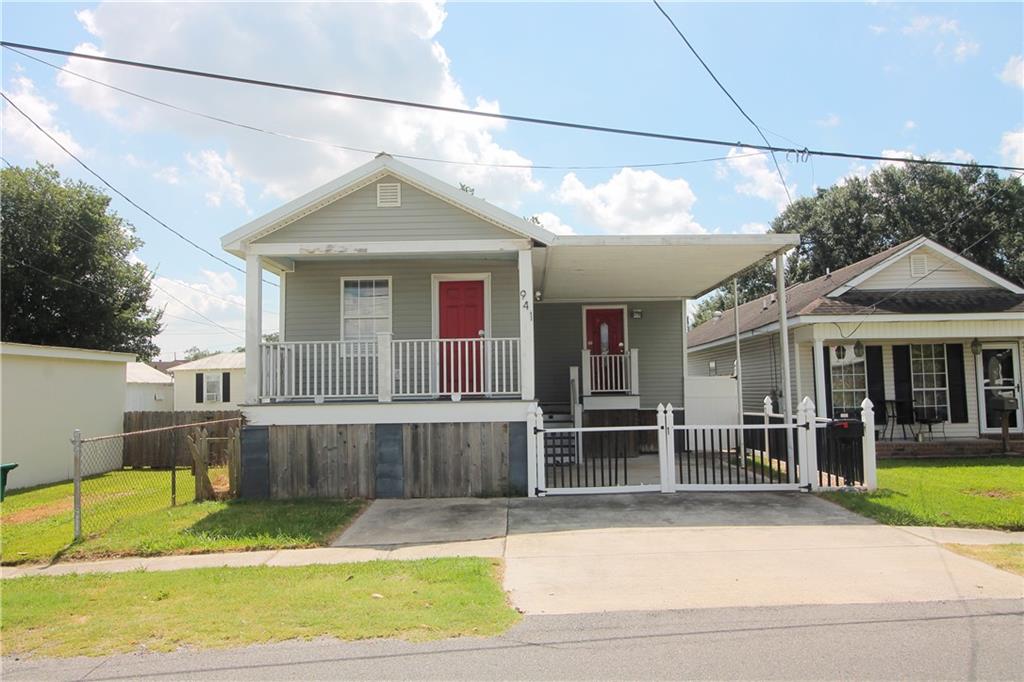
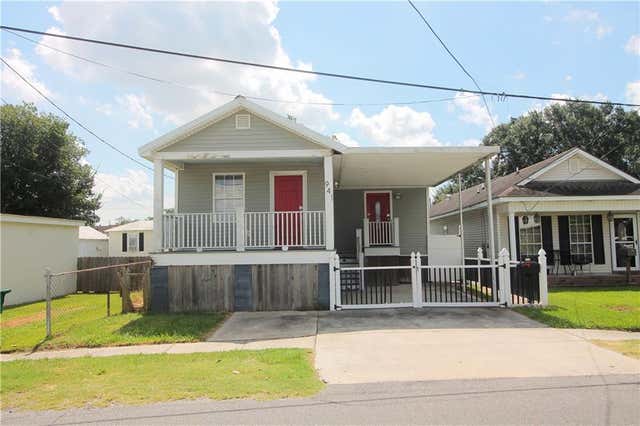
941 AVENUE A Avenue, Westwego, LA 70094
Whitehouse · Jefferson County
Key Facts
Description
This charming raised property, offering a cozy yet functional living space, features two bedrooms and one full bath. Renovated in 2016, it showcases modern amenities such as granite countertops and an open floor plan, which provides an inviting atmosphere for both entertaining and everyday living. The home, although needing a touch of TLC, includes thoughtful details like a small built-in granite desk area just off the living room, perfect for work or study. The larger bedroom boasts two spacious walk-in closets, providing ample storage. Outside, you'll find a large fenced backyard with a small covered porch, ideal for relaxing or hosting gatherings. The front bedroom includes a quaint balcony, offering a peaceful retreat. Located in an X-flood zone, the property provides peace of mind in terms of flood risk. Additional conveniences include a single-car covered carport with space for tandem parking, ensuring plenty of room for vehicles. This property is a wonderful opportunity for those looking to personalize and enjoy a comfortable home.
Property Information
Property Type
Residential
Sub-Type
Single Family Residence
Style
Cottage
Year Built
1975
Living Area
1,020 sq ft
Lot Dimensions
32x125
Days on Market
143
MLS® Listing#
2517362
Property Features
Interior
Exterior
Appliances
Cooling
Heating
Fireplace
Pool
Parking
Laundry
Patio
Lot Features
Foundation
Roof
Other Structures
Sewer
Water Source
Rooms
- Bathroom7x7Lower
- Bedroom10x13Lower
- Bedroom14x14Lower
- Dining Room6x7Lower
- Kitchen11x15Lower
- Laundry6x6Lower
- Living Room13x18Lower
Financial Details
HOA
None
Parcel Number
0440001792
Directions
West on Westbank Expressway- turn right on Avenue A (Bayou Balloons & Dorans & Sons are on the corner)- 6th house on the right
Affordability Calculator
$25,600
Estimated monthly payment
$681/mo
Principal $102,400 · Est. interest $142,857 over 30 yrs
Neighborhood Market Statistics
How this home compares to active listings in Westwego, LA
- 71
- Median Days on Market
- 1,367
- Median Sq Ft
- $146
- Median Price / Sq Ft
- 54
- Active Listings
- Its price per sq ft is 14% below the area median.
Market statistics compiled from active EXIT Realty® and MLS listings in Westwego, LA.
Location
Map is currently unavailable for this location.
Points of Interest in Westwego, LA
Showing the Westwego area map.
Commute Calculator
Nearby Homes


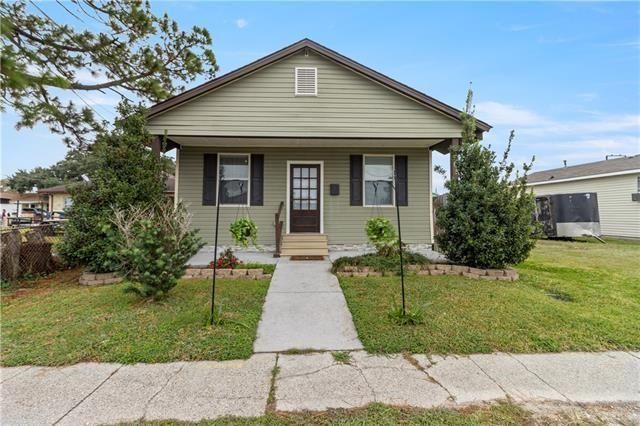
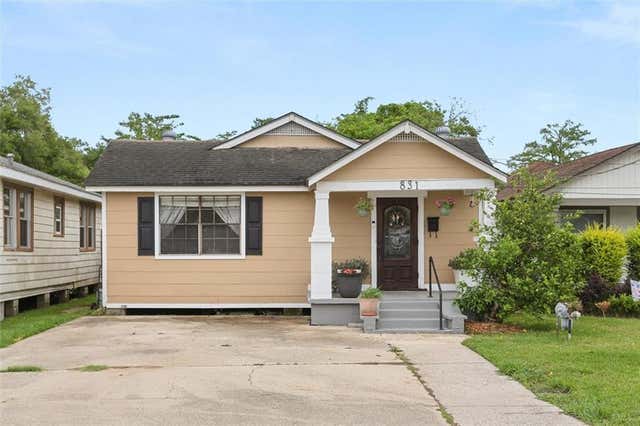
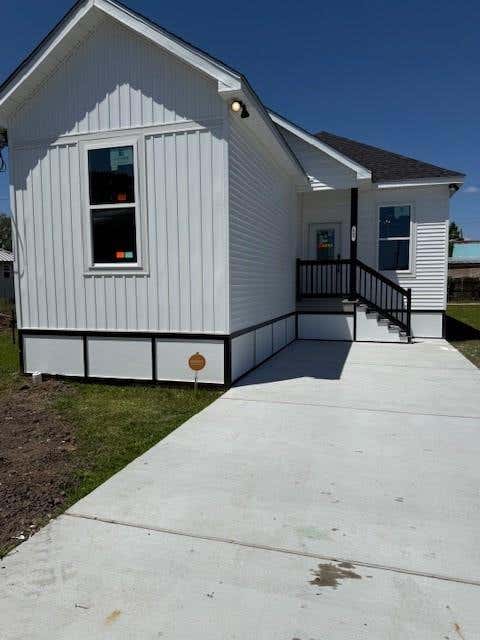
Similar Homes Nearby


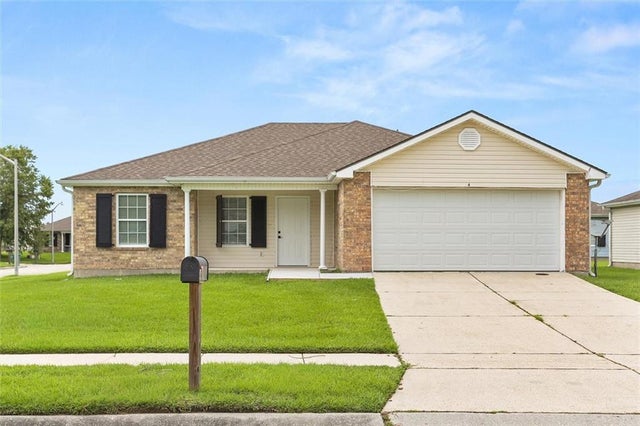

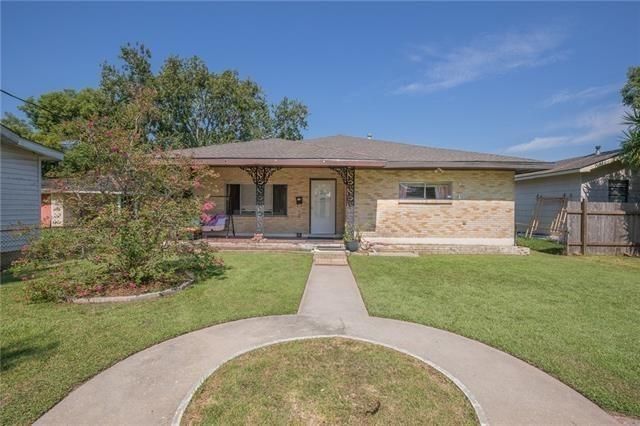

Similar Home Values
Comparable nearby listings and their asking prices.
| Address | Price | Beds | Baths | Sq Ft |
|---|---|---|---|---|
| 1168 AVENUE A, Westwego, LA | $122,000 | 3 | 2 | 1,105 |
| 24 CLIFFORD CT Street, Westwego, LA | $139,000 | 3 | 2 | 1,235 |
| 108 CLIFFORD CT Street, Westwego, LA | $149,000 | 4 | 2 | 1,321 |
| 1100 AVENUE A, Westwego, LA | $149,900 | 3 | 2 | 1,920 |
| 618 AVENUE H Avenue, Westwego, LA | $150,000 | 3 | 2 | 1,781 |
| 7841 GWEN Street, Westwego, LA | $150,000 | 4 | 2 | 1,568 |
Moving Cost Estimate
EXIT Agents in Westwego


Listing Courtesy: Coldwell Banker TEC METAIRIE - 5044563522