

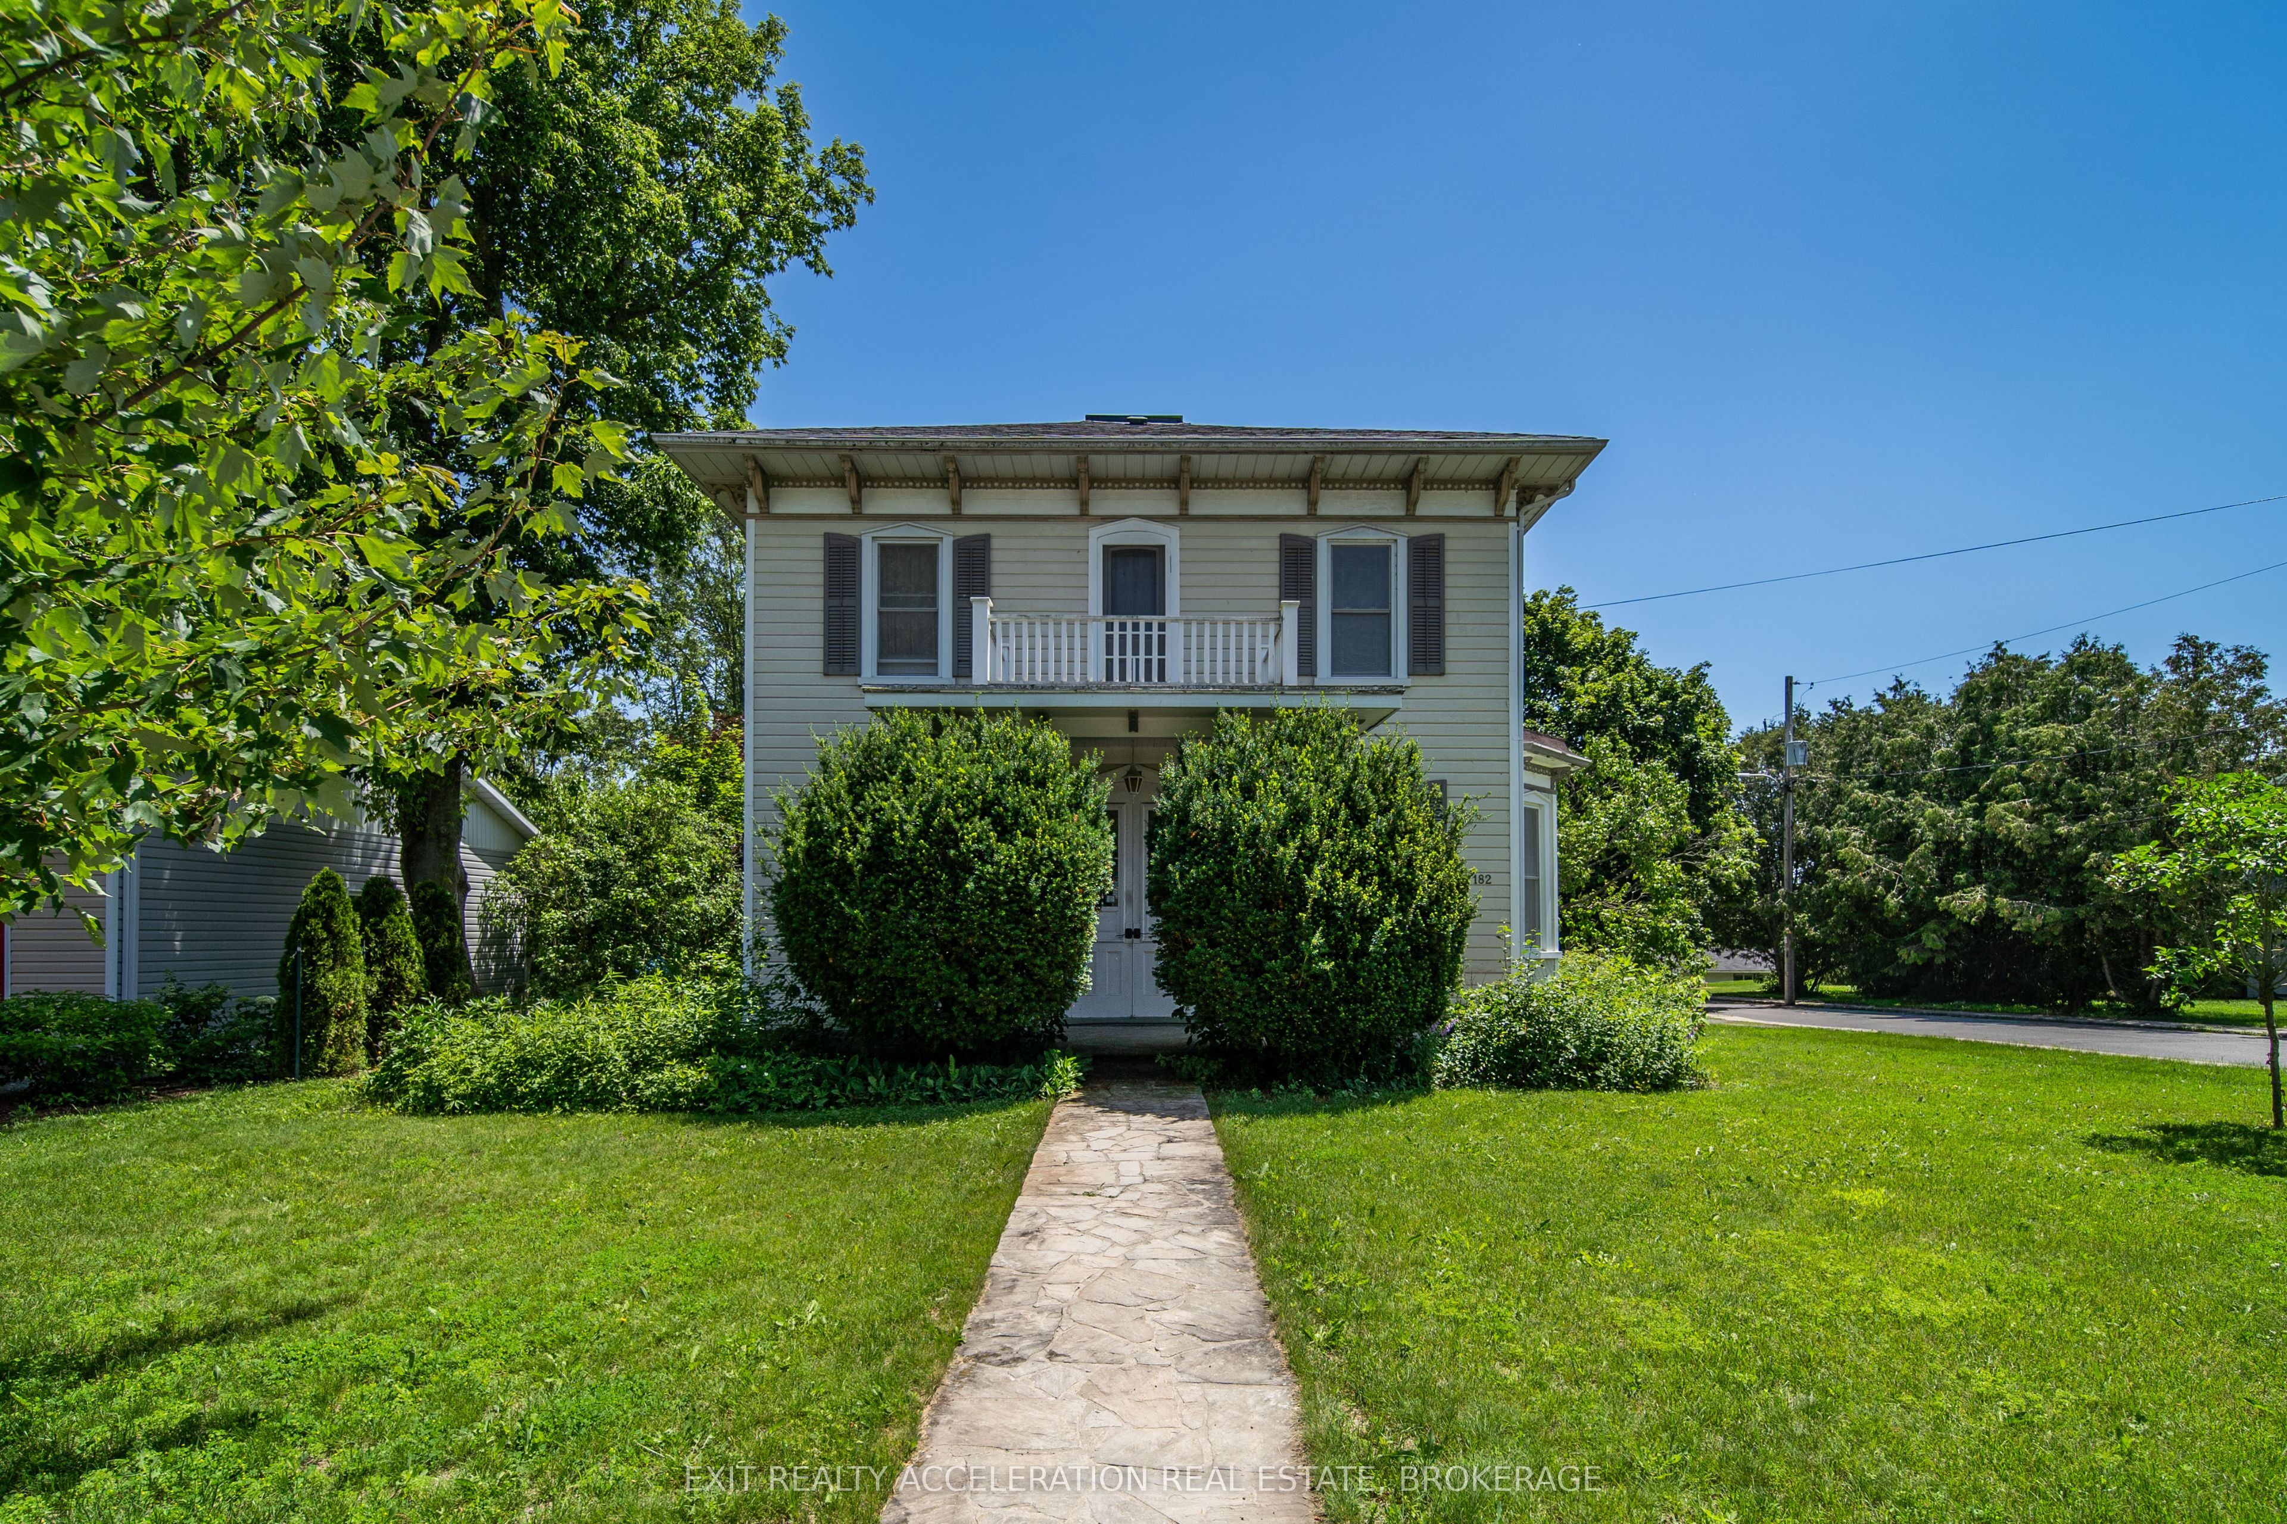
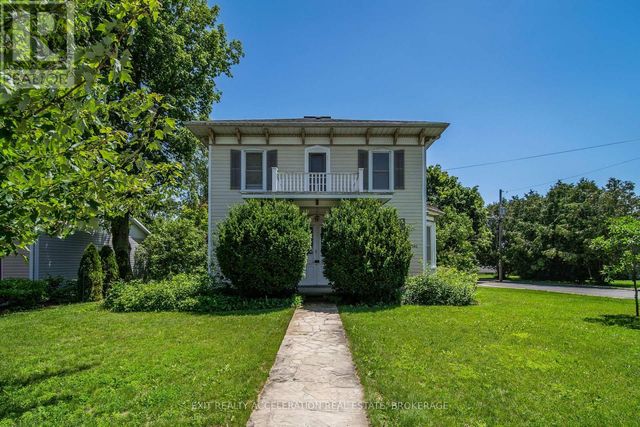
182 Water Street W, Greater Napanee, ON K7R 1W4
Lennox & Addington County
Key Facts
Description
Step into timeless elegance with this stately century home set proudly on a corner lot in the heart of Napanee. Rich in character and history, this residence showcases classic architectural details. From the moment you arrive, the home's commanding presence and mature surroundings create a lasting first impression. Inside, you'll find a warm and inviting atmosphere, with spacious principal rooms that reflect the craftsmanship of a bygone era. High ceilings, generous windows, and charming original features combine to create a bright and welcoming living space suited for both everyday living and entertaining. Every corner of the home has been carefully preserved, offering a seamless blend of historic charm and modern livability. The corner lot provides room to enjoy outdoor living, gardening, or simply relaxing in a peaceful setting. Conveniently located within Napanee, this property offers easy access to local amenities while maintaining a quiet, established neighbourhood feel. A rare opportunity to own a distinguished piece of Napanee's history-this home is ready to welcome its next chapter.
Property Information
Property Type
Residential
Sub-Type
Single Family Residence
Style
2-Storey
Stories
2
Lot Dimensions
64.33x132.17
Parking Spaces
2
MLS® Listing#
X13556646
Property Features
Interior
Cooling
Heating
Basement
Pool
Patio
Lot Features
Construction
Foundation
Roof
Other Structures
Utilities
Financial Details
Annual Taxes
CA$3,452
Tax year 2025
Parcel Number
450970055
Directions
Dundas St W, south on Union St, left on Water St.
Affordability Calculator
$95,980
Estimated monthly payment
$2,554/mo
Principal $383,920 · Est. interest $535,603 over 30 yrs
Neighborhood Market Statistics
How this home compares to active listings in Greater Napanee, ON
- CA$616,807
- Median Listing Price
- 44
- Median Days on Market
- 1,300
- Median Sq Ft
- CA$423
- Median Price / Sq Ft
- 478
- Active Listings
- This home’s price is 22% below the area median.
Market statistics compiled from active EXIT Realty® and MLS listings in Greater Napanee, ON.
Location

Points of Interest in Greater Napanee, ON
Showing the Greater Napanee area map.
Nearby Schools
Napanee District Secondary School
Secondary · 0.7 km away
The Prince Charles Public School
School · 0.7 km away
J J O'Neill Catholic School
School · 0.9 km away
Cornerstone Christian Academy
School · 1.3 km away
Southview Public School
School · 1.6 km away
Quinte Detention Centre
School · 2.3 km away
Deseronto Public School
School · 8.8 km away
Newburgh Public School
School · 11.6 km away
Ohahase Education Centre
Secondary · 14.7 km away
Bath Public School
School · 15.4 km away
Quinte Mohawk School
School · 15.6 km away
Ernestown Secondary School
Secondary · 18.7 km away
Odessa Public School
School · 18.9 km away
Amherst Island Public School
School · 21.7 km away
Tyendinaga Public School
School · 23.0 km away
Fairfield Elementary School
Elementary · 24.0 km away
Our Lady of Mount Carmel SCHL
School · 25.2 km away
Amherstview Public School
School · 25.3 km away
Sophiasburgh Central School
School · 26.0 km away
WJ Holsgove Public School
School · 26.9 km away
Commute Calculator
Nearby Homes

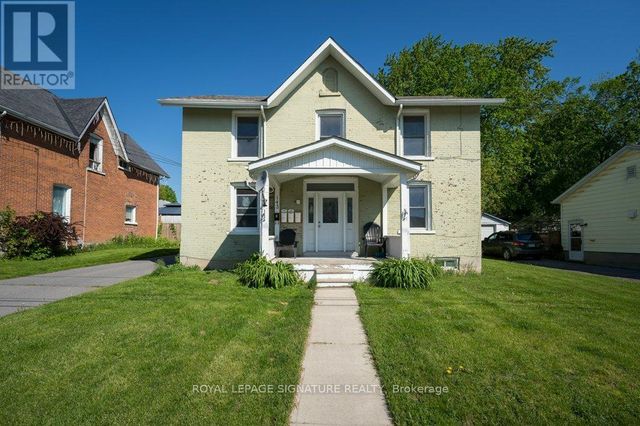

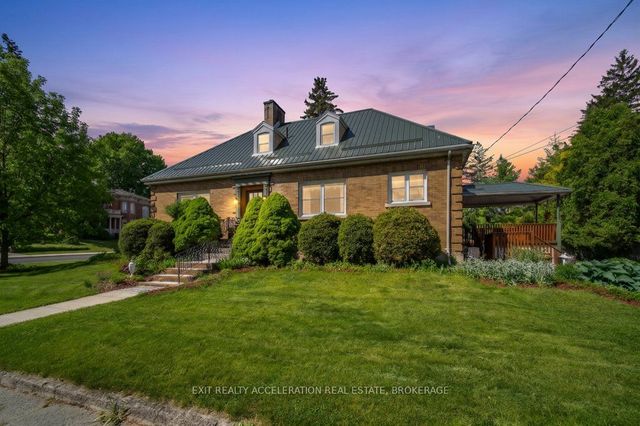
Similar Homes Nearby

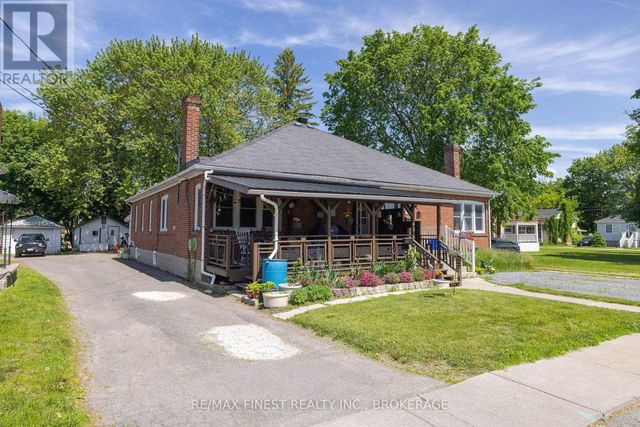


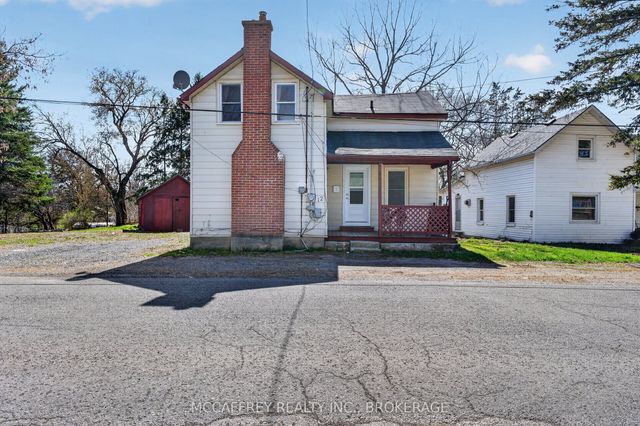

Similar Home Values
Comparable nearby listings and their asking prices.
| Address | Price | Beds | Baths | Sq Ft |
|---|---|---|---|---|
| 45 Graham Street W, Greater Napanee, ON | CA$348,900 | 2 | 2 | — |
| 45 GRAHAM STREET W, Greater Napanee (Greater Napanee), ON | CA$348,900 | 2 | 2 | — |
| 12 ORIGINAL ROAD, Greater Napanee (Greater Napanee), ON | CA$349,900 | 3 | 2 | — |
| 1280 GALT Street, Greater Napanee, ON | CA$349,900 | 3 | — | — |
| 12 Original Road, Greater Napanee, ON | CA$349,900 | 3 | 2 | — |
| 1280 GALT STREET, Greater Napanee (Greater Napanee), ON | CA$349,900 | 3 | — | — |


