

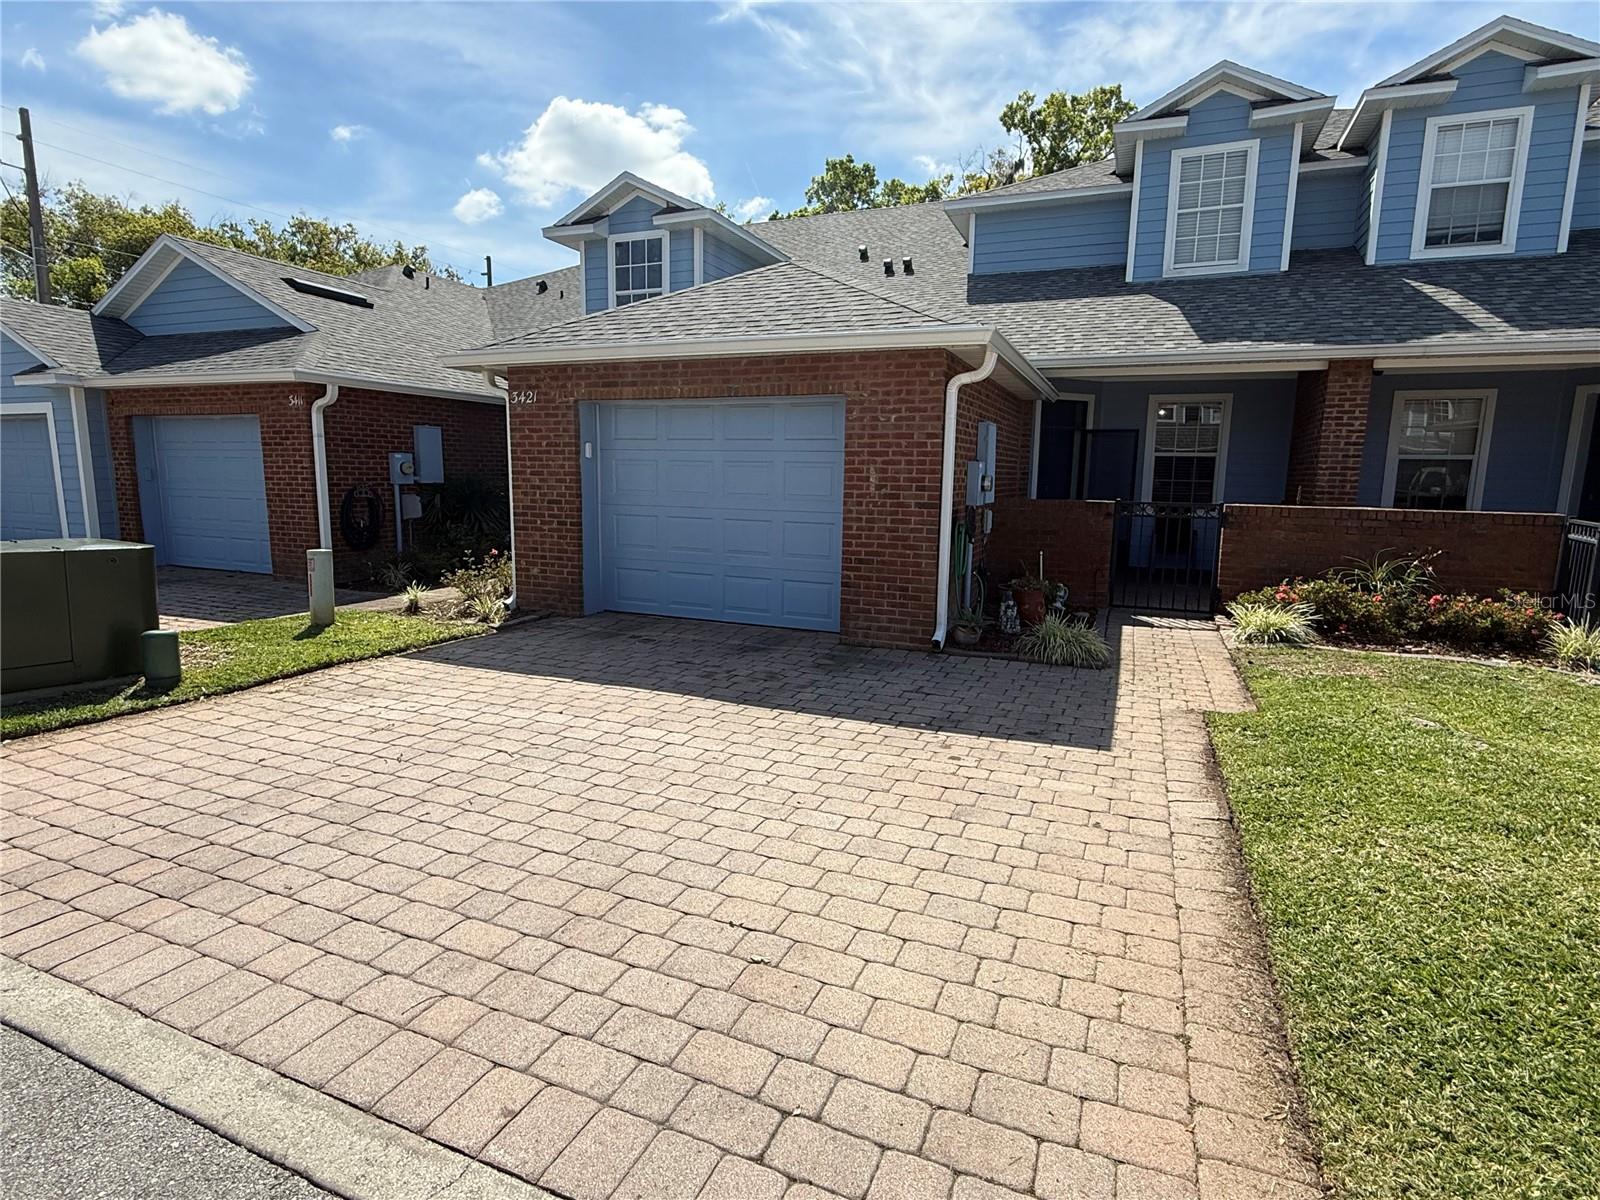
3421 HOME TOWN LANE, ST CLOUD, FL 34769
TOWN CENTER VILLAS · Osceola County
Key Facts
Description
MOVE IN SPECIAL-IF LEASE STARTS ON OR BEFORE 08/01/2026, RENT WILL REDUCE TO $1800 PER MONTH FOR THE YEAR! Discover this charming 3-bedroom, 2.5-bathroom townhome nestled in the picturesque community of Town Center Villas in Saint Cloud, FL. Perfectly situated near restaurants, shops, and schools, this home offers convenient access to major roads, making it an ideal location for any lifestyle. The property features a one-car garage and an oversized driveway to accommodate all your parking needs. Step inside to find a bright and inviting open floorplan. The kitchen has been tastefully updated with modern cabinetry, sleek stone countertops, and stainless steel appliances. Overlooking the dining and living areas, the kitchen is perfectly designed for hosting gatherings or enjoying a quiet evening at home. Adjacent to the dining area is a tranquil, screen-enclosed patio, providing the perfect retreat. A conveniently located half bath on the first floor adds practicality for your guests. The primary suite, located on the first level, boasts two spacious closets and a private bathroom featuring a standalone shower and updated vanity. Upstairs, you’ll find two generously sized bedrooms connected by a jack-and-jill bathroom equipped with double sinks and a tub/shower combination—ideal for shared living. A small dog under 10 pounds is welcome with applicable pet fees, and please note that smoking is prohibited in or on the premises. Contact Florida Rental Team LLC today to schedule your private showing and make this delightful townhome your next home!
Property Information
Property Type
Residential Lease
Sub-Type
Townhouse
Year Built
2005
Stories
2
Living Area
2,630 sq ft
Lot Size
0.06 acres
Garage Spaces
1
Days on Market
43
MLS® Listing#
O6414576
Property Features
Interior
Exterior
Appliances
Cooling
Heating
Flooring
Parking
Laundry
Patio
Lot Features
Security
Community
Sewer
Water Source
Rooms
- 11x13First
- Bedroom 211x13Second
- Bedroom 311x13Second
- Dining Room11x14First
- Kitchen8x14First
- Laundry7x9First
- Living Room14x18First
- Master Bedroom12x15First
Schools
- Elementary:
- Lakeview Elem (K 5)
- Middle:
- St. Cloud Middle (6-8)
- High:
- St. Cloud High School
Financial Details
HOA
Yes
SENTRY MANAGEMEN
Parcel Number
03-26-30-0851-0001-0380
Directions
From 192, go north on Brown Chapel Rd, turn Right Home Town Ln
Affordability Calculator
$390
Estimated monthly payment
$10/mo
Principal $1,560 · Est. interest $2,176 over 30 yrs
Neighborhood Market Statistics
How this home compares to active listings in ST CLOUD, FL
- $466,127
- Median Listing Price
- 100
- Median Days on Market
- 1,743
- Median Sq Ft
- $255
- Median Price / Sq Ft
- 7,912
- Active Listings
- This home’s price is 100% below the area median.
- Its price per sq ft is 100% below the area median.
Market statistics compiled from active EXIT Realty® and MLS listings in ST CLOUD, FL.
Location
Map is currently unavailable for this location.
Points of Interest in ST CLOUD, FL
Showing the ST CLOUD area map.
Commute Calculator
Nearby Homes
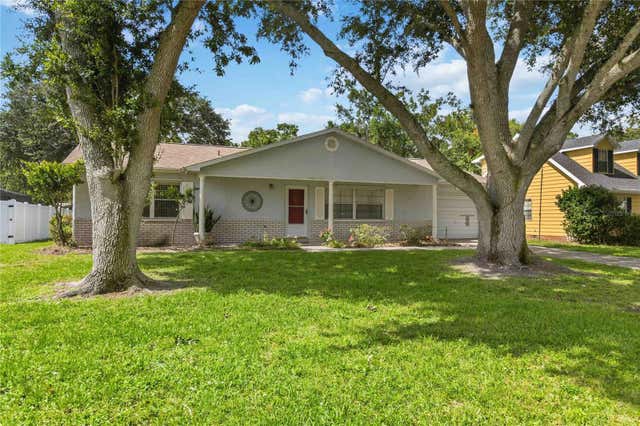

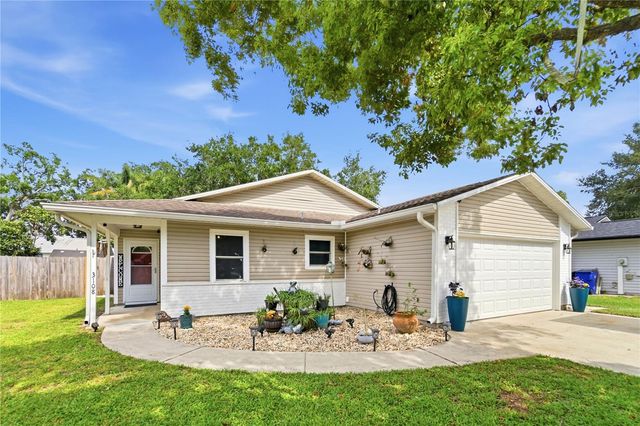
Similar Homes Nearby

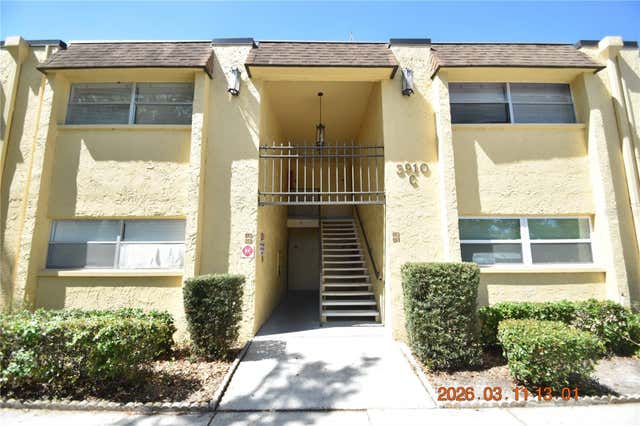


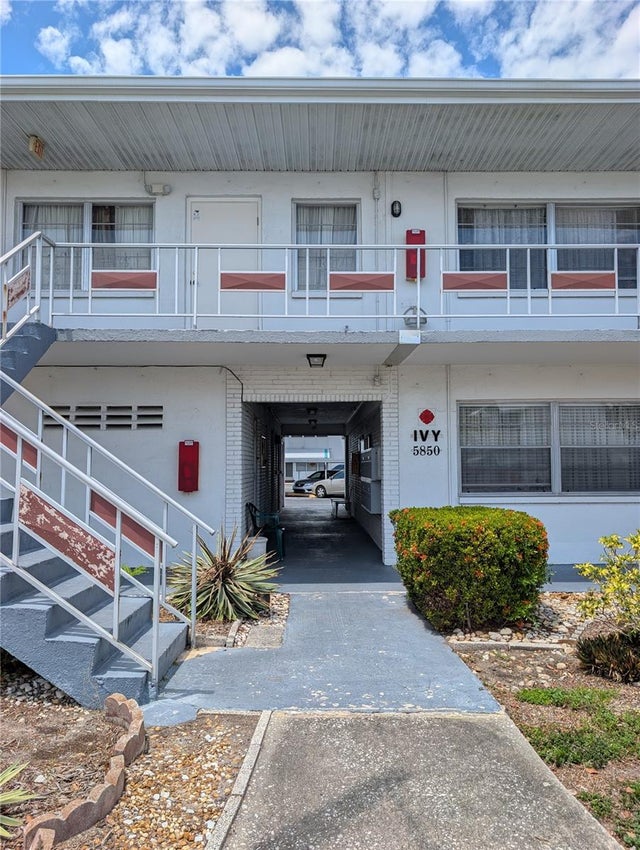

Similar Home Values
Comparable nearby listings and their asking prices.
| Address | Price | Beds | Baths | Sq Ft |
|---|---|---|---|---|
| 1110 16TH STREET S B, ST PETERSBURG, FL | $1,375/mo | 2 | 1 | 1,680 |
| 3910 44TH STREET N C9, ST PETERSBURG, FL | $1,395/mo | 2 | 1 | 965 |
| 4250 46TH, ST PETERSBURG, FL | $1,395/mo | 2 | 1 | 1,296 |
| 5920 18TH STREET N 14, ST PETERSBURG, FL | $1,400/mo | 2 | 2 | 950 |
| 5850 18TH STREET N 23, ST PETERSBURG, FL | $1,400/mo | 2 | 2 | 870 |
| 1516 ALABAMA AVENUE, ST CLOUD, FL | $1,400/mo | 2 | 1 | 1,716 |
Moving Cost Estimate
EXIT Agents in ST CLOUD


Listing Courtesy: FLORIDA RENTAL TEAM - 407-405-8923
Last Updated: 2026-06-06