

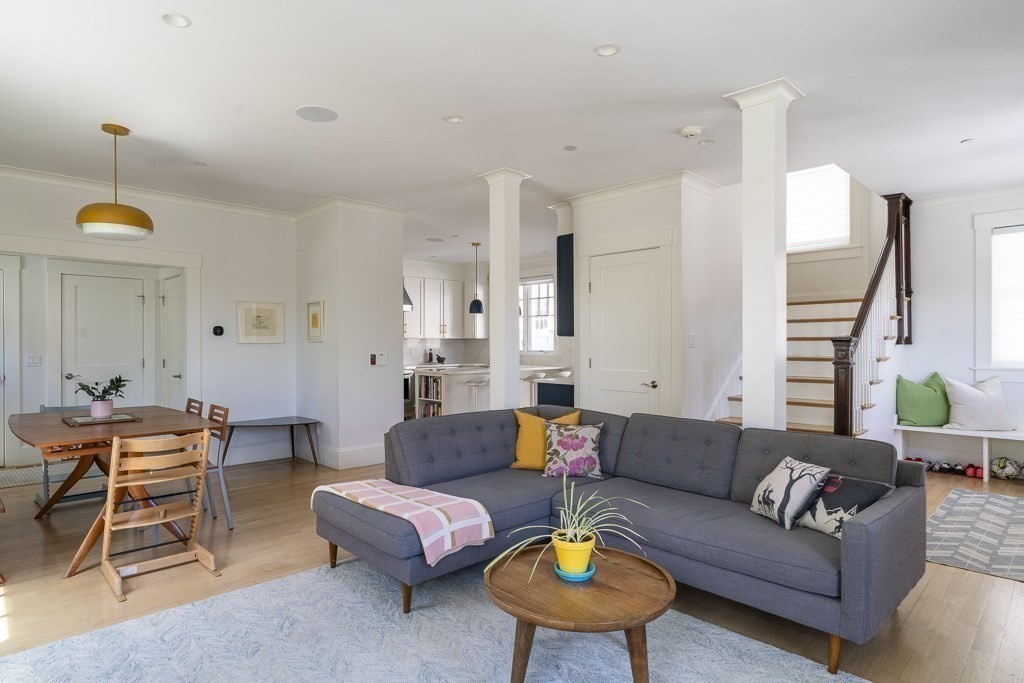
36 Laurel Street FRONT, Somerville, MA 02143
Middlesex County
Key Facts
Description
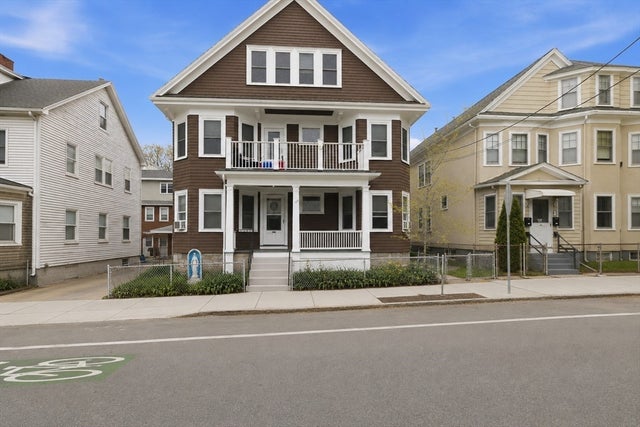
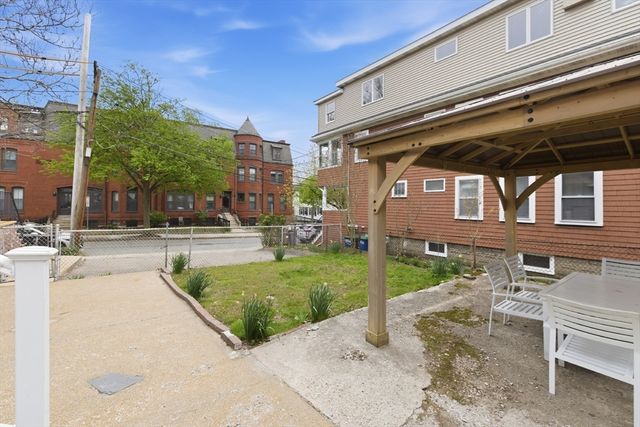
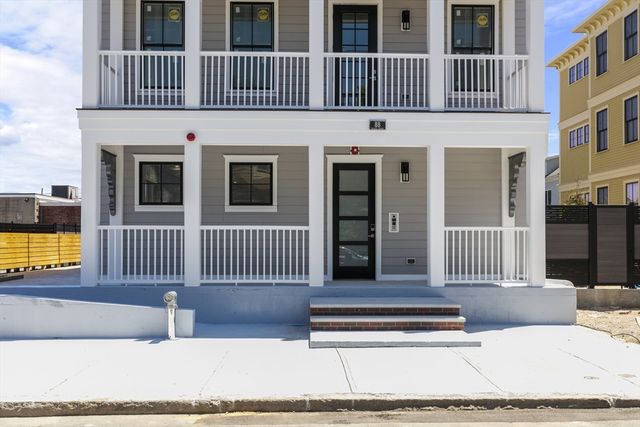
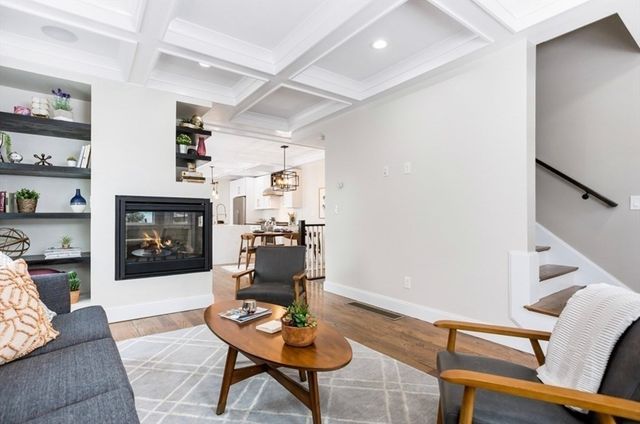
A white picket fence and front yard of your own! Don't miss this opportunity to check all your wishlist boxes in this townhome that lives like a single family. An extensive 2020 renovation gave this historic home desirable modern day conveniences and smart home technology in a newly configured open floor plan. From the front porch is a generous entry foyer with adjacent fireplaced living room and luxurious kitchen featuring Wolf/Subzero appliances. The 2nd floor offers a primary suite complete with custom walk-in closet and a separate soaking tub in the primary bath. The spacious 2nd bedroom has a walk-in closet and en suite bath. The top floor offers the 3rd and 4th bedrooms (one without a closet) and tiled bathroom. The basement has been finished and is a great secondary living space with a full bath and ample storage. The private patio, fenced in front yard and 2 parking spots served by an EV charger complete the offerings of this rare condo quality rental available 9/1 or sooner.
Property Information
Property Type
Residential Lease
Year Built
1900
Living Area
3,020 sq ft
Parking Spaces
2
Days on Market
4
MLS® Listing#
73550339
Property Features
Exterior
Heating
Laundry
Patio
Fencing
Community
Financial Details
HOA
Yes
Parcel Number
5157979
Directions
on Laurel St btw Summer St and Somerville Ave
Affordability Calculator
$1,780
Estimated monthly payment
$47/mo
Principal $7,120 · Est. interest $9,933 over 30 yrs
Neighborhood Market Statistics
How this home compares to active listings in Somerville, MA
- $1,000,000
- Median Listing Price
- 46
- Median Days on Market
- 1,746
- Median Sq Ft
- $646
- Median Price / Sq Ft
- 188
- Active Listings
- This home’s price is 99% below the area median.
- Its price per sq ft is 100% below the area median.
Market statistics compiled from active EXIT Realty® and MLS listings in Somerville, MA.
Location
Map is currently unavailable for this location.
Points of Interest in Somerville, MA
Showing the Somerville area map.
Commute Calculator
Nearby Homes




Similar Homes Nearby



Similar Home Values
Comparable nearby listings and their asking prices.
| Address | Price | Beds | Baths | Sq Ft |
|---|---|---|---|---|
| 36-38 Fenwick 38, Somerville, MA | $6,400/mo | 3 | 3 | 1,965 |
| 88 Dover St. 1, Somerville, MA | $6,500/mo | 3 | 2 | 1,595 |
| 2 Benton Rd 1, Somerville, MA | $6,500/mo | 3 | 3 | 2,410 |
| 7 Webster 1, Somerville, MA | $6,500/mo | 3 | 4 | 2,304 |
| 2 Westwood Rd 2, Somerville, MA | $6,500/mo | 4 | 2 | 2,700 |
| 17 Porter St 1, Somerville, MA | $6,795/mo | 4 | 3 | 2,916 |
Moving Cost Estimate
EXIT Agents in Somerville


Listing Courtesy: Compass - 6172063333
Presented by: Burbs to Boston