

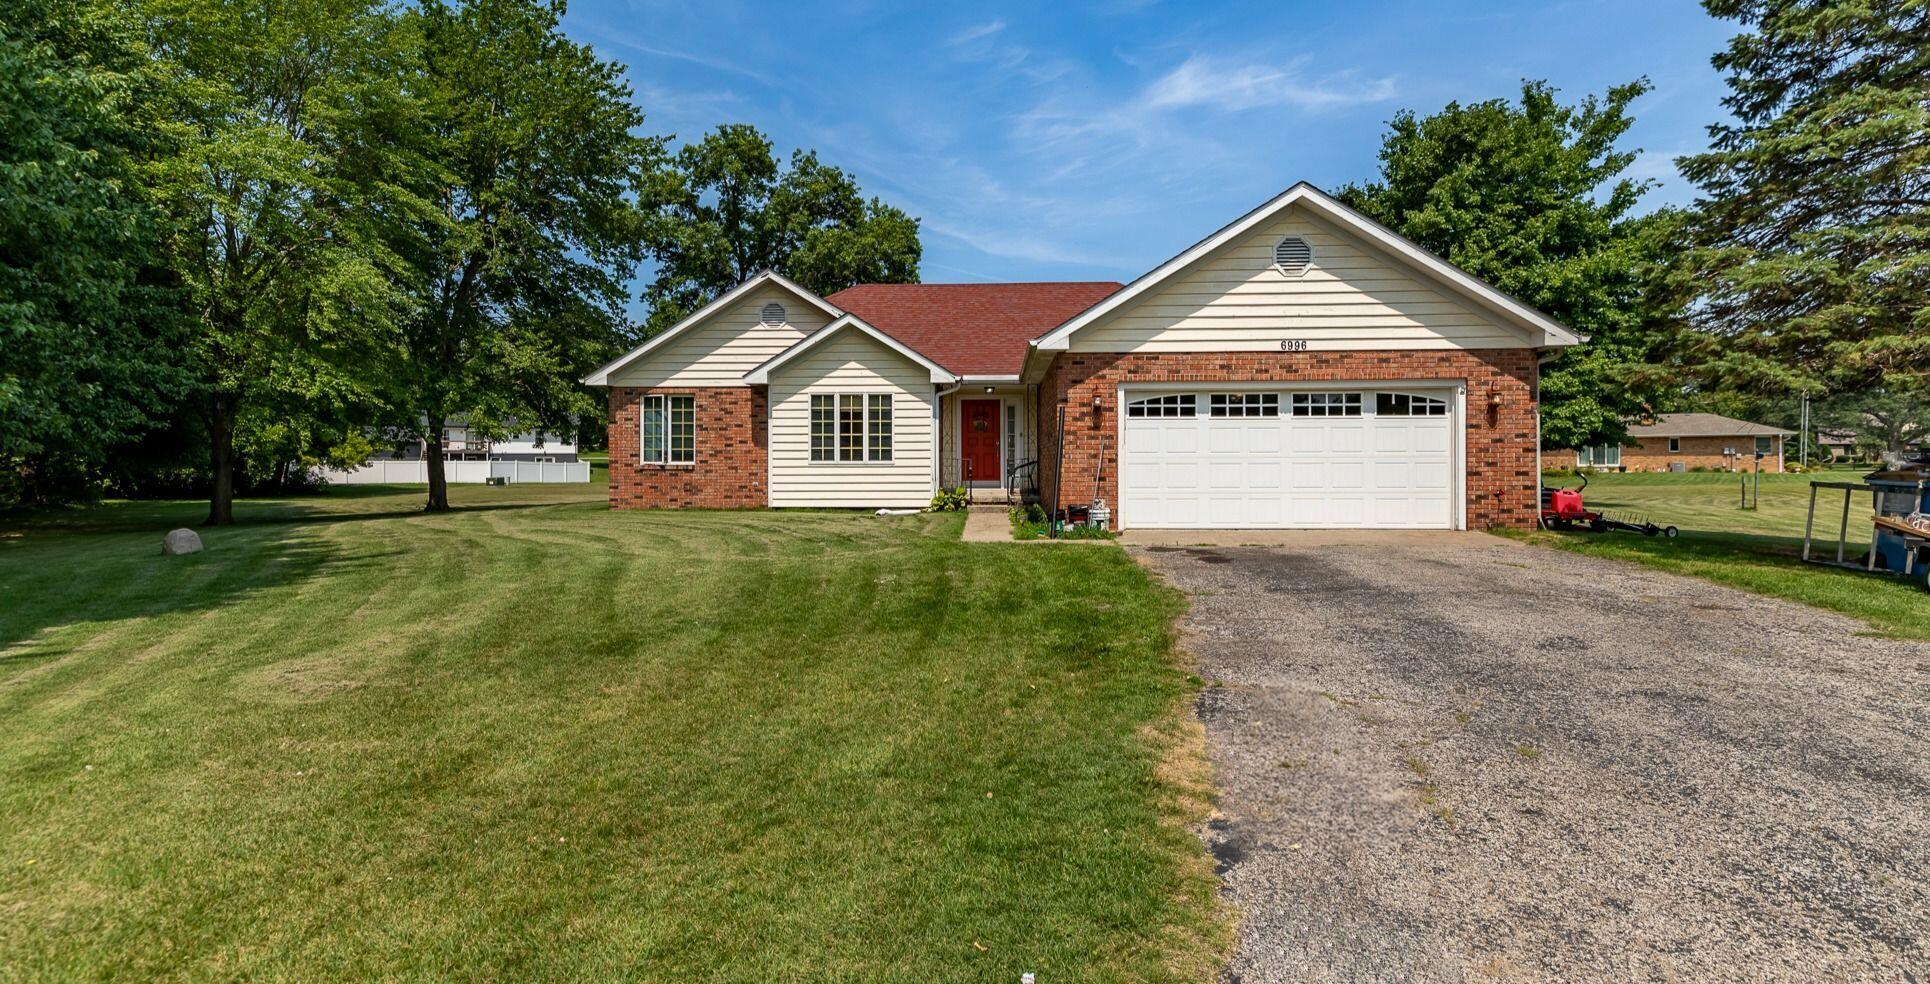
6996 Prairieview Court, DeMotte, IN 46310
Tall Oaks Estate Sub 1 · Jasper County
Key Facts
Description
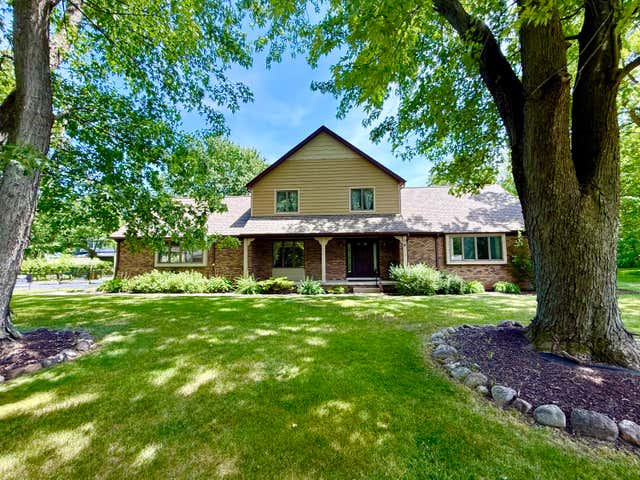
Welcome to 6996 Prairieview Court in DeMotte, Indiana! Situated on a beautifully sized 0.87-acre cul-de-sac lot, this 3-bedroom, 2-bathroom home offers 1,597 square feet of comfortable living space and an excellent opportunity to make it your own. Step inside to an inviting floor plan featuring vaulted ceilings that create a bright and spacious feel throughout the main living areas. The home offers generously sized bedrooms, two full bathrooms, and a functional layout designed for comfortable everyday living. Enjoy the outdoors from the rear deck, overlooking the expansive backyard--perfect for relaxing, entertaining, or simply taking in the peaceful setting. The in-ground sprinkler system helps maintain the large lot, while the attached 2-car garage provides added convenience and storage. For additional peace of mind, the roof is only five years old. This home does need a little TLC, making it a fantastic opportunity for buyers looking to add their own personal touches and build equity. Being sold as part of an estate and offered as-is, this property has great potential with its desirable location, spacious lot, and solid features already in place. Whether you're a first-time homebuyer, an investor, or someone looking for a home you can make your own, this property offers exceptional value. Schedule your private showing today and imagine the possibilities!
Property Information
Property Type
Residential
Sub-Type
Single Family Residence
Year Built
1989
Living Area
1,597 sq ft
Lot Size
0.87 acres
Garage Spaces
2
Days on Market
5
MLS® Listing#
842488
Property Features
Interior
Appliances
Cooling
Heating
Basement
Parking
Lot Features
Roof
Sewer
Water Source
Financial Details
HOA
None
Annual Taxes
$779
Tax year 2025
Assessed Value
$227,300
Parcel Number
371524000002004024
Directions
take 1300 W to Orchid st. turn Left, then go to Prairieview Ct. and turn right.
Affordability Calculator
$64,000
Estimated monthly payment
$1,703/mo
Principal $256,000 · Est. interest $357,143 over 30 yrs
Neighborhood Market Statistics
How this home compares to active listings in DeMotte, IN
- $375,000
- Median Listing Price
- 35
- Median Days on Market
- 2,219
- Median Sq Ft
- $176
- Median Price / Sq Ft
- 39
- Active Listings
- This home’s price is 15% below the area median.
- Its price per sq ft is 14% above the area median.
Market statistics compiled from active EXIT Realty® and MLS listings in DeMotte, IN.
Location
Map is currently unavailable for this location.
Points of Interest in DeMotte, IN
Showing the DeMotte area map.
Commute Calculator
Nearby Homes
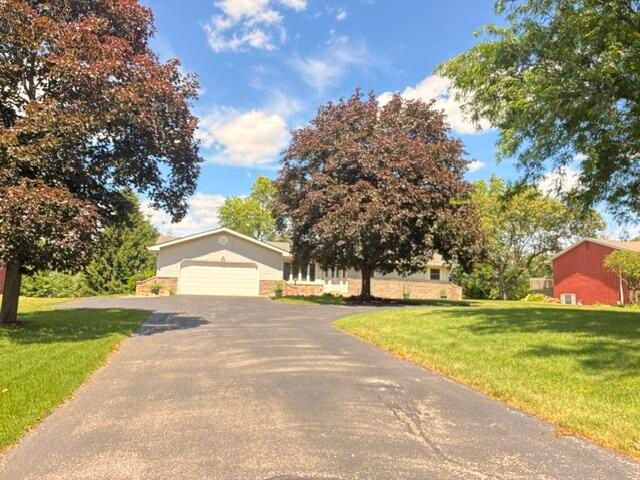
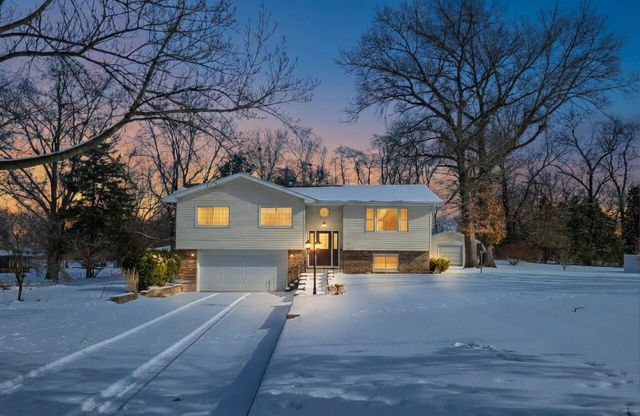

Similar Homes Nearby


Similar Home Values
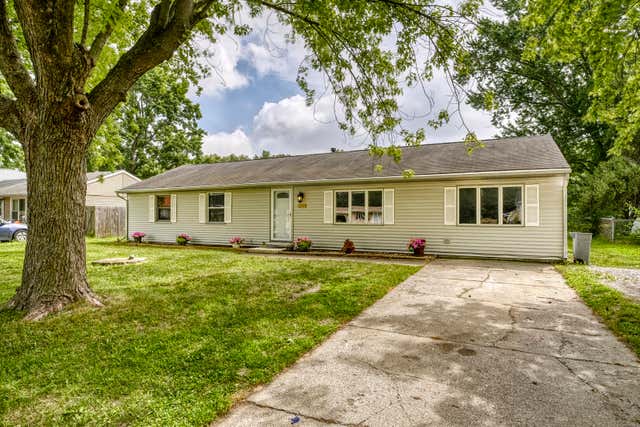
Comparable nearby listings and their asking prices.
| Address | Price | Beds | Baths | Sq Ft |
|---|---|---|---|---|
| 9713 N 490 E, DeMotte, IN | $225,000 | 4 | 2 | 2,068 |
| 9082 Estates Drive, DeMotte, IN | $250,000 | 3 | 2 | 1,232 |
| 306 Carnation Street NE, DeMotte, IN | $259,900 | 2 | 2 | 1,805 |
| 10370 N 477 E, DeMotte, IN | $265,000 | 3 | 2 | 1,232 |
| 9625 N Ahlgrim Street, DeMotte, IN | $265,000 | 3 | 2 | 1,782 |
| 1001 Carnation Street SE B, DeMotte, IN | $269,900 | 2 | 2 | 1,617 |
Moving Cost Estimate
EXIT Agents in DeMotte


Listing Courtesy: eXp Realty, LLC - 8886113912
Presented by: Tracy Wondaal
Last Updated: 2026-07-17