

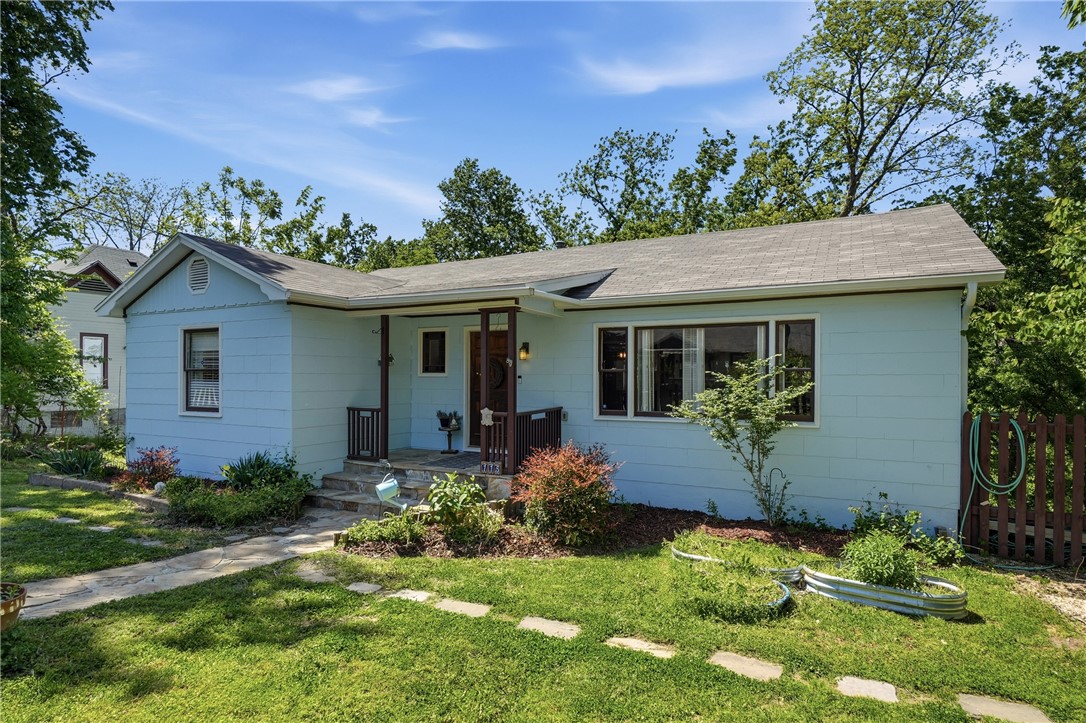
115 Wall Street, Eureka Springs, AR 72632
PEEBLES ADDITION · Carroll County
Key Facts
Description
Beautiful Home in the Middle of Eureka Springs! This remodeled 4 Bedroom, 2 1/2 bath is ready to move in! Sitting on 1.4 Acres of Landscaped gardens, outdoor firepit, and brand new fenced in front yard. Walk into an open floor plan with vaulted ceilings, hardwood floors, recessed lighting, gas fireplace with tiled hearth, and fully remodeled kitchen with brand new appliances. Complete with cherry wood cabinetry, and granite counter tops. Spacious screened porch featuring a vaulted wood-paneled ceiling, wood-finish flooring, lattice railing, and a ceiling fan for morning coffee! Main bedroom with beautiful on suite on main floor. Fully finished basement! New flooring, complete with office space, and two more bedrooms, and full bathroom, walk-in closets. Easy access lets you walk out to the backyard. New roof in 2025, fresh paint throughout the home. Minutes from Downtown Eureka Springs. Beaver Lake not far, Table Rock Lake, and about 5 rivers in the surrounding area.
Property Information
Property Type
Residential
Sub-Type
Single Family Residence
Structure Type
House
Year Built
1950
Stories
2
Living Area
2,230 sq ft
Lot Size
1.39 acres
Days on Market
51
MLS® Listing#
1343956
Property Features
Interior
Appliances
Cooling
Heating
Flooring
Fireplace
Basement
Parking
Laundry
Patio
Fencing
Lot Features
Construction
Foundation
Roof
Windows
Security
Other Structures
Utilities
Sewer
Water Source
Financial Details
HOA
None
Annual Taxes
$2,089
Parcel Number
92501796-000
Directions
From Eureka Springs, Hwy 62 to Wall Street. Home will be on the left.
Affordability Calculator
$88,000
Estimated monthly payment
$2,342/mo
Principal $352,000 · Est. interest $491,071 over 30 yrs
Neighborhood Market Statistics
How this home compares to active listings in Eureka Springs, AR
- $447,458
- Median Listing Price
- 74
- Median Days on Market
- 2,075
- Median Sq Ft
- $205
- Median Price / Sq Ft
- 400
- Active Listings
- This home’s price is 2% below the area median.
- Its price per sq ft is 4% below the area median.
Market statistics compiled from active EXIT Realty® and MLS listings in Eureka Springs, AR.
Location

Points of Interest in Eureka Springs, AR
Showing the Eureka Springs area map.
Nearby Schools
Eureka Springs High School
Secondary · 0.5 mi away
Eureka Springs Public School
School · 0.9 mi away
Eureka Springs Middle School
Secondary · 0.9 mi away
Clear Spring School
School · 1.0 mi away
Eureka Springs Elementary School
Elementary · 1.0 mi away
Natural State Montessori
Elementary · 1.0 mi away
Berryville Elementary School
Elementary · 8.7 mi away
Berryville Elementary School
Elementary · 8.8 mi away
Berryville School District
School · 8.8 mi away
Berryville High School
Secondary · 8.8 mi away
Berryville Intermediate School
Elementary · 8.8 mi away
Berryville Middle School
Secondary · 9.3 mi away
Berryville School District
School · 9.4 mi away
Rocky Branch School
School · 12.2 mi away
Garfield Elementary School
Elementary · 13.4 mi away
Green Forest High School
Secondary · 17.6 mi away
Green Forest Elementary School
Elementary · 17.6 mi away
Green Forest School District
School · 17.7 mi away
Green Forest Intermediate School
Secondary · 17.7 mi away
Southwest High
Secondary · 18.1 mi away
Commute Calculator
Nearby Homes

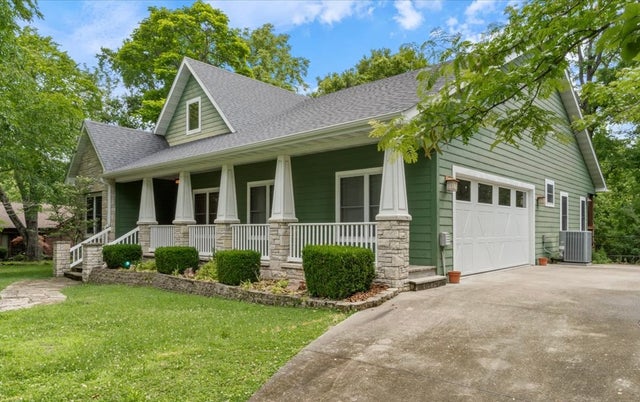
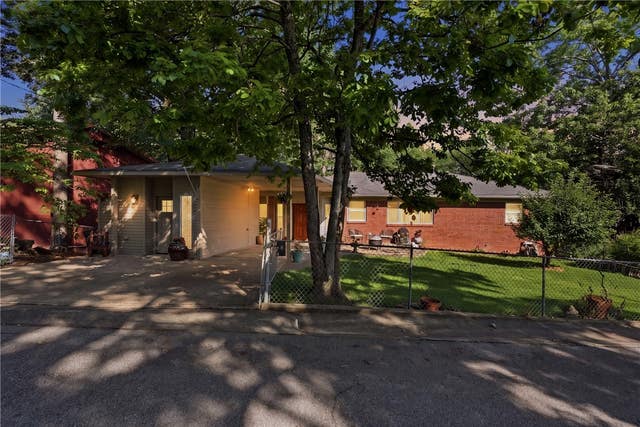


Similar Homes Nearby

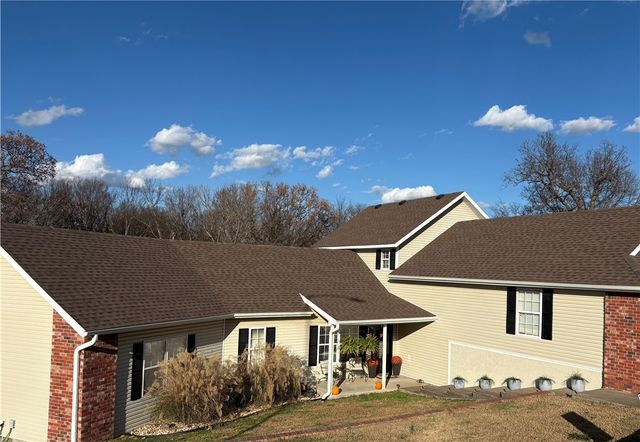
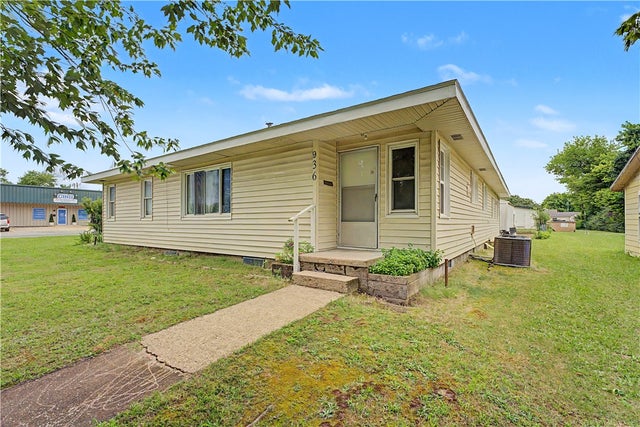

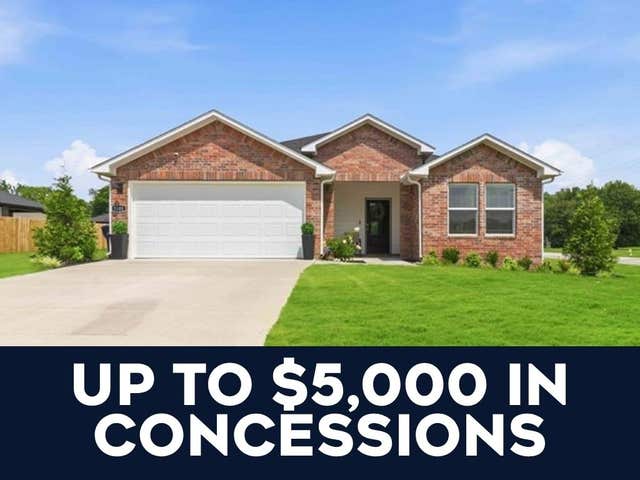
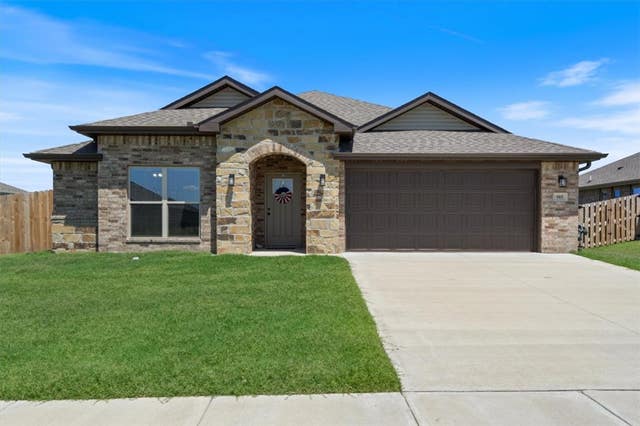
Similar Home Values
Comparable nearby listings and their asking prices.
| Address | Price | Beds | Baths | Sq Ft |
|---|---|---|---|---|
| 3301 E Hagen Street, Siloam Springs, AR | $308,500 | 4 | 2 | 1,890 |
| 730 N Walnut Court, Siloam Springs, AR | $310,000 | 3 | 3 | 2,217 |
| 936 S Maxwell, Siloam Springs, AR | $310,000 | 5 | 2 | 2,060 |
| 1109 Mockingbird Lane, Siloam Springs, AR | $310,000 | 3 | 2 | 1,719 |
| 3101 N Rooster Street, Siloam Springs, AR | $310,000 | 3 | 2 | 1,637 |
| 905 Green Heron Lane, Siloam Springs, AR | $310,000 | 3 | 2 | 1,734 |
Moving Cost Estimate
EXIT Agents in Eureka Springs


Listing Courtesy: Coldwell Banker K-C Realty - 479-244-6332
Presented by: Angela M Cappelletti