

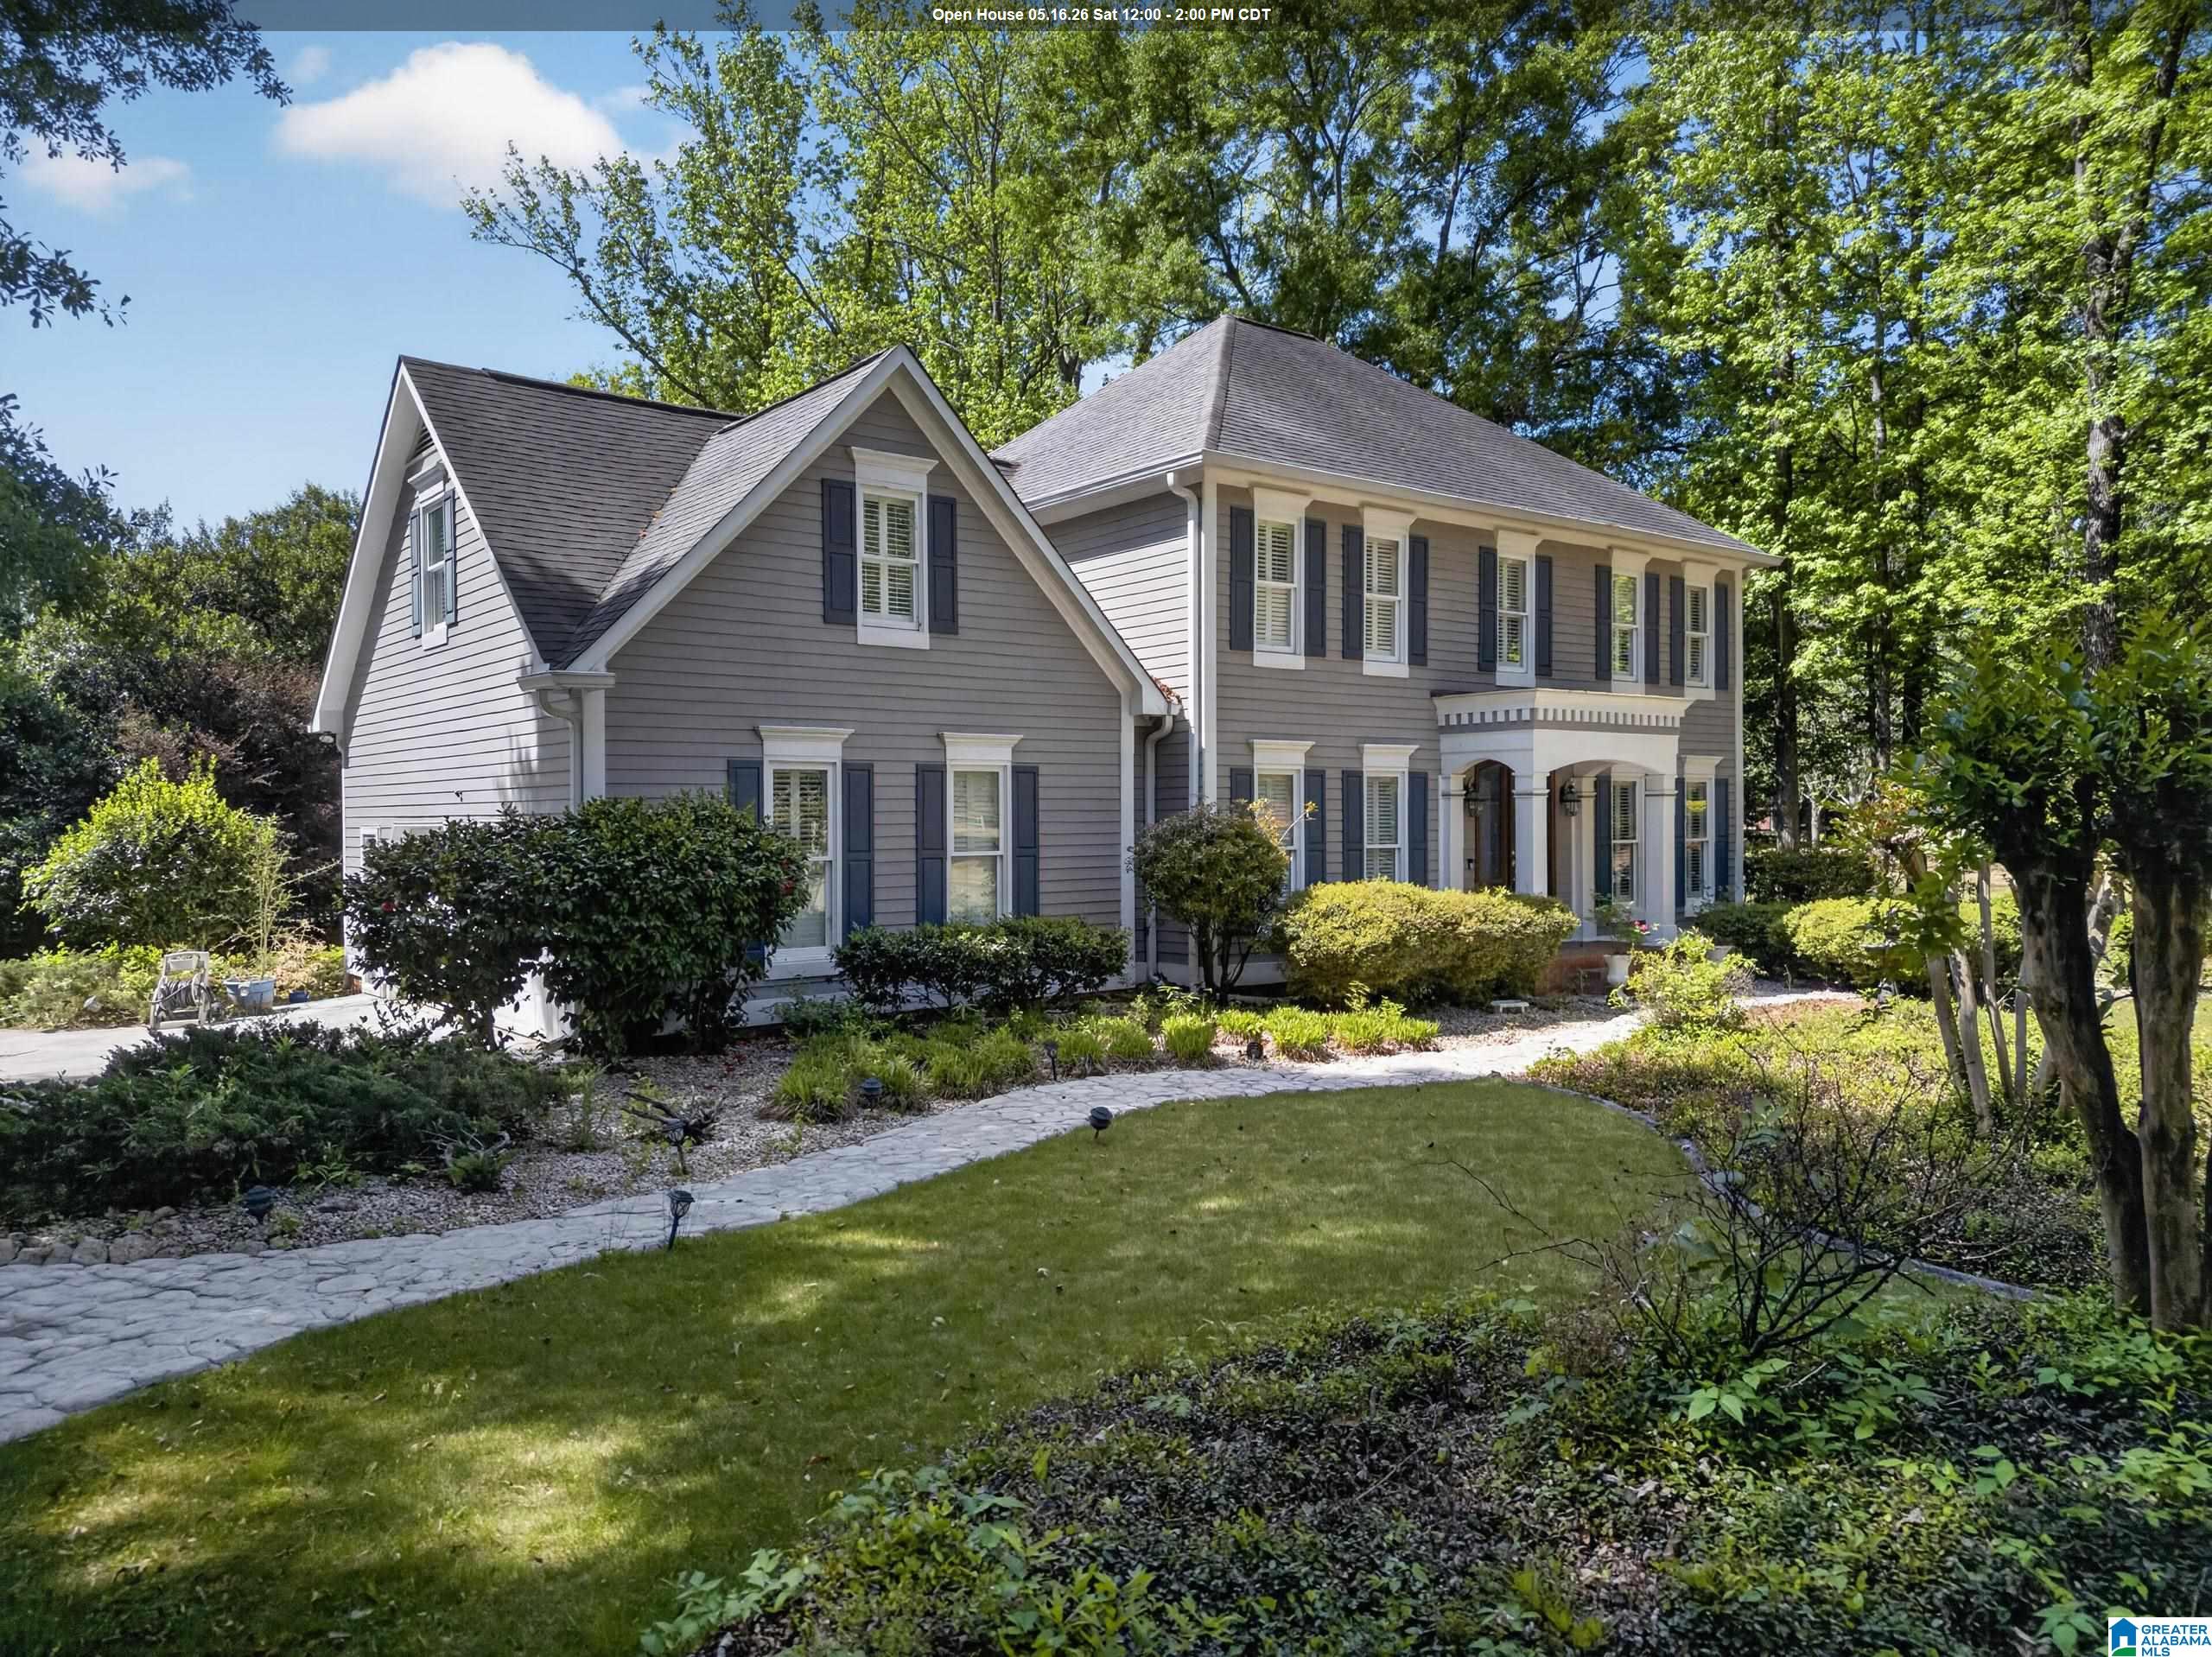
2 WOODSIDE PLACE, ANNISTON, AL 36207
EDGEFIELD FARMS · Calhoun County
Key Facts
Description
A stunning 4-bedroom and 3-bath home located in the sought-after prestigious Edgefield Farms Subdivision. Walk into the double-door entry, where you will find home awaits you and your family! The kitchen features beautiful tile floors, an eat-in breakfast area, a large pantry and an island with a breakfast bar. Also on the main level you'll find a family room with a wood-burning fireplace and a formal living room, as well as a formal dining room, all with fabulous hardwood floors. On the upper level you'll find a large master suite with hardwood floors and a tiled spacious master bath containing a garden tub, a separate shower, his & her vanities and a large walk-in closet. Also upstairs you'll find 3 more large bedrooms and another full bath. Outside you will find a back deck that is perfect for grilling and entertaining, overlooking a patio area and a stone fountain. Home comes with recently installed LeafGuards. The charming neighborhood offers a private park and lighted streets.
Property Information
Property Type
Residential
Sub-Type
Single Family Residence
Style
1.5-Story
Year Built
1994
Stories
1
Living Area
2,702 sq ft
Lot Size
0.43 acres
Garage Spaces
2
Ownership
Fee Simple
Days on Market
82
MLS® Listing#
21450241
Property Features
Interior
Appliances
Cooling
Heating
Flooring
Fireplace
Basement
Parking
Laundry
Patio
Lot Features
Security
Community
Utilities
Water Source
Rooms
- Bathroom 1First
- Bathroom 3Second
- Bedroom 2Second
- Bedroom 3Second
- Bedroom 4Second
- Dining RoomFirst
- Family RoomFirst
- KitchenFirst
- LaundrySecond
- Living RoomFirst
- Master BathroomSecond
- Master BedroomSecond
Schools
- Elementary:
- GOLDEN SPRINGS
- Middle:
- ANNISTON
- High:
- ANNISTON
Financial Details
HOA
$434 / Annually
Jeff Owens & Associates
Parcel Number
21-05-22-0-001-048.050
Directions
From Henry Road (US-431) turn onto Greenbrier Dear Rd., turn right onto Edgefield Way, turn left onto Woodside Place and house is on the right.
Affordability Calculator
$90,000
Estimated monthly payment
$2,395/mo
Principal $360,000 · Est. interest $502,232 over 30 yrs
Neighborhood Market Statistics
How this home compares to active listings in ANNISTON, AL
- $238,889
- Median Listing Price
- 54
- Median Days on Market
- 2,150
- Median Sq Ft
- $112
- Median Price / Sq Ft
- 157
- Active Listings
- This home’s price is 88% above the area median.
- Its price per sq ft is 48% above the area median.
Market statistics compiled from active EXIT Realty® and MLS listings in ANNISTON, AL.
Location

Points of Interest in ANNISTON, AL
Showing the ANNISTON area map.
Nearby Schools
Golden Springs Elementary School
Elementary · 0.4 mi away
Faith Christian School of Anniston
School · 1.1 mi away
Dearmanville Elementary School
Elementary · 1.9 mi away
The Donoho School
Secondary · 2.0 mi away
Tenth Street Elementary School
Elementary · 2.7 mi away
Cornerstone Christian Academy
School · 2.9 mi away
Oxford High School
Secondary · 3.1 mi away
Faith Creativity and Achievement
School · 3.2 mi away
Oxford City Schools
Secondary · 3.2 mi away
Anniston High School
Secondary · 3.2 mi away
Constantine Elementary School
Elementary · 3.3 mi away
Iqra Math and Science Academy
School · 3.4 mi away
Public Education Foundation of Anniston
School · 3.5 mi away
Cheaha Regional Head Start
School · 3.5 mi away
Sharp - Dean School
Secondary · 4.1 mi away
Randolph Park Elementary School
Elementary · 5.3 mi away
Calhoun County Schools
Secondary · 5.5 mi away
Oxford Elementary School
Elementary · 5.6 mi away
Ce Hanna School
Elementary · 5.8 mi away
Saks Middle School
Secondary · 5.9 mi away
Commute Calculator
Nearby Homes

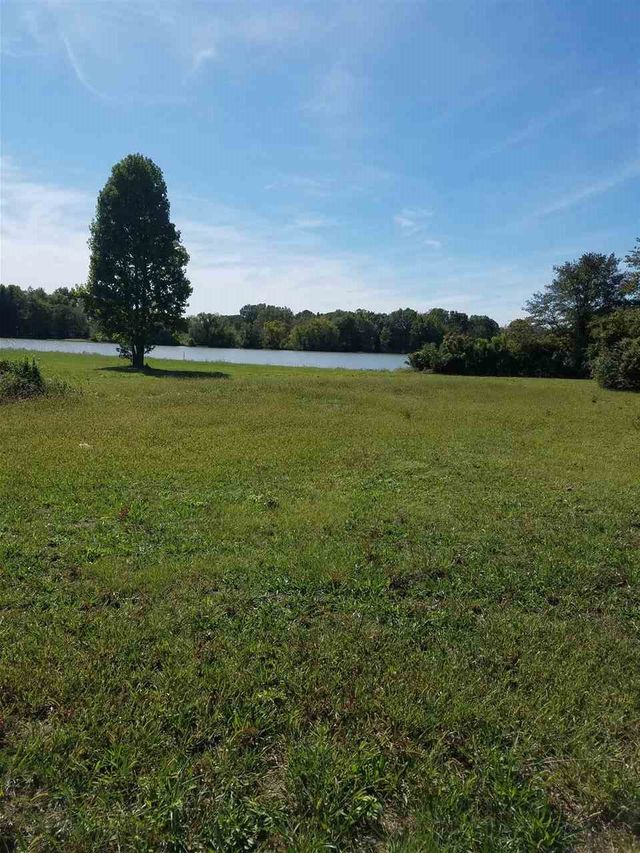
Similar Homes Nearby
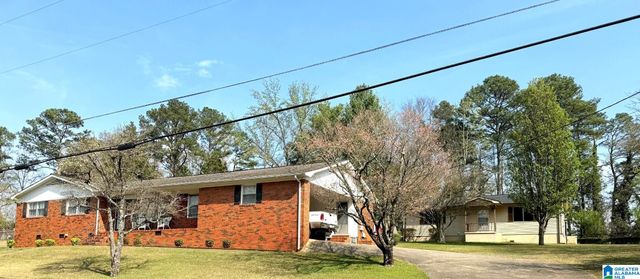
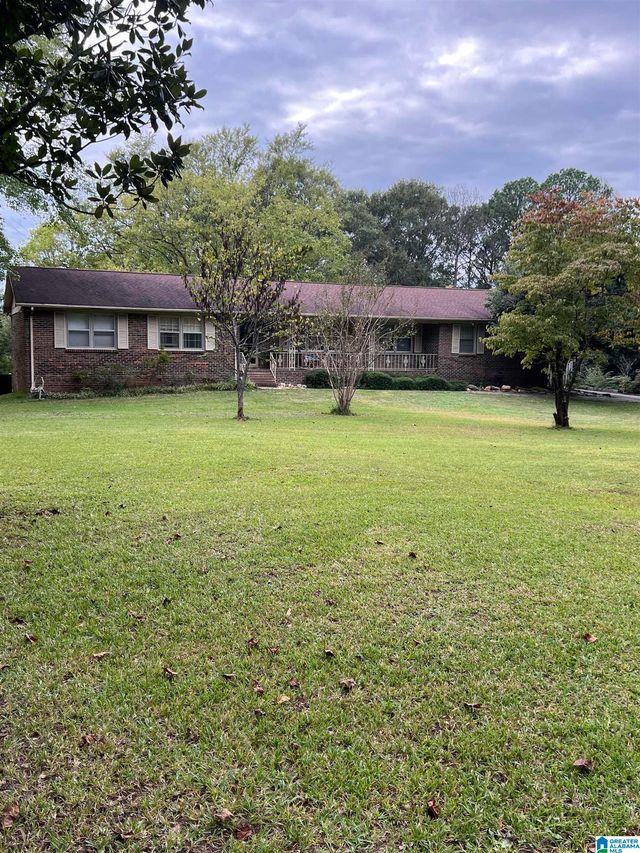
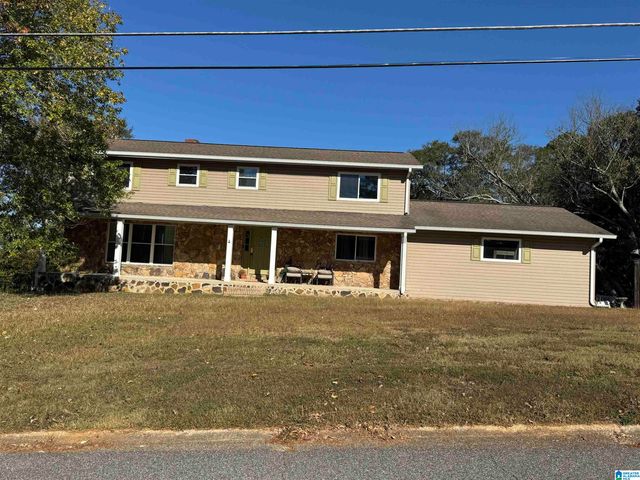
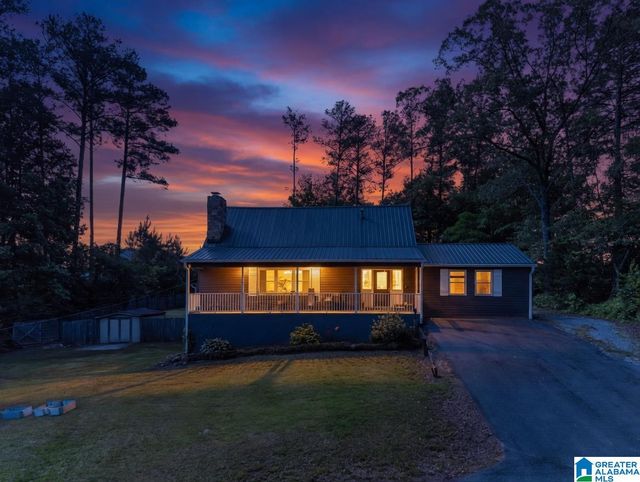

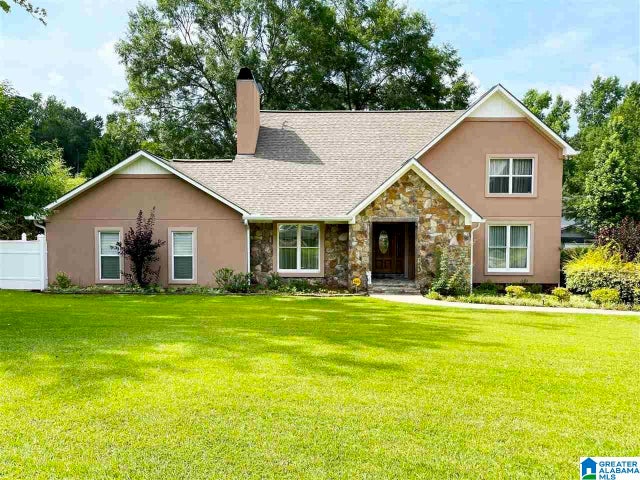
Similar Home Values
Comparable nearby listings and their asking prices.
| Address | Price | Beds | Baths | Sq Ft |
|---|---|---|---|---|
| 108 OAK ROAD, ANNISTON, AL | $324,900 | 3 | 2 | 1,725 |
| 777 TILLMAN AVENUE, ANNISTON, AL | $329,000 | 3 | 3 | 2,732 |
| 25 ARROWHEAD TRAIL, ANNISTON, AL | $339,900 | 5 | 3 | 3,540 |
| 1424 DEARMANVILLE ROAD, ANNISTON, AL | $339,900 | 4 | 3 | 2,514 |
| 20 KINGSWAY DRIVE, ANNISTON, AL | $339,999 | 3 | 2 | 3,073 |
| 3004 SHADY CREEK LANE, ANNISTON, AL | $340,000 | 3 | 3 | 3,252 |
Moving Cost Estimate
EXIT Agents in ANNISTON


Listing Courtesy: Kelly Right Real Estate of Ala - CELL: 256-846-0403