

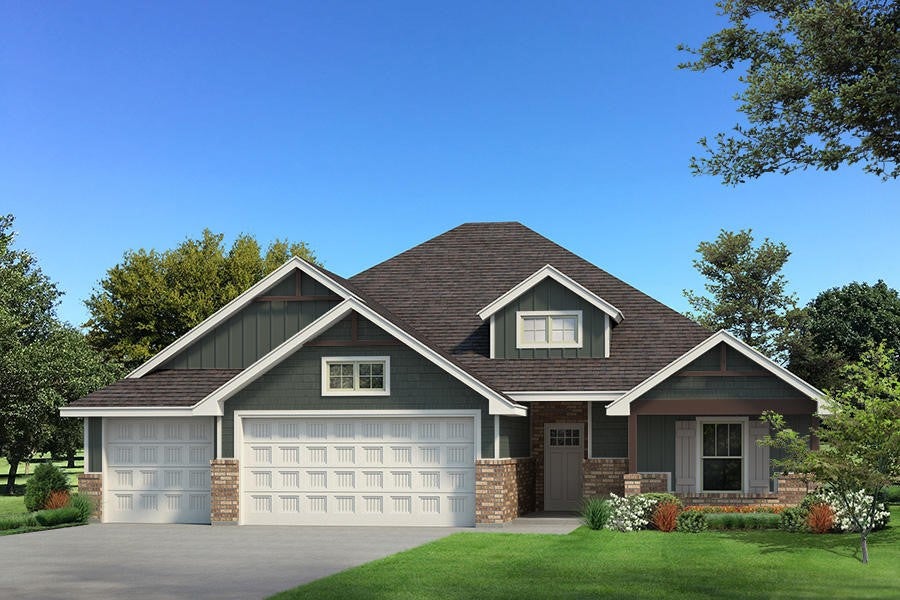
567 Mustard Seed, Guthrie, OK 73044
Logan County
Key Facts
Description
This Blue Spruce floor plan features 2,185 Sqft of total living space, which includes 1,900 Sqft of indoor living and 285 Sqft of outdoor living. This exceptional Taber home offers 4 bedrooms, 2 bathrooms, 2 covered patios, a utility room, and a 3-car garage with an in-ground storm shelter installed because, at Homes by Taber, safety is not an option. The well-curated great room presents a well-crafted cathedral ceiling, a gas fireplace with our stacked stone surround detail to the ceiling, large windows, wood-look tile, rocker switches throughout, and Cat6 wiring. The high-end kitchen boasts custom-built cabinets to the ceiling with cabinet hardware installed throughout and under cabinet lighting, stunning pendant lighting, a center island with a trash can pullout, dishwasher, and our new work station sink, stainless steel appliances, 3 CM countertops, modern tile backsplash, a walk-in pantry, and more wood-look tile. The prime suite is tucked away and features a sloped ceiling with a ceiling fan, windows, and our cozy carpet finish. The prime bath has a dual sink vanity with framed mirrors, 3 CM countertops, a free-standing tub, a private water closet, a walk-in shower, and a HUGE walk-in closet. Outdoor living supports a wood-burning fireplace, a gas line, and a TV hook up. Other amenities for this home include our healthy home technology, an air filtration system, a tankless water heater for endless hot water, R-44 & R-15 insulation, and so much more!
Property Information
Property Type
Residential
Sub-Type
Single Family Residence
Style
Craftsman
Year Built
2025
Living Area
1,900 sq ft
Lot Size
1.21 acres
Garage Spaces
3
Days on Market
90
MLS® Listing#
1157309
Property Features
- Interior:
- Ceiling Fan(s), Smart Home
- Appliances:
- Oven, Dishwasher, Disposal, Microwave, Water Heater, Tankless Water Heater, Gas Range, Built-In Range, Electric Oven
- Cooling:
- Central Air, Electric
- Heating:
- Central, Natural Gas
- Flooring:
- Carpet, Tile
- Fireplace:
- Insert
- Parking:
- Concrete
- Laundry:
- Laundry Room
- Patio:
- Covered, Porch, Patio
- Lot Features:
- Interior Lot
- Construction:
- Brick, Frame, Blown-In Insulation
- Foundation:
- Slab
- Roof:
- Composition
- Windows:
- Double Pane Windows, Low Emissivity Windows
- Security:
- Smoke Detector(s)
- Utilities:
- Electricity Available, Propane
- Sewer:
- Septic Tank
- Water Source:
- Private, Well
Schools
- Elementary:
- Cotteral ES,Guthrie Upper ES
- Middle:
- Guthrie JHS
- High:
- Guthrie HS
Financial Details
HOA
$300
Parcel Number
567NONEMustardSeed73044
Directions
Located in Guthrie, OK on the north side of Hwy 33, between S May Ave and Hwy 74
Affordability Calculator
$79,508
Estimated monthly payment
$2,116/mo
Principal $318,032 · Est. interest $443,683 over 30 yrs
Moving Cost Estimate

Listing Courtesy: Premium Prop Llc - 4052855105
Presented by: Zachary Holland