

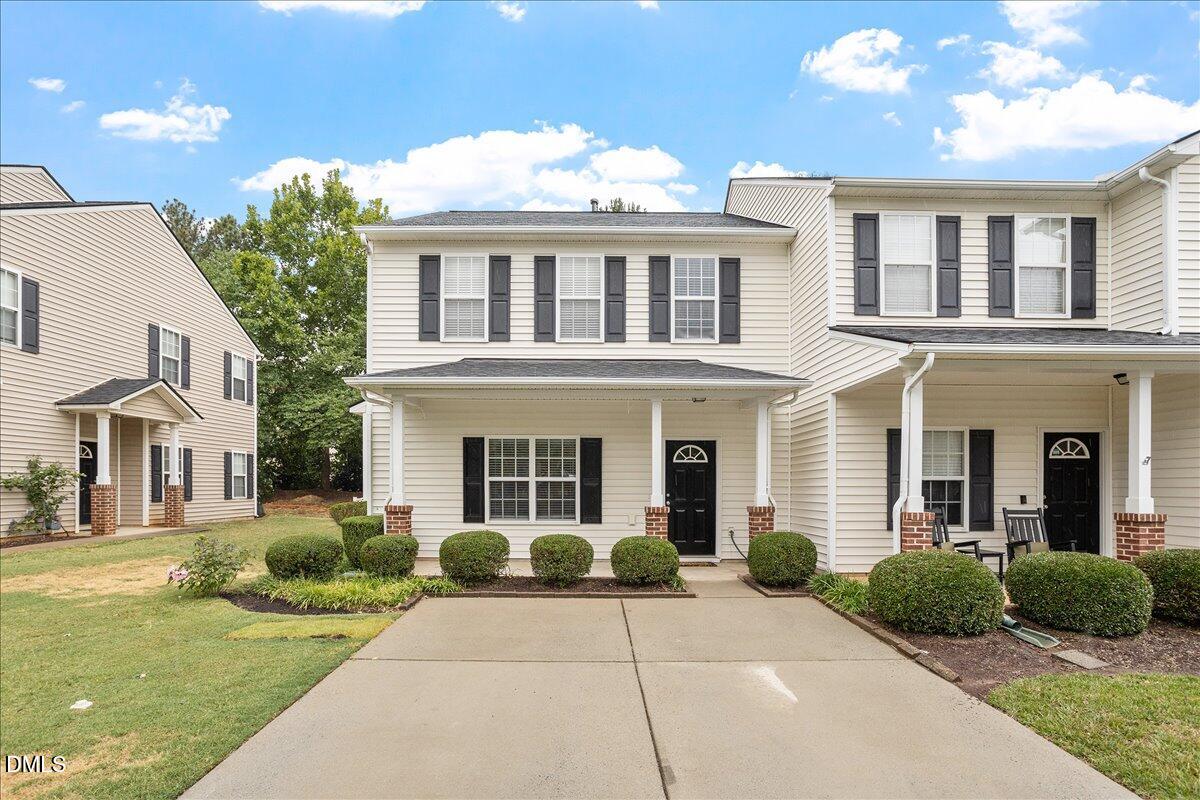
204 Cline Falls Drive, Holly Springs, NC 27540
Autumn Park · Wake County
Key Facts
Description
Fully Renovated End-Unit Luxury in the Heart of Holly Springs! Welcome home to 204 Cline Falls Drive, a beautifully overhauled townhouse offering "like-new" living in one of North Carolina's most vibrant, fast growing towns. This stunning 3 bedroom, 2.5 bathroom end-unit has been meticulously updated from top to bottom. Enjoy peace of mind with a brand new roof, freshly wired up to code smoke alarms and new vent registers throughout. Step inside to find a bright, modern interior featuring brand new carpet, fresh neutral paint, and gleaming granite countertops paired with brand-new appliances. The bathrooms have been beautifully refreshed, making this home completely turn key. Outside, the private backyard patio provides the perfect escape for morning coffee or evening relaxation. Location is everything! Nestled in a prime spot, you can walk to the elementary, middle, and high schools. You are also just minutes from boutique shopping and dining in downtown Holly Springs and less than a mile from the new Rex Hospital. Don't miss this rare opportunity for affordable, updated luxury in an unbeatable location! Refrigerator and washer/dryer included with the sale of this home. The seller is also offering a 1 year home warranty!
Property Information
Property Type
Residential
Sub-Type
Townhouse
Structure Type
Townhouse
Year Built
2005
Living Area
1,650 sq ft
Lot Size
0.06 acres
Parking Spaces
2
Zoning
PUD
Days on Market
21
MLS® Listing#
10176669
Property Features
Interior
Appliances
Cooling
Heating
Flooring
Parking
Laundry
Construction
Foundation
Roof
Security
Utilities
Sewer
Water Source
Rooms
- 10.3 x 11.0First
- Bedroom 211.0 x 10.4Second
- Bedroom 311.0 x 10.3Second
- Dining Room10.0 x 10.0First
- Family Room13.0 x 20.0First
- Kitchen12.4 x 13.0First
- Master Bedroom13.4 x 14.0Second
Schools
- Elementary:
- Wake - Holly Grove Elementary
- Middle:
- Wake - Holly Grove Middle School
- High:
- Wake - Holly Springs High
Financial Details
HOA
$203 / Monthly
Annual Taxes
$2,829
Tax year 2025
Assessed Value
$326,452
Parcel Number
0648552067
Directions
From HWY 55 E take a right on Avent Ferry Road. Take a left on Autumn Park Ave, then a right on Cline Falls. Home is on the right.
Affordability Calculator
$66,900
Estimated monthly payment
$1,780/mo
Principal $267,600 · Est. interest $373,326 over 30 yrs
Neighborhood Market Statistics
How this home compares to active listings in Holly Springs, NC
- $467,914
- Median Listing Price
- 61
- Median Days on Market
- 2,320
- Median Sq Ft
- $208
- Median Price / Sq Ft
- 597
- Active Listings
- This home’s price is 29% below the area median.
- Its price per sq ft is 2% below the area median.
Market statistics compiled from active EXIT Realty® and MLS listings in Holly Springs, NC.
Location
Map is currently unavailable for this location.
Points of Interest in Holly Springs, NC
Showing the Holly Springs area map.
Commute Calculator
Nearby Homes
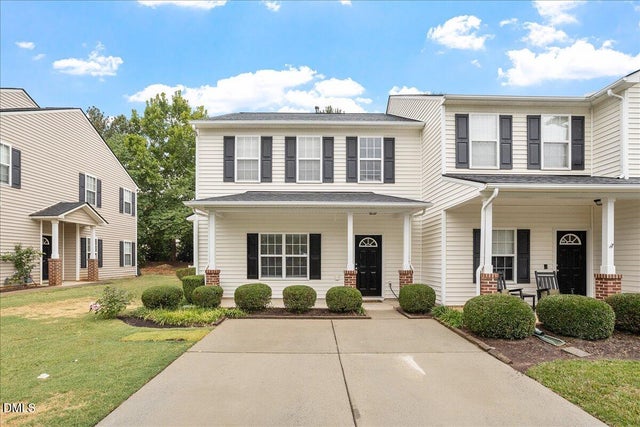

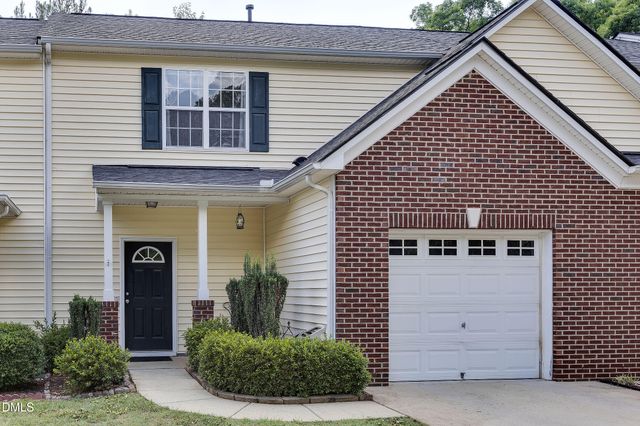
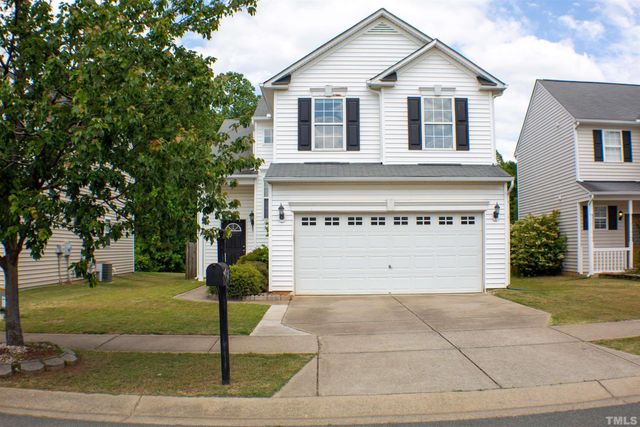

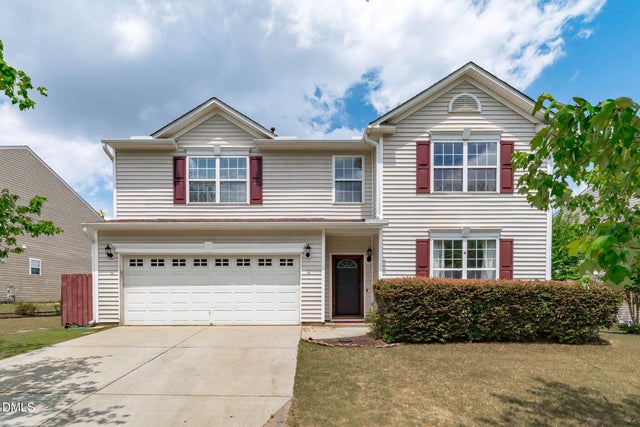
Similar Homes Nearby
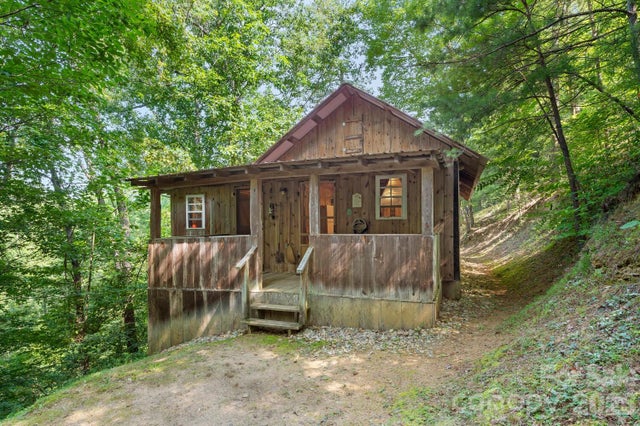
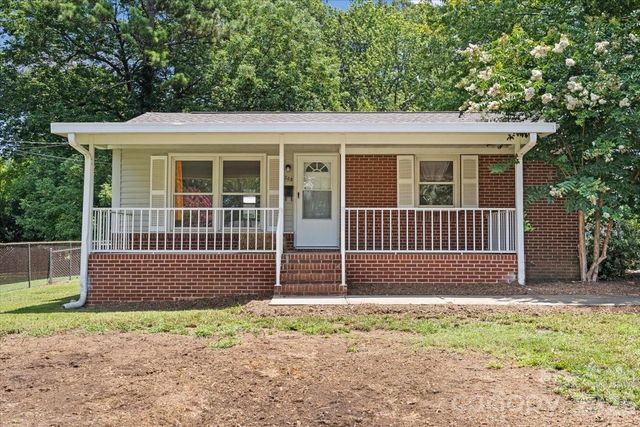

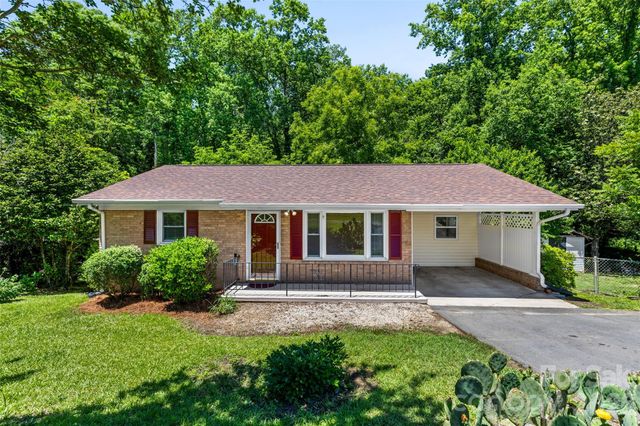
Similar Home Values
Comparable nearby listings and their asking prices.
| Address | Price | Beds | Baths | Sq Ft |
|---|---|---|---|---|
| 286 Rebel Drive, Hot Springs, NC | $235,000 | 2 | 1 | 458 |
| 208 Tomberlin Road, Mount Holly, NC | $235,000 | 2 | 1 | 850 |
| 4 Foxhill Circle, Jackson Springs, NC | $239,000 | 2 | 2 | 1,398 |
| 8876 S Creek Road, Willow Springs, NC | $239,995 | 3 | 2 | 1,546 |
| 219 Belton Avenue, Mount Holly, NC | $244,900 | 2 | 1 | 906 |
| 326 Cedar Island Trail, Holly Ridge, NC | $245,000 | 3 | 3 | 1,547 |
Moving Cost Estimate
EXIT Agents in Holly Springs



Listing Courtesy: Stu Barnes Real Estate - 9198193956
Last Updated: 2026-06-26