

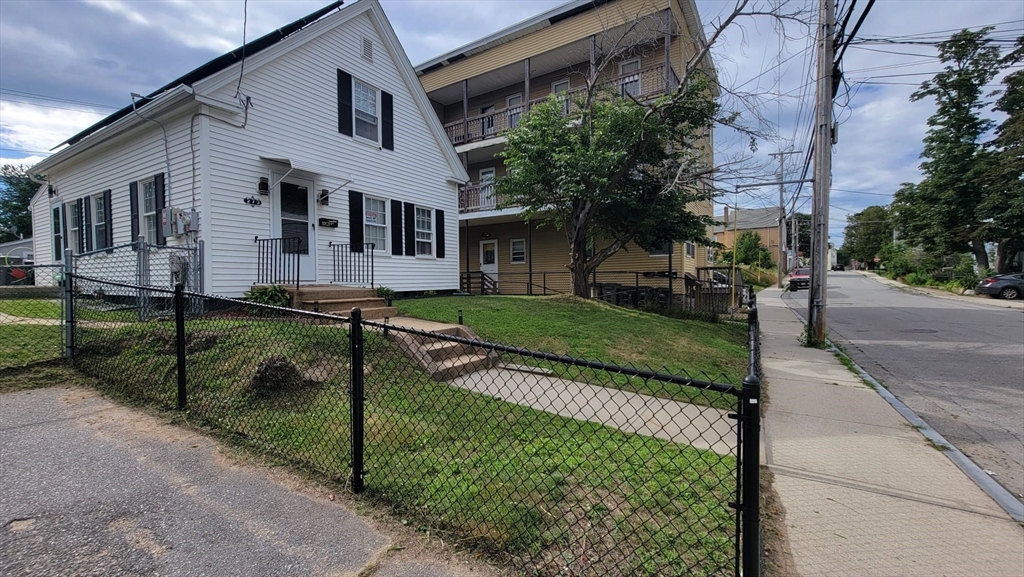
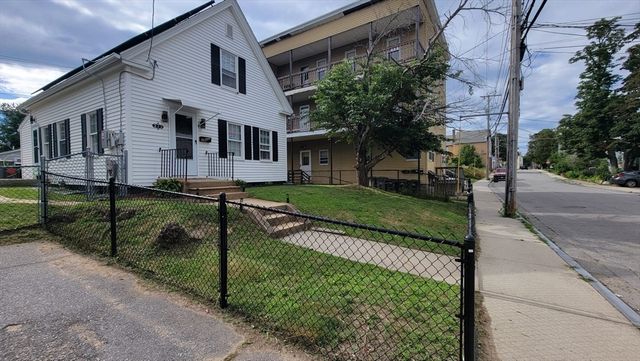
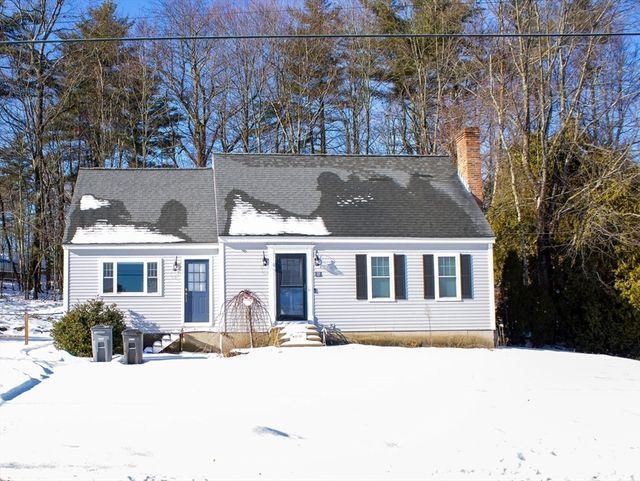
273 Pleasant St, Gardner, MA 01440
Worcester County
Key Facts
Description
Centrally located in town and has a large yard for all outdoor activities. The main level has a large eat-in kitchen, living room, large bath and laundry room. The second floor has 3 bedrooms. Updates include roof, siding, electrical service, boiler and hot water tank. Home is ready for its next owner.
Property Information
Property Type
Residential
Sub-Type
Single Family Residence
Style
Cape
Year Built
1850
Living Area
1,005 sq ft
Lot Size
0.14 acres
Parking Spaces
4
Zoning
R1
Days on Market
5
MLS® Listing#
73548078
Property Features
Appliances
Cooling
Heating
Flooring
Basement
Parking
Construction
Foundation
Roof
Windows
Community
Sewer
Water Source
Rooms
- Bedroom 2Second
- Bedroom 3Second
- Dining RoomFirst
- KitchenFirst
- Living RoomFirst
- Master BedroomSecond
Financial Details
HOA
None
Annual Taxes
$3,225
Tax year 2026
Assessed Value
$234,200
Parcel Number
M:0M22 B:0015 L:0001,3536219
Directions
GPS
Affordability Calculator
$63,000
Estimated monthly payment
$1,677/mo
Principal $252,000 · Est. interest $351,562 over 30 yrs
Neighborhood Market Statistics
How this home compares to active listings in Gardner, MA
- $427,778
- Median Listing Price
- 32
- Median Days on Market
- 1,756
- Median Sq Ft
- $238
- Median Price / Sq Ft
- 41
- Active Listings
- This home’s price is 26% below the area median.
- Its price per sq ft is 32% above the area median.
Market statistics compiled from active EXIT Realty® and MLS listings in Gardner, MA.
Location

Points of Interest in Gardner, MA
Showing the Gardner area map.
Nearby Schools
Holy Family Academy
School · 0.3 mi away
Waterford Street
School · 0.4 mi away
Sacred Heart of Jesus School
School · 0.6 mi away
Gardner Elementary School
Elementary · 0.7 mi away
Helen Mae Sauter Elementary School
Elementary · 0.7 mi away
Gardner High School
Secondary · 1.2 mi away
Gardner Elementary School
Elementary · 1.3 mi away
Prospect Primary School
Elementary · 1.3 mi away
Gardner Academy for Learning and Technology
School · 1.3 mi away
Gardner Middle School
Secondary · 1.4 mi away
Bethany Christian Nursery School
School · 1.5 mi away
Wachusett Hills Christian School
School · 2.6 mi away
Templeton Elementary School
Elementary · 3.8 mi away
Narragansett Regional School District Templeton/Phillipston, Ma
School · 4.1 mi away
Overlook Middle School
Secondary · 4.2 mi away
Narragansett School District
School · 4.2 mi away
Narragansett Middle
Elementary · 4.2 mi away
Narragansett Regional High School
Secondary · 4.2 mi away
Town of Ashburnham Ashburnham Westminster Regional School District
School · 4.4 mi away
Oakmont Regional High School
Secondary · 4.4 mi away
Commute Calculator
Nearby Homes


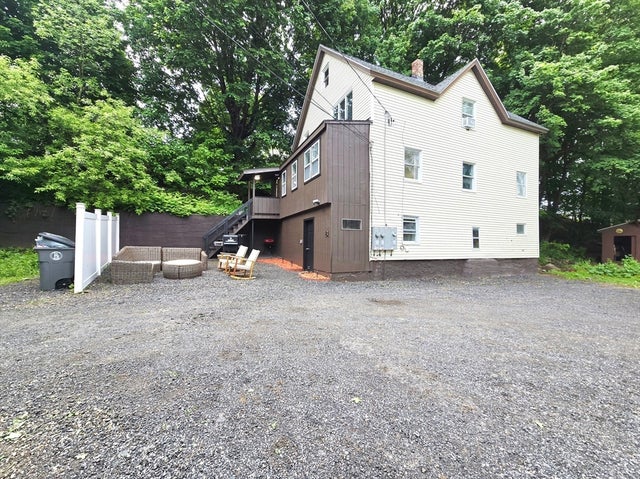


Similar Homes Nearby
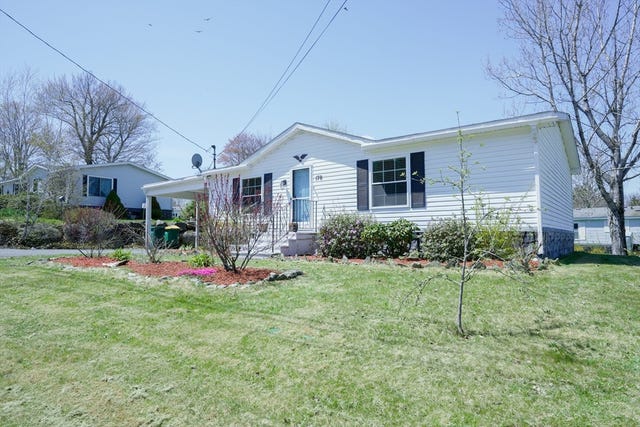



Similar Home Values
Comparable nearby listings and their asking prices.
| Address | Price | Beds | Baths | Sq Ft |
|---|---|---|---|---|
| 170 Champagne Road, Gardner, MA | $232,000 | 2 | 1 | 1,008 |
| 35 Cedar St 6, Gardner, MA | $264,999 | 2 | 2 | 1,652 |
| 35 Cedar St 6, Gardner, MA | $264,999 | 2 | 2 | 1,652 |
| 25 Bear Hill Rd, Gardner, MA | $340,000 | 3 | 2 | 1,786 |
| 212 Pearl St, Gardner, MA | $349,900 | 3 | 2 | 1,523 |
| 15 Wright St, Gardner, MA | $349,999 | 4 | 3 | 1,852 |
Moving Cost Estimate
EXIT Agents in Gardner


Listing Courtesy: One Stop Realty - 9788408948
Presented by: Luis Ayala