

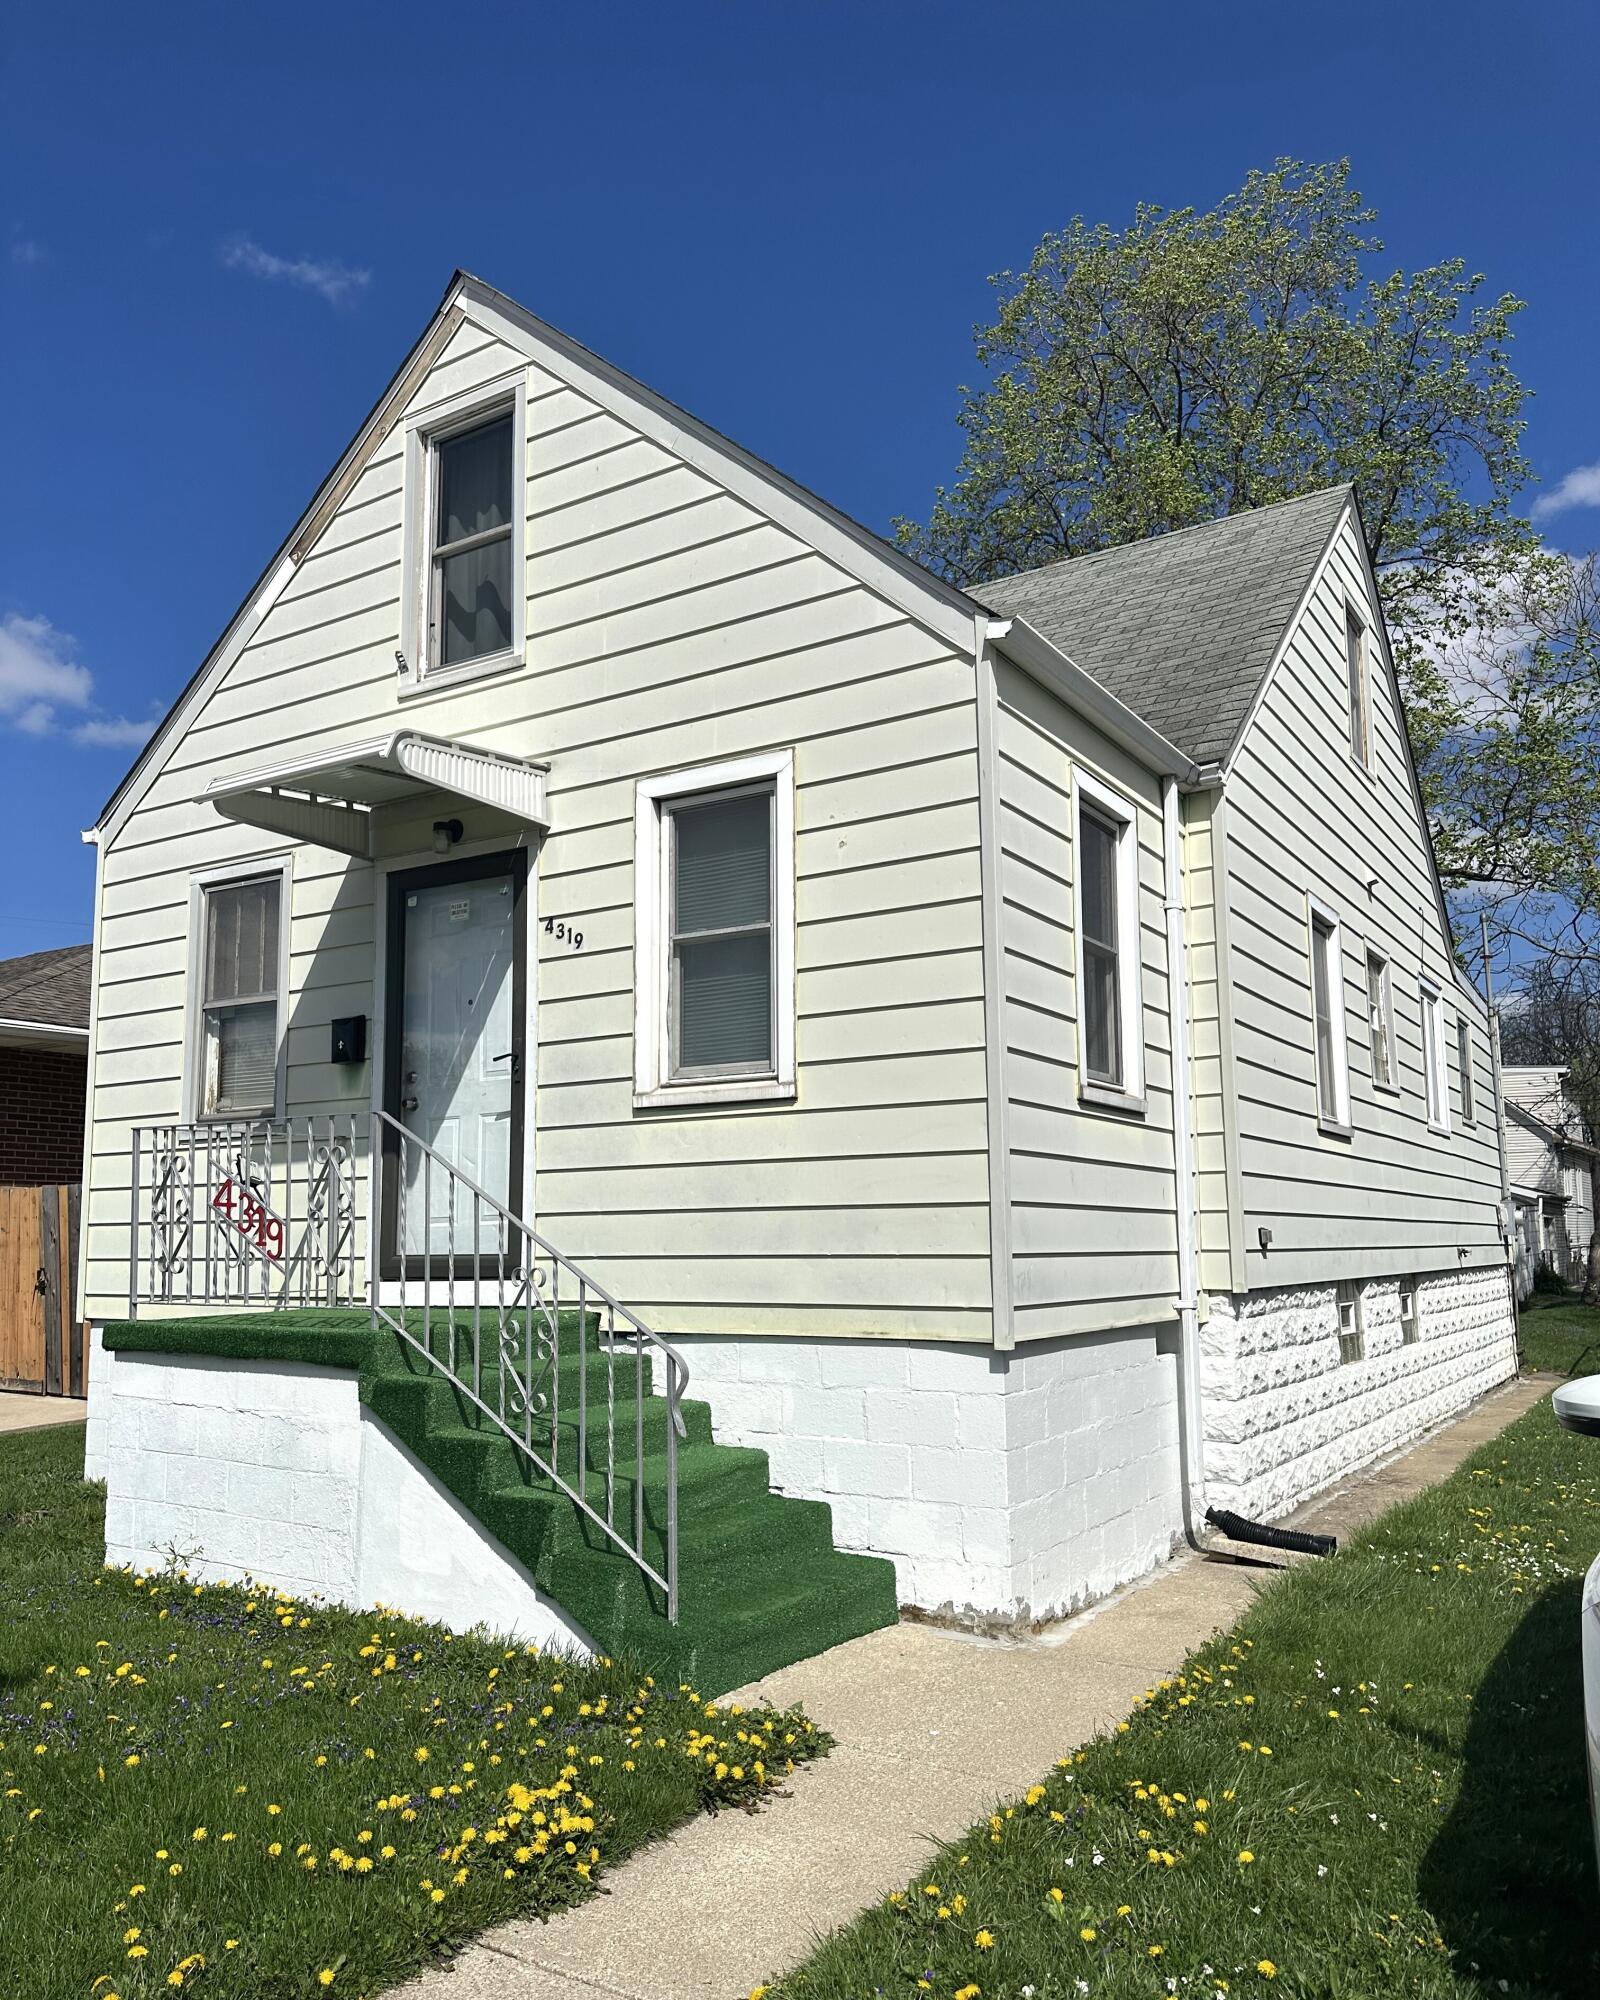
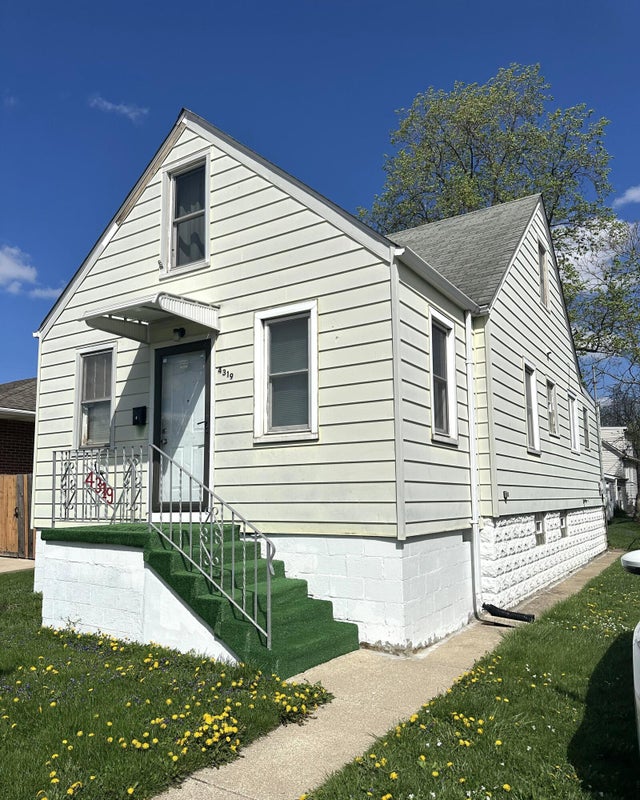
4319 Torrence Avenue, Hammond, IN 46327
Rolling Mill Add · Lake County
Key Facts
Description
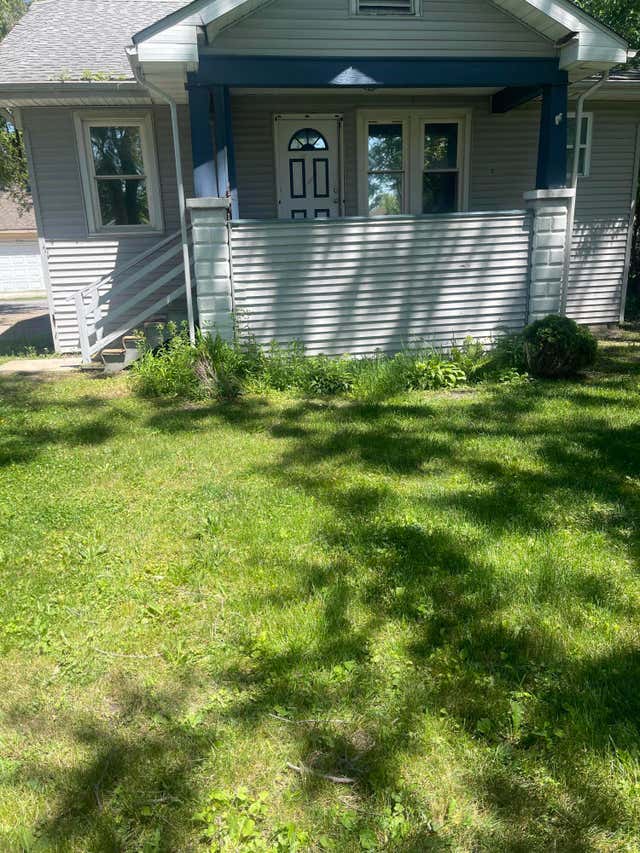
1.5 Story Frame Home with Great Potential! This 3-bedroom, 1-bath home offers a spacious layout including a formal dining room and full basement--perfect for storage or future finishing. Conveniently located near highways and the train station, this property is ideal for commuters or investors. Home needs some TLC and is being sold As-Is. Seller will make no repairs. With a little vision and effort, this could be a fantastic opportunity to create your dream home or add to your investment portfolio!
Property Information
Property Type
Residential
Sub-Type
Single Family Residence
Year Built
1940
Living Area
1,020 sq ft
Lot Size
0.08 acres
Garage Spaces
1
Days on Market
291
MLS® Listing#
826810
Property Features
Exterior
Appliances
Cooling
Heating
Flooring
Basement
Parking
Patio
Fencing
Lot Features
Sewer
Water Source
Financial Details
HOA
None
Annual Taxes
$2,922
Tax year 2024
Assessed Value
$128,000
Parcel Number
450225278006000023
Directions
Calumet Ave to 143rd St., turn left to Torrence Ave, turn right to address
Affordability Calculator
$27,580
Estimated monthly payment
$734/mo
Principal $110,320 · Est. interest $153,906 over 30 yrs
Neighborhood Market Statistics
How this home compares to active listings in Hammond, IN
- 37
- Median Days on Market
- 1,304
- Median Sq Ft
- $151
- Median Price / Sq Ft
- 67
- Active Listings
- Its price per sq ft is 10% below the area median.
Market statistics compiled from active EXIT Realty® and MLS listings in Hammond, IN.
Location
- 4319 Torrence Avenue, Hammond, IN 46327
Getting Around
Points of Interest in Hammond, IN
Showing the Hammond area map.
Nearby Schools
Abraham Lincoln Elementary School
Elementary · 0.2 mi away
Washington Irving Elementary School
Elementary · 0.6 mi away
City Baptist Schools
School · 0.8 mi away
Bishop Noll Institute
Secondary · 1.1 mi away
Hammond Academy of Science and Technology
School · 1.4 mi away
East Chicago Central High School
Secondary · 1.4 mi away
Wilson Elementary School
Elementary · 1.5 mi away
Harrison Elementary School
Elementary · 1.5 mi away
Columbia Elementary School
Elementary · 1.5 mi away
William McKinley Elementary School
Elementary · 1.6 mi away
McKinley Elementary School East Chicago, Indiana
Elementary · 1.6 mi away
Burnham Elementary School
Elementary · 1.6 mi away
West Side Junior High School
Secondary · 1.7 mi away
Carrie Gosch Early Learning Center
School · 1.7 mi away
St Stanislaus School
School · 1.7 mi away
School City of Hammond
School · 1.7 mi away
Area Career Center
Secondary · 1.8 mi away
Tom Thumb Child Care Center
School · 1.9 mi away
Henry W Eggers Middle School
Secondary · 2.0 mi away
Wentworth Intermediate School
Elementary · 2.0 mi away
Commute Calculator
Nearby Homes

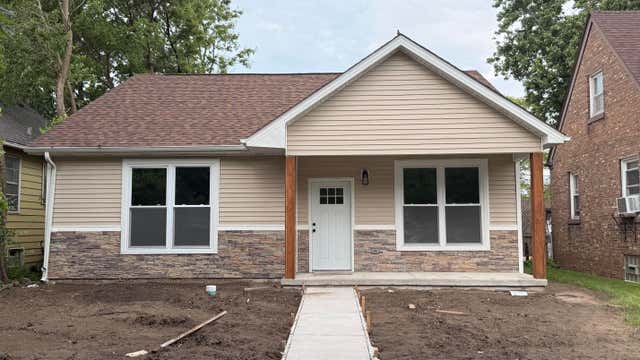
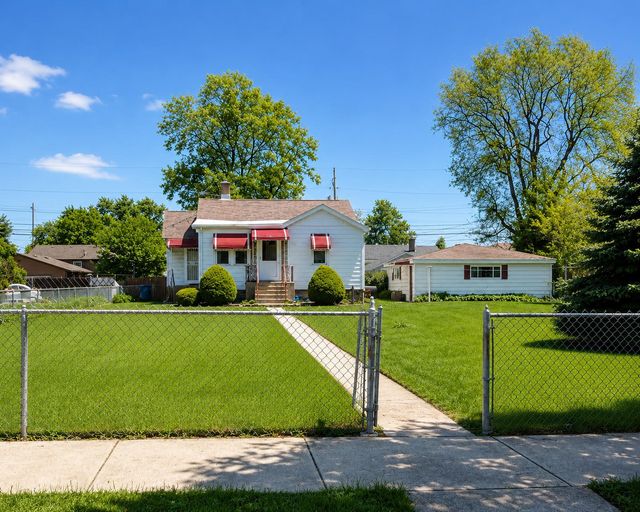

Similar Homes Nearby


Similar Home Values
Comparable nearby listings and their asking prices.
| Address | Price | Beds | Baths | Sq Ft |
|---|---|---|---|---|
| 1443 175th Street, Hammond, IN | $119,900 | 2 | 1 | 840 |
| 814 Summer Street, Hammond, IN | $129,700 | 3 | 1 | 940 |
| 266 Dyer Boulevard, Hammond, IN | $129,900 | 3 | 2 | 1,216 |
| 840 175th Street, Hammond, IN | $134,900 | 2 | 1 | 672 |
| 5856 Wallace Road, Hammond, IN | $139,900 | 3 | 1 | 1,092 |
| 7610 Alexander Avenue, Hammond, IN | $140,000 | 3 | 1 | 936 |
Moving Cost Estimate
EXIT Agents in Hammond


Listing Courtesy: McColly Real Estate - 2193225508
Presented by: Estela Lopez
Last Updated: 2025-08-28