

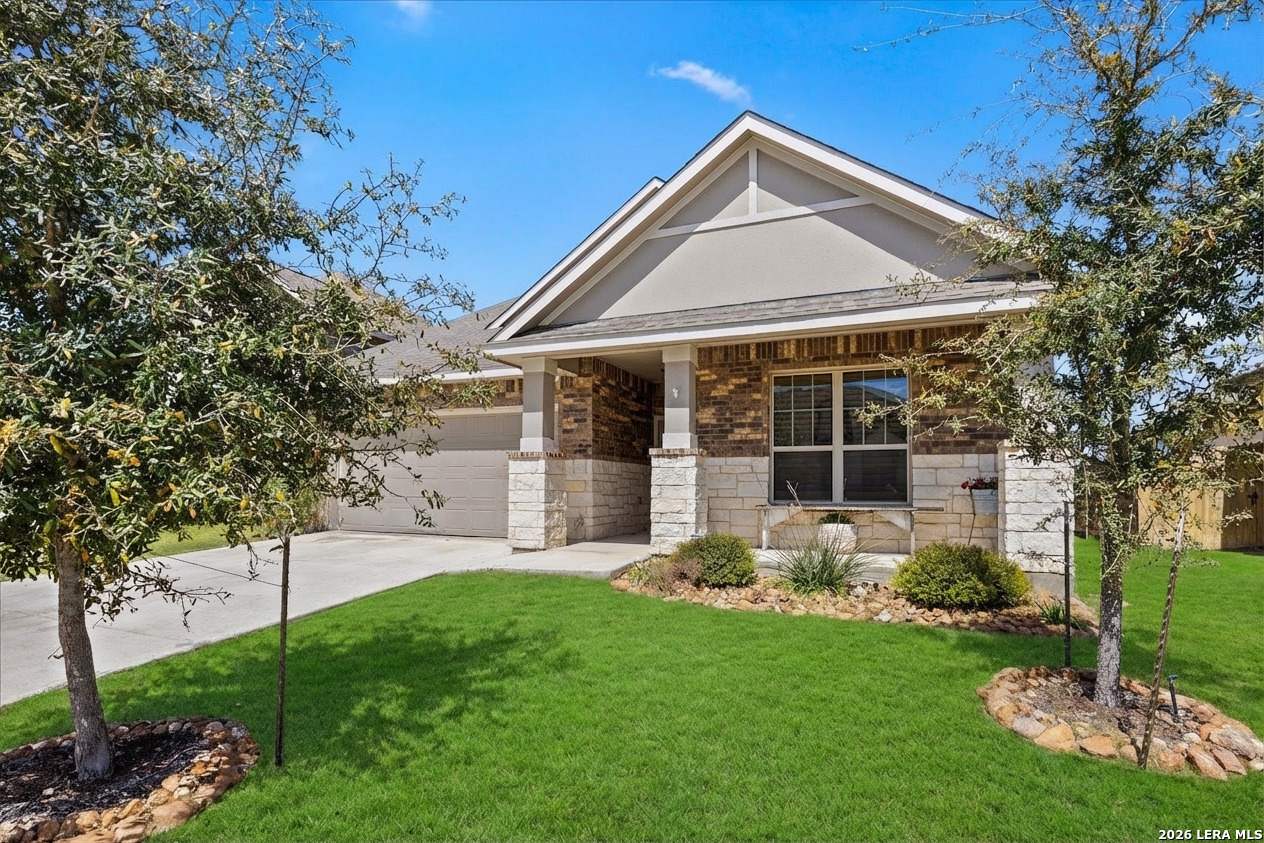
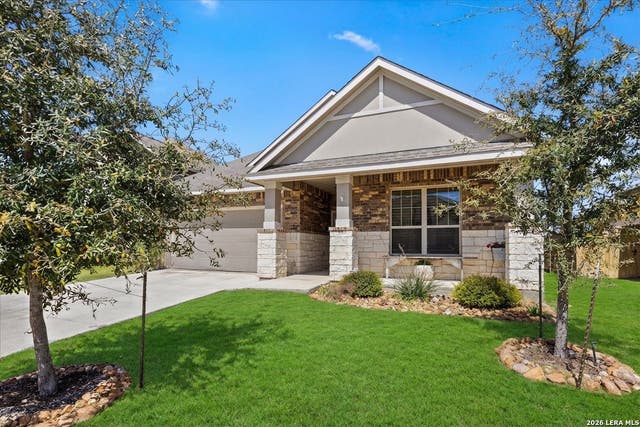
29739 Elkhorn Rdg, Fair Oaks Ranch, TX 78015
ELKHORN RIDGE · Bexar County
Key Facts
Description
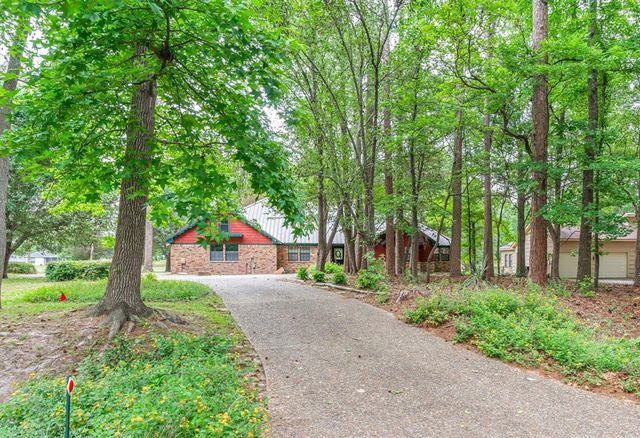
Enjoy country-style living in the heart of Fair Oaks Ranch at 29739 Elkhorn Ridge, where this beautiful 4-bedroom, 3-bath home backs to a peaceful wet-weather creek with no rear neighbors and frequent visits from local wildlife, including whitetail deer, axis, turkey, and more. Located in a sought-after gated community, this 2021 Princeton Classic Homes residence offers 2,558 sq. ft. of thoughtfully designed living space with modern comfort and timeless Hill Country style. Inside, you'll find an open-concept layout with soaring ceilings, plantation shutters, and abundant natural light throughout the main living areas. The spacious living room is ideal for relaxing or entertaining, while the chef's kitchen features granite countertops, an oversized island, stainless steel appliances, double ovens, gas cooking, and generous cabinet storage. The private primary suite offers a spa-like bathroom and oversized walk-in closet. Two additional bedrooms are located downstairs, providing flexible space for family or guests. Upstairs, a versatile game room and fourth bedroom create the perfect setup for a guest suite, media room, or home office. Just 1.5 miles from H-E-B and the upcoming Lemon Creek development, with easy access to Fair Oaks Ranch Golf & Country Club, parks, shopping, and dining, this home offers the best of Hill Country living with everyday amenities not far away.
Property Information
Property Type
Residential
Sub-Type
Single Family Residence
Style
One Story
Year Built
2021
Stories
1
Living Area
2,558 sq ft
Lot Size
0.16 acres
Garage Spaces
2
Days on Market
125
MLS® Listing#
1947375
Property Features
Interior
Appliances
Cooling
Heating
Flooring
Fireplace
Parking
Patio
Fencing
Construction
Foundation
Roof
Windows
Security
Rooms
- 28x16Second
- 20x6Main
- Bedroom 213x12Main
- Bedroom 313x12Main
- Bedroom 414x11Second
- Dining Room15x8Main
- Kitchen21x14Main
- Living Room20x18Main
- Master Bathroom10x9Main
- Master Bedroom17x16Main
- Utility Room9x7Main
Schools
- Elementary:
- Van Raub
- Middle:
- Boerne Middle S
- High:
- Champion
- District:
- Boerne
Financial Details
HOA
$143 / Quarterly
ELKHORN RIDGE HOA
Annual Taxes
$5,310
Tax year 2025
Parcel Number
047088001100
Directions
I10 to Dietz Elkhorn to Elkhorn Ridge, House on Left
Affordability Calculator
$113,000
Estimated monthly payment
$3,007/mo
Principal $452,000 · Est. interest $630,580 over 30 yrs
Neighborhood Market Statistics
How this home compares to active listings in Fair Oaks Ranch, TX
- $365,574
- Median Listing Price
- 77
- Median Days on Market
- 1,988
- Median Sq Ft
- $197
- Median Price / Sq Ft
- 157
- Active Listings
- This home’s price is 55% above the area median.
- Its price per sq ft is 12% above the area median.
Market statistics compiled from active EXIT Realty® and MLS listings in Fair Oaks Ranch, TX.
Location

Points of Interest in Fair Oaks Ranch, TX
Showing the Fair Oaks Ranch area map.
Nearby Schools
Van Raub Elementary Pto
Elementary · 0.7 mi away
Geneva School of Boerne
School · 1.9 mi away
Fair Oaks Ranch Elementary School
Elementary · 2.4 mi away
Boerne Kindercare
School · 2.7 mi away
Boerne Middle School South
Secondary · 2.7 mi away
Kendall Elementary School
Elementary · 3.1 mi away
Meadowland Charter School
School · 3.3 mi away
Cibolo Creek Elementary School
Elementary · 3.7 mi away
Lil Explorers School of Boerne
School · 3.8 mi away
Boerne - Samuel V Champion High School
Secondary · 4.0 mi away
McAndrew Elementary Pta
Elementary · 4.3 mi away
The Healthy Gator - Aue Elementary
Elementary · 4.7 mi away
Julia Newton Aue Elementary School
Elementary · 4.7 mi away
Herff Elementary Pto
Elementary · 4.8 mi away
Boerne High School
Secondary · 5.0 mi away
Crestmont Christian Preparatory School
School · 5.4 mi away
St. John Lutheran School
School · 5.4 mi away
Ambleside School of Boerne
School · 5.4 mi away
Christian Infinity Academy
School · 5.6 mi away
Leon Springs Elementary School
Elementary · 5.7 mi away
Commute Calculator
Nearby Homes
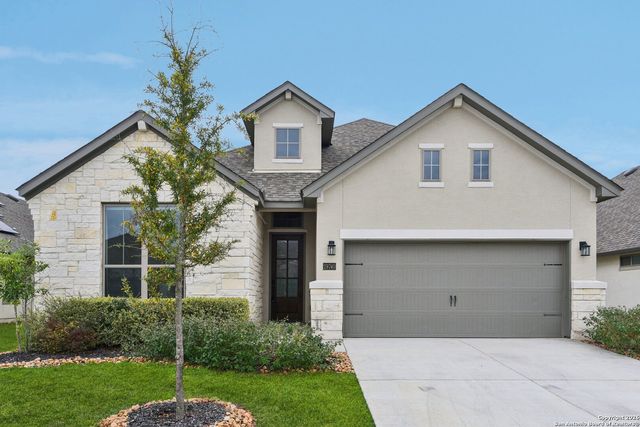
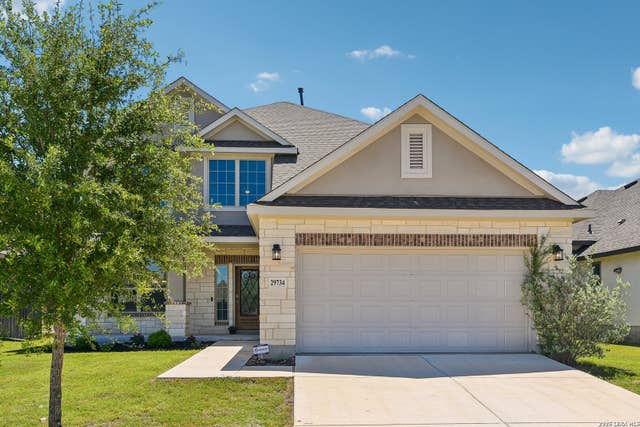

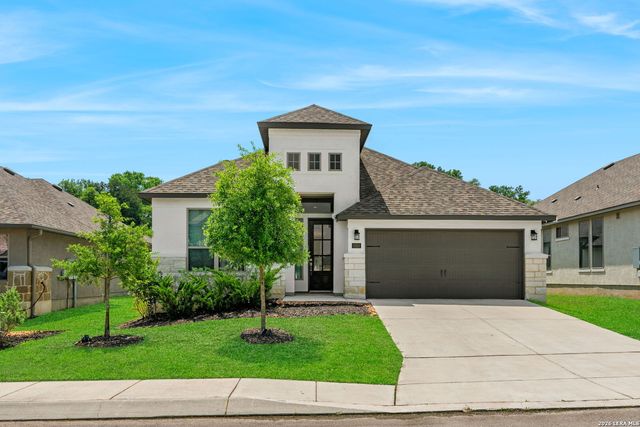
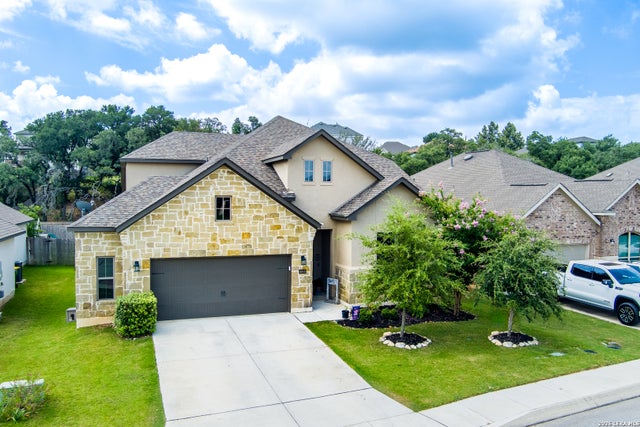
Similar Homes Nearby

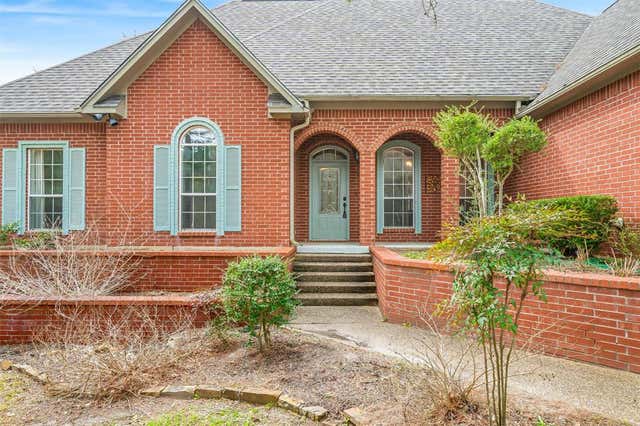

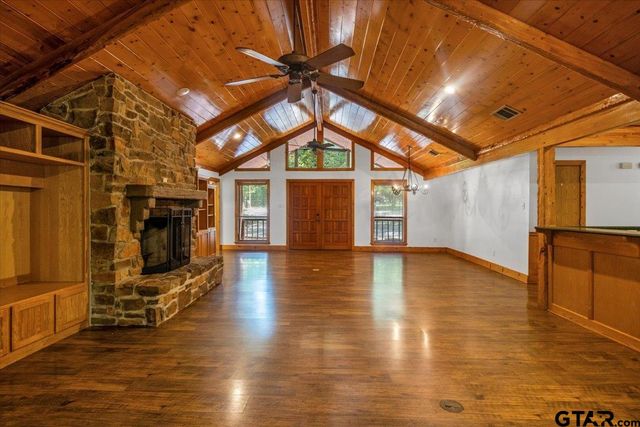

Similar Home Values
Comparable nearby listings and their asking prices.
| Address | Price | Beds | Baths | Sq Ft |
|---|---|---|---|---|
| 1304 Greenbriar Trail, Holly Lake Ranch, TX | $396,000 | 4 | — | 2,333 |
| 1304 Greenbriar Trail, Holly Lake Ranch, TX | $396,000 | 4 | 2 | 2,333 |
| 944 Clear Water, Holly Lake Ranch, TX | $399,000 | 3 | — | 1,672 |
| 2040 Valleywood Trail, Holly Lake Ranch, TX | $399,900 | 3 | — | 3,085 |
| 304 Newell Drive R, Hudson Oaks, TX | $399,999 | 3 | 3 | 2,106 |
| 442 Greenbriar Trail, Holly Lake Ranch, TX | $419,500 | 3 | 3 | 2,133 |
Moving Cost Estimate
EXIT Agents in Fair Oaks Ranch



Listing Courtesy: Cibolo Creek Realty, LLC - (210) 852-5462 hunterwagner@yahoo.com
Presented by: Hunter Wagner