

31573 WHITECLAY DRIVE, MILLVILLE, DE 19967
COVENTRY AT BARRINGTON PARK · SUSSEX County
Key Facts
Description
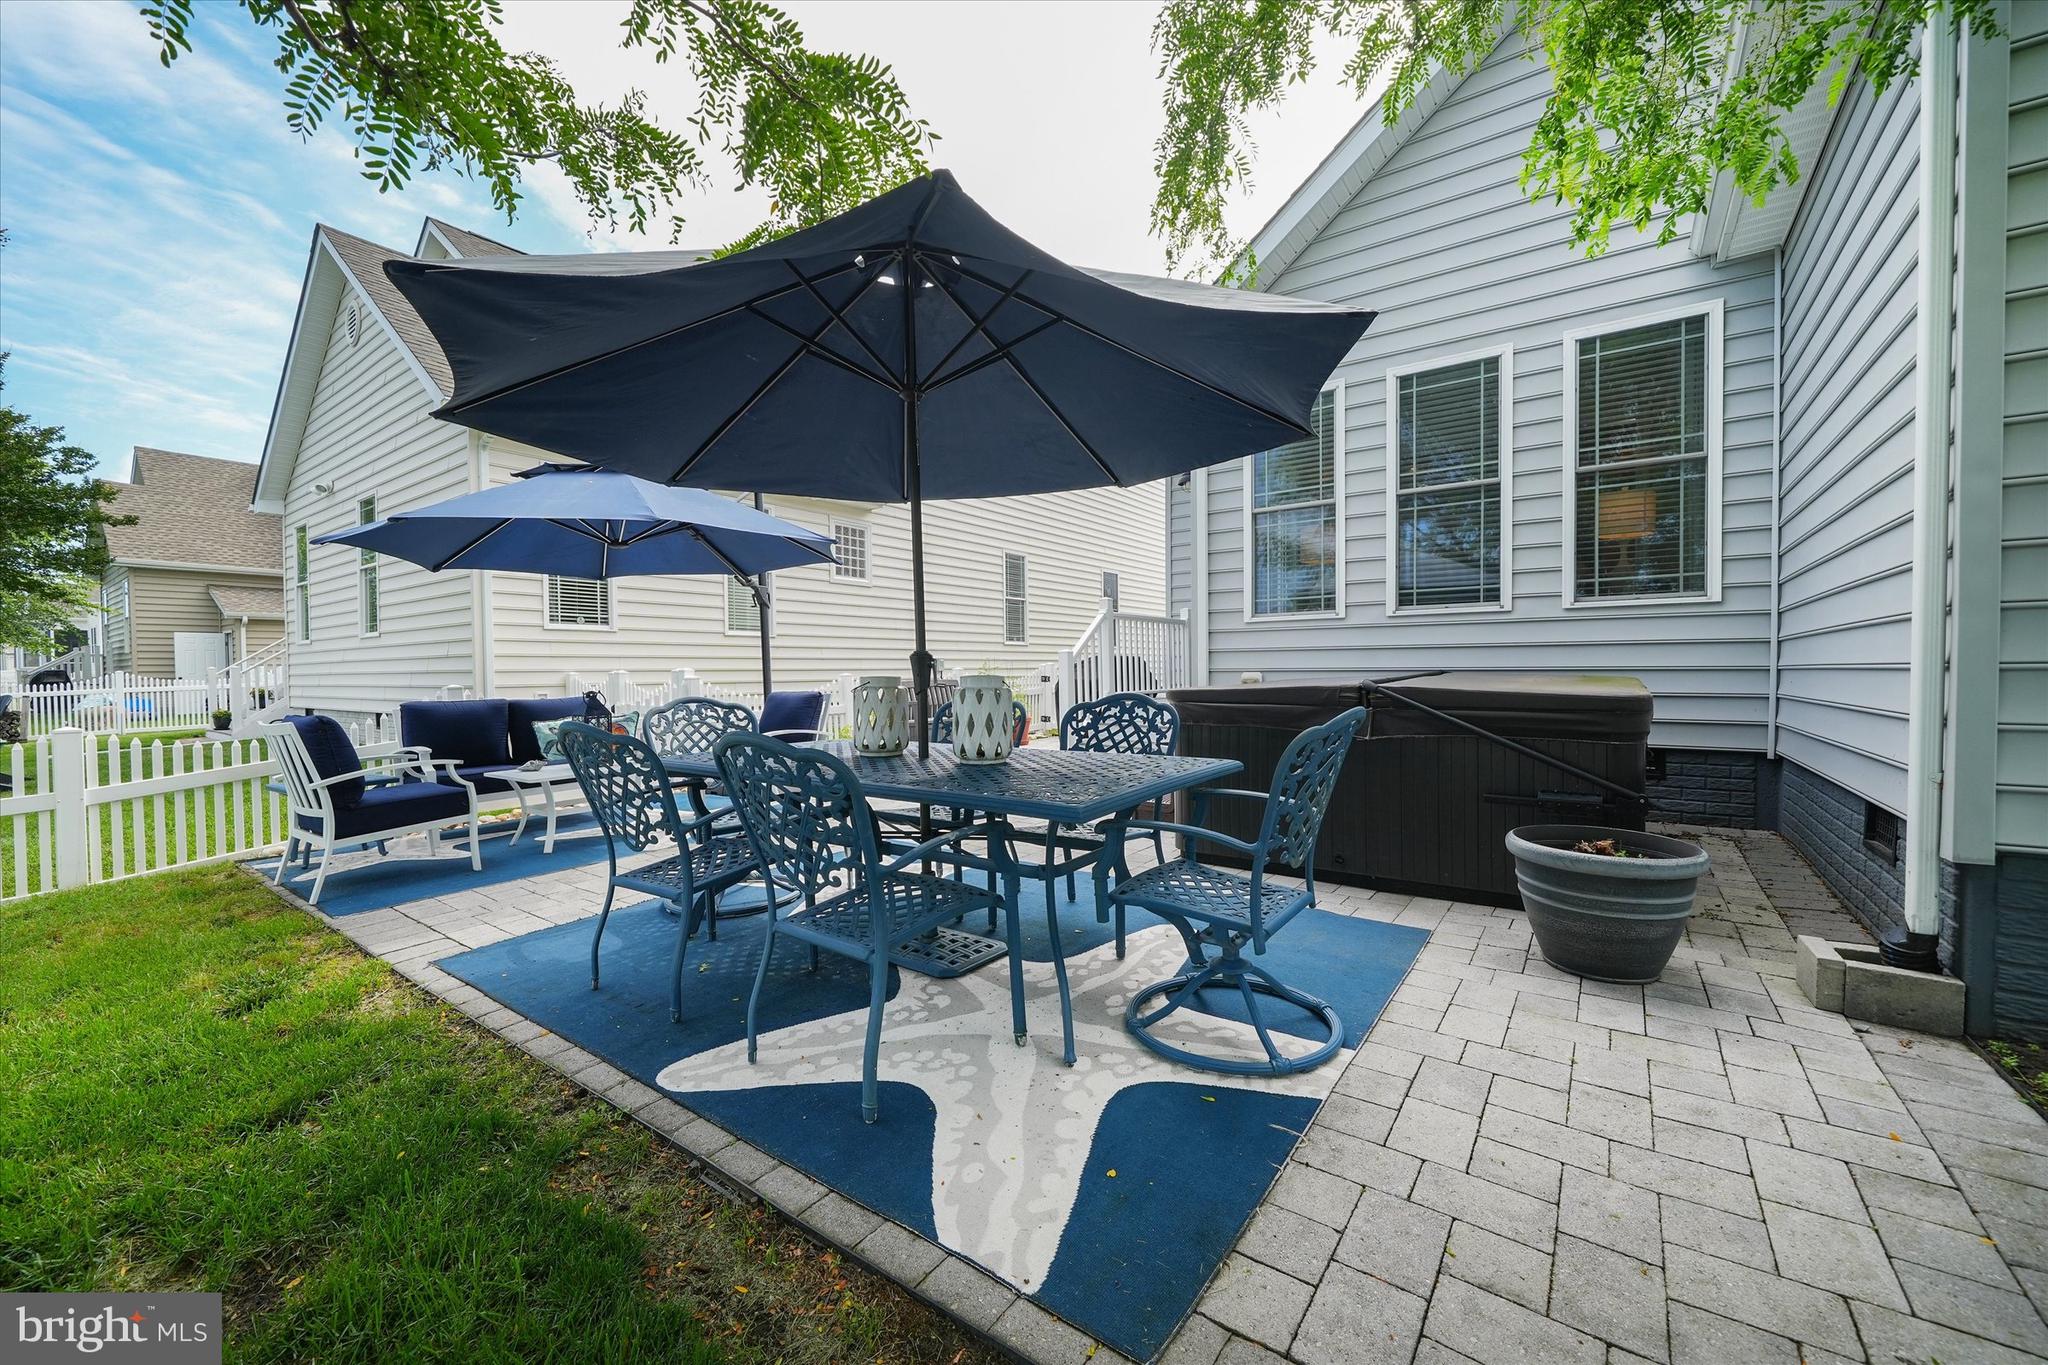
Embrace coastal living in this charming cottage-style home located in the heart of Millville, DE. This lovely single-level residence boasts 3 spacious bedrooms and 2 well-appointed bathrooms. Step inside to discover an open floor plan enhanced by wood floors, crown moldings, and elegant wainscoting. The inviting living space includes a formal dining room, while the eat-in kitchen is equipped with stainless steel appliances, a double oven, built-in range, and recessed lighting that beautifully highlights the space. The primary bedroom features a walk-in closet and a relaxing whirlpool tub in the en-suite bath. Attention to detail continues throughout the home with window treatments, ceiling fans, and ample attic storage. Enhanced with extensive hardscaping and exterior lighting, the home’s outdoor space includes a charming porch and patio perfect for enjoying peaceful mornings and evening cocktails. Surrounded by well-maintained landscaping equipped with a lawn sprinkler system, this property provides both beauty and functionality. Close to beach, restaurants, and shopping! Residents can take advantage of community amenities including a fenced, in-ground pool perfect for summer relaxation. This is truly a delightful home in a desirable location, offering both style and convenience.
Property Information
Property Type
Residential
Sub-Type
Single Family Residence
Structure Type
House
Year Built
2013
Living Area
2,050 sq ft
Lot Size
0.15 acres
Garage Spaces
2
Parking Spaces
2
Zoning
GENERAL RESIDENTIAL
Days on Market
38
MLS® Listing#
DESU2113918
Property Features
Interior
Exterior
Appliances
Cooling
Heating
Flooring
Pool
Parking
Laundry
Patio
Fencing
Lot Features
Construction
Foundation
Windows
Security
Community
Sewer
Water Source
Schools
- District:
- INDIAN RIVER
Financial Details
HOA
$750 / Annually
Annual Taxes
$1,021
Tax year 2025
Assessed Value
$478,000
Parcel Number
134-12.00-2985.00
Directions
Use gps
Affordability Calculator
$95,980
Estimated monthly payment
$2,554/mo
Principal $383,920 · Est. interest $535,603 over 30 yrs
Neighborhood Market Statistics
How this home compares to active listings in MILLVILLE, DE
- $519,355
- Median Listing Price
- 90
- Median Days on Market
- 2,339
- Median Sq Ft
- $231
- Median Price / Sq Ft
- 51
- Active Listings
- This home’s price is 8% below the area median.
- Its price per sq ft is 1% above the area median.
Market statistics compiled from active EXIT Realty® and MLS listings in MILLVILLE, DE.
Location
Map is currently unavailable for this location.
Points of Interest in MILLVILLE, DE
Showing the MILLVILLE area map.
Commute Calculator
Nearby Homes

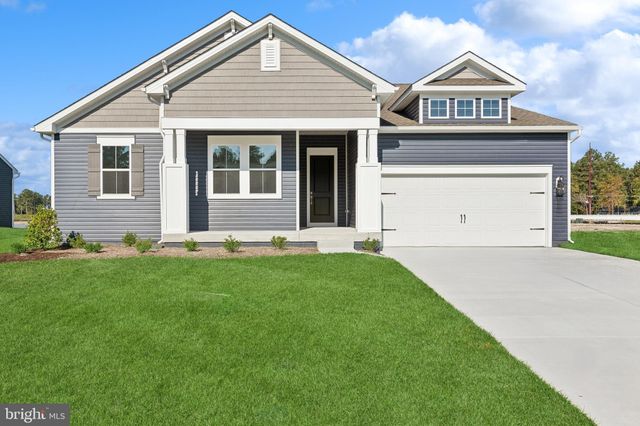


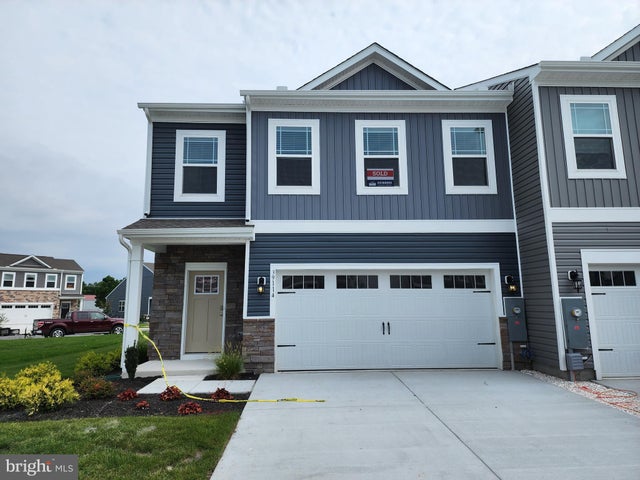

Similar Homes Nearby
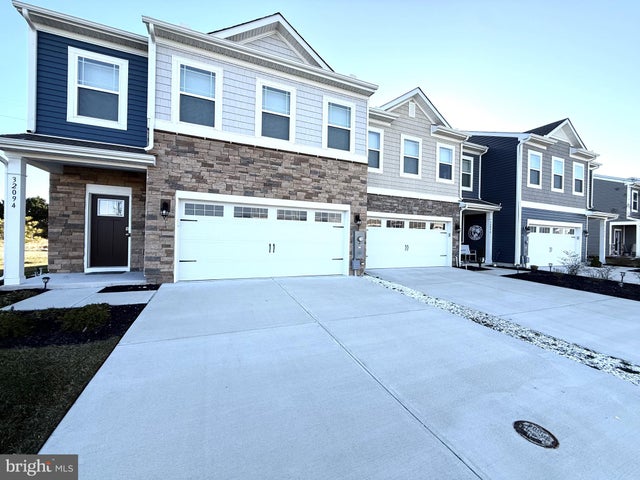

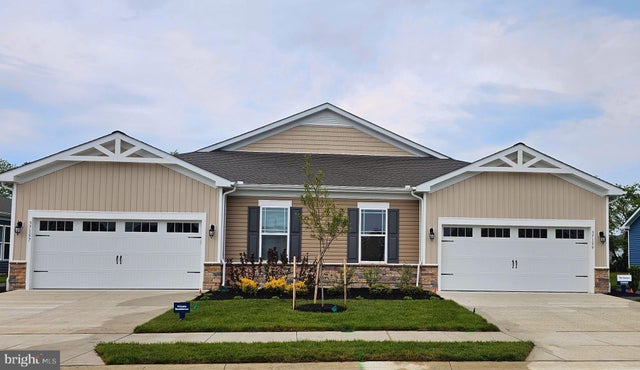

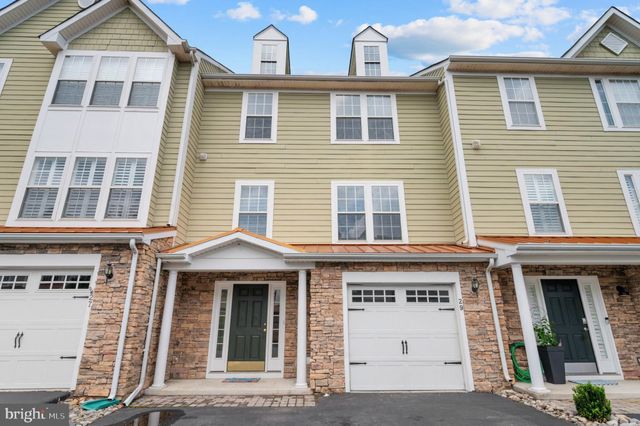

Similar Home Values
Comparable nearby listings and their asking prices.
| Address | Price | Beds | Baths | Sq Ft |
|---|---|---|---|---|
| 32094 SAND BANK LANE, MILLVILLE, DE | $359,900 | 3 | 3 | 1,676 |
| 14415 RED OAK COURT, MILLVILLE, DE | $383,990 | 3 | 3 | 1,676 |
| 34226 FOREST ACRES DRIVE, MILLVILLE, DE | $394,990 | 3 | 2 | 1,500 |
| 14419 RED OAK COURT, MILLVILLE, DE | $395,990 | 3 | 3 | 1,676 |
| 29 PIER POINT DRIVE, MILLVILLE, DE | $398,500 | 4 | 4 | 2,394 |
| 33523 BELVEDERE STREET, MILLVILLE, DE | $399,000 | 4 | 3 | 1,850 |
Moving Cost Estimate
EXIT Agents in MILLVILLE


Listing Courtesy: Patterson-Schwartz-Hockessin - 3022393000