

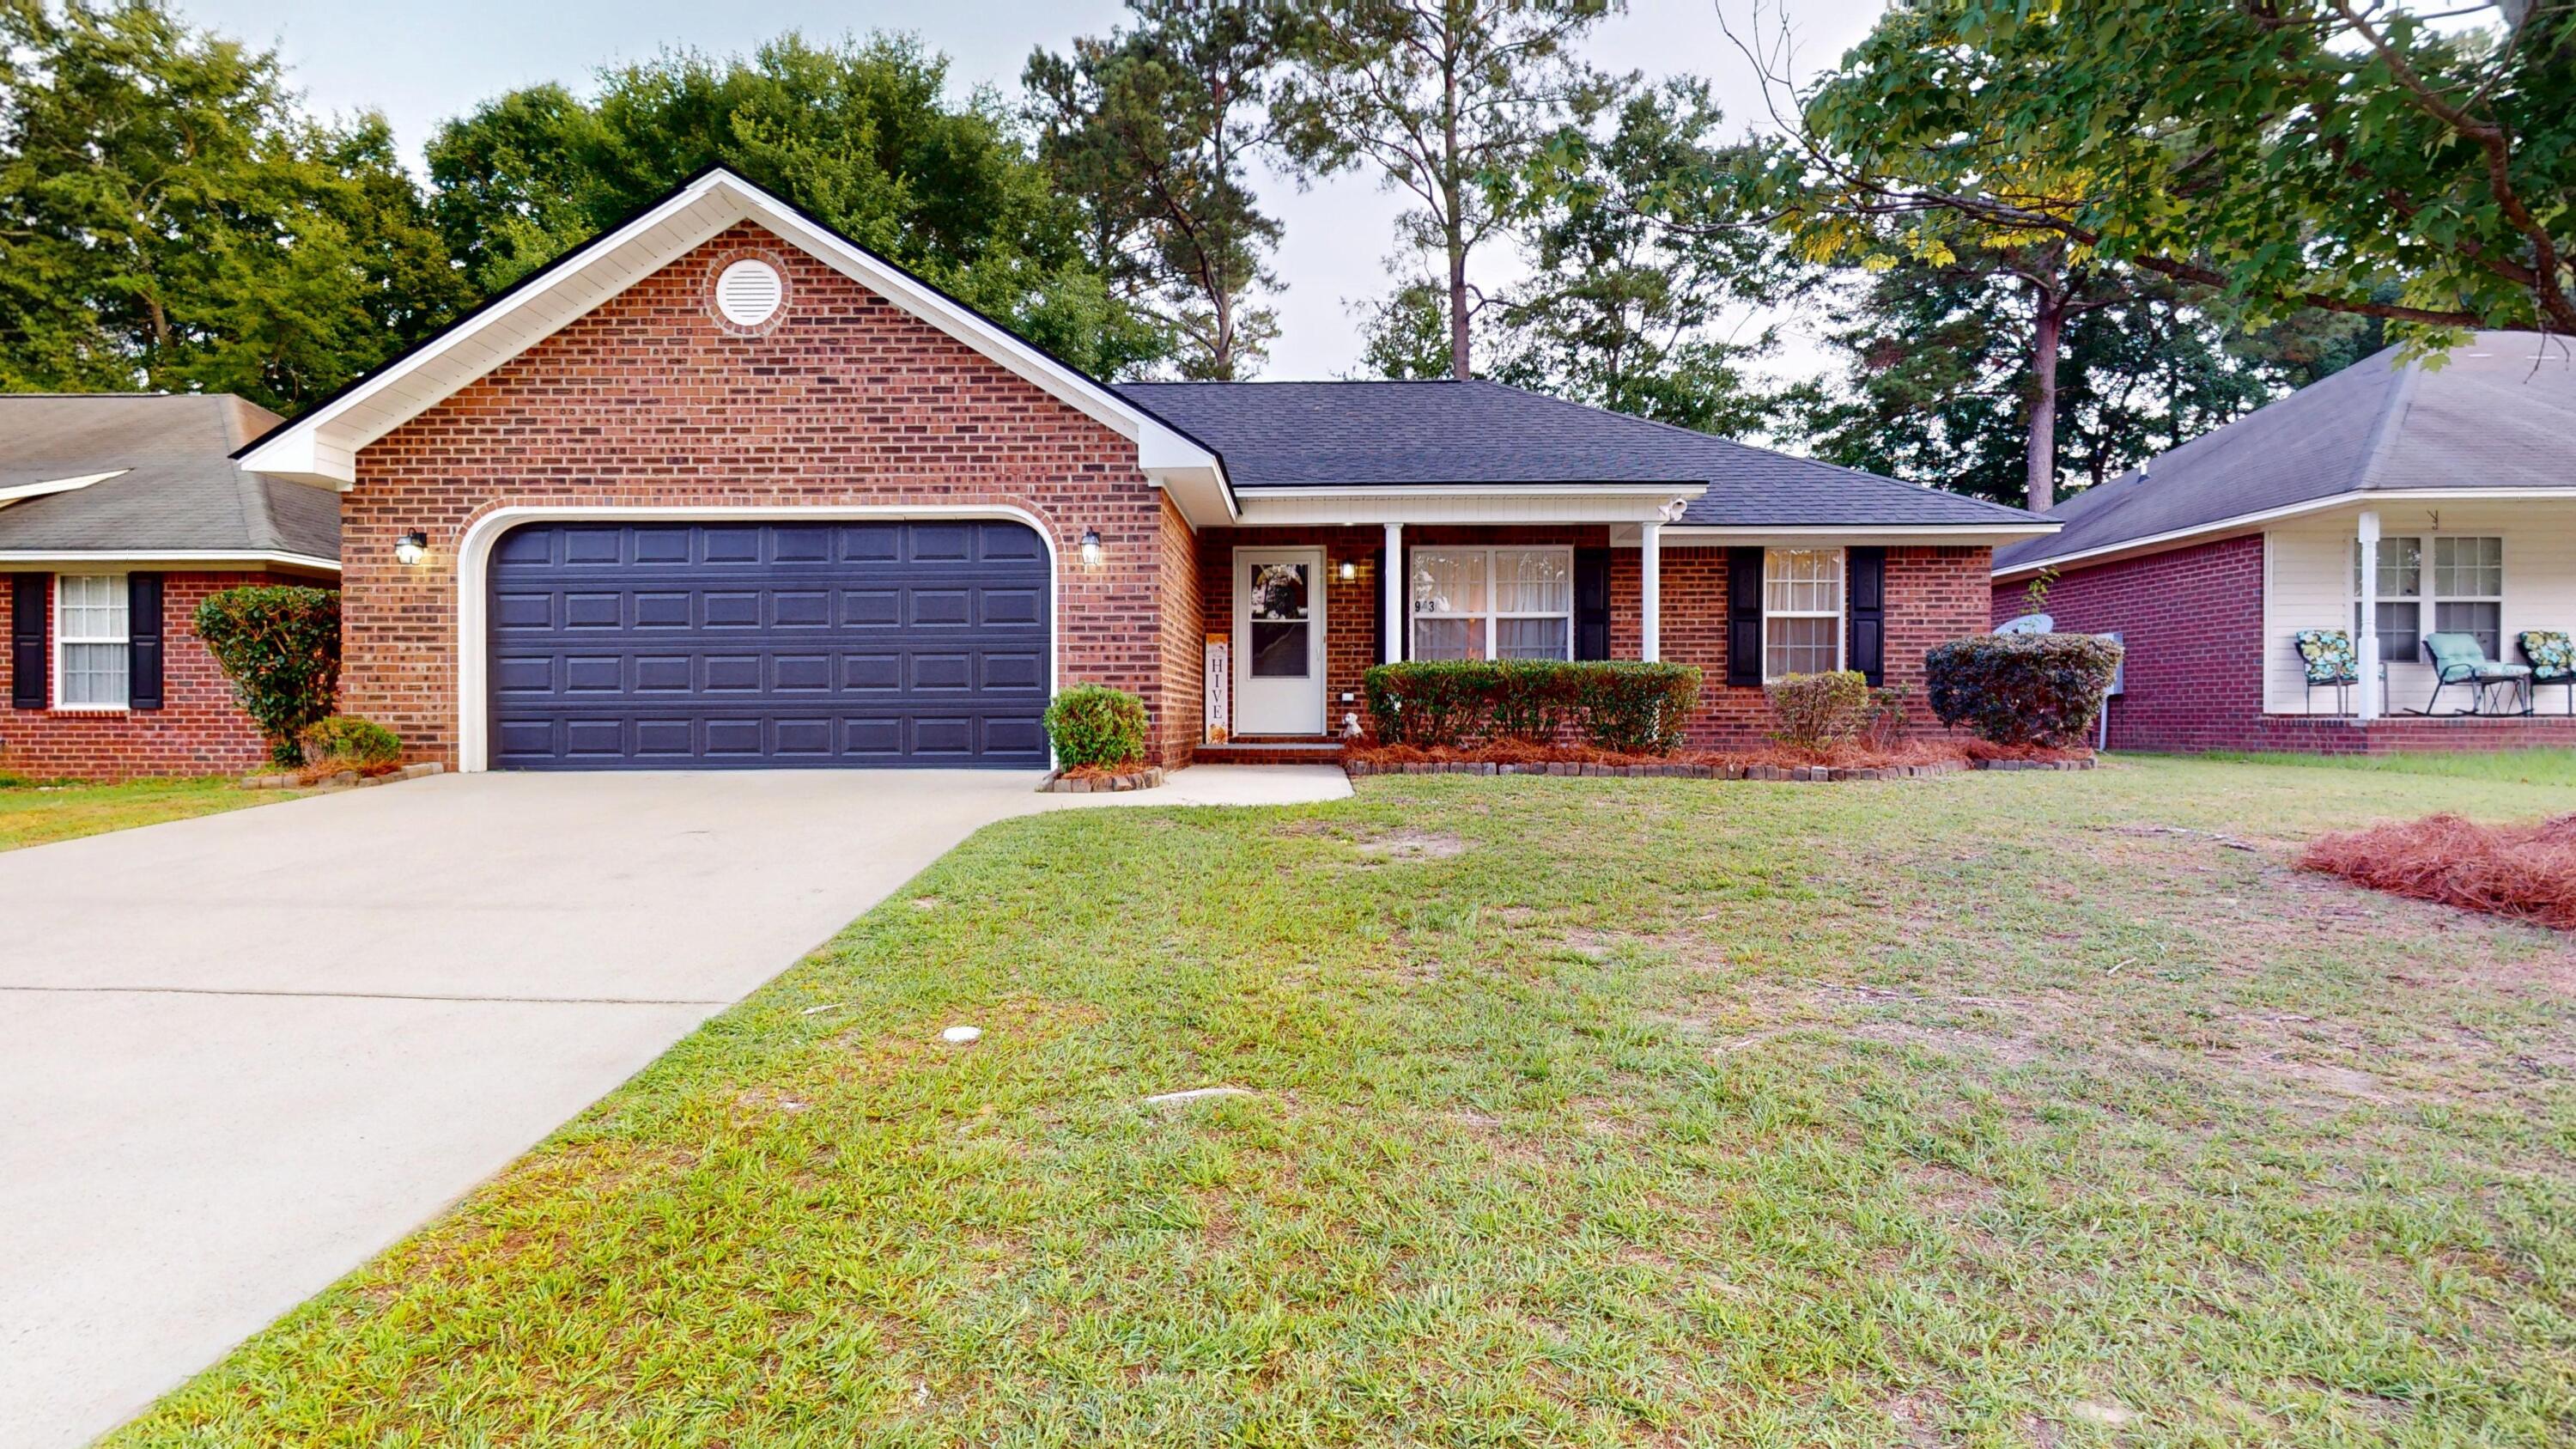
943 Tristan Street, Sumter, SC 29154
Knights Village · Sumter County
Key Facts
Description
Brick three bedrooms and two bath home with two car garage, may just be what you need. Front porch with fresh painted concrete to relax and meet your neighbors. All new roof, paint, lighting, appliances, toilets, counter tops and flooring. Enter in to the nice size great room and opens in to the large eat in, dining area. The kitchen is open with granite counter tops, newly painted white cabinets, new stainless appliances and a nice breakfast bar. The stainless appliances include all new stove, dishwasher, microwave and a nice refrigerator. The split bedroom floor plan provides privacy for the large master bedroom, which comfortably accommodates king size furniture. Master has large walk in closet, an ensuite bath with a private toilet room, a tub/shower combination and a granite topped vanity. The two secondary bedrooms, on the other side of the home, are nicely sized and has the large hall bathroom located between the rooms. The two car garage with garage door openers is nice and clean with a new painted floor and painted walls. Back yard is privacy fenced to give you full privacy and a patio for outside cooking and enjoyment. Walking distance to Kingsbury Elementary! Convenient to schools, churches, shopping and restaurants.
Property Information
Property Type
Residential
Sub-Type
Single Family Residence
Structure Type
House
Year Built
2006
Living Area
1,472 sq ft
Lot Size
0.18 acres
Garage Spaces
2
MLS® Listing#
203088
Property Features
Interior
Exterior
Appliances
Cooling
Heating
Flooring
Laundry
Patio
Fencing
Lot Features
Construction
Foundation
Other Structures
Sewer
Water Source
Schools
- Elementary:
- Kingsbury
- Middle:
- Bates
- High:
- Sumter
Financial Details
HOA
None
Parcel Number
2261605018
Directions
Kingsbury Road to Geraint to Tristan
Affordability Calculator
$47,500
Estimated monthly payment
$1,264/mo
Principal $190,000 · Est. interest $265,067 over 30 yrs
Neighborhood Market Statistics
How this home compares to active listings in Sumter, SC
- $276,549
- Median Listing Price
- 62
- Median Days on Market
- 2,035
- Median Sq Ft
- $137
- Median Price / Sq Ft
- 385
- Active Listings
- This home’s price is 14% below the area median.
- Its price per sq ft is 17% above the area median.
Market statistics compiled from active EXIT Realty® and MLS listings in Sumter, SC.
Location
Map is currently unavailable for this location.
Points of Interest in Sumter, SC
Showing the Sumter area map.
Commute Calculator
Nearby Homes

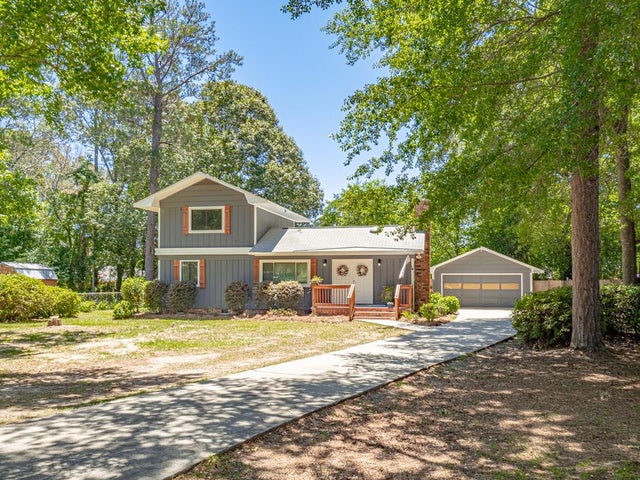
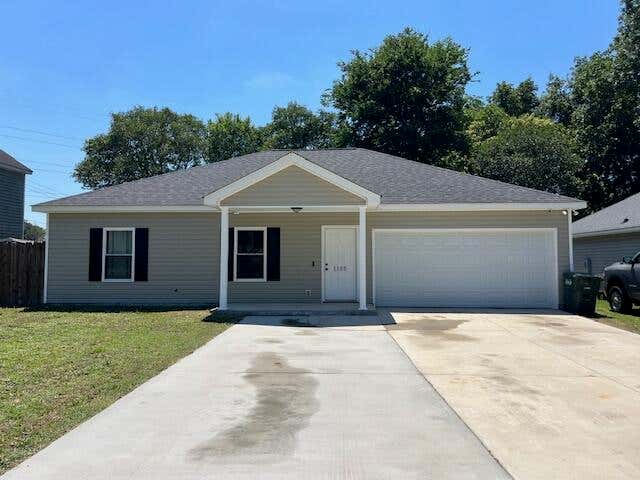
Similar Homes Nearby
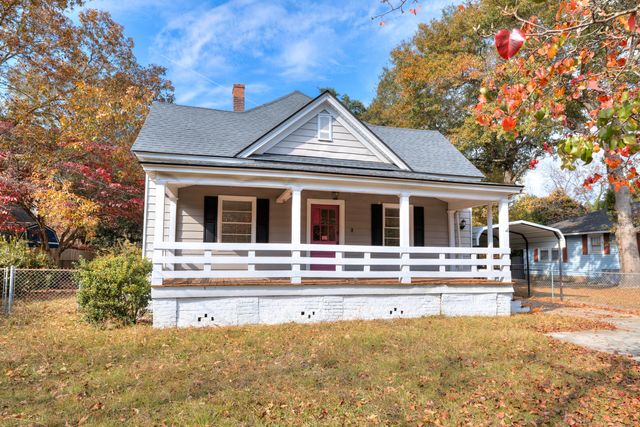
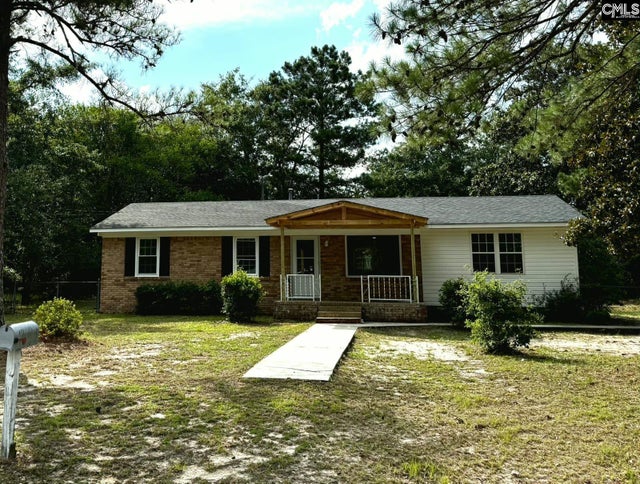
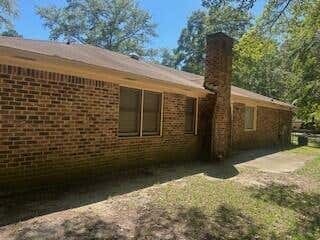
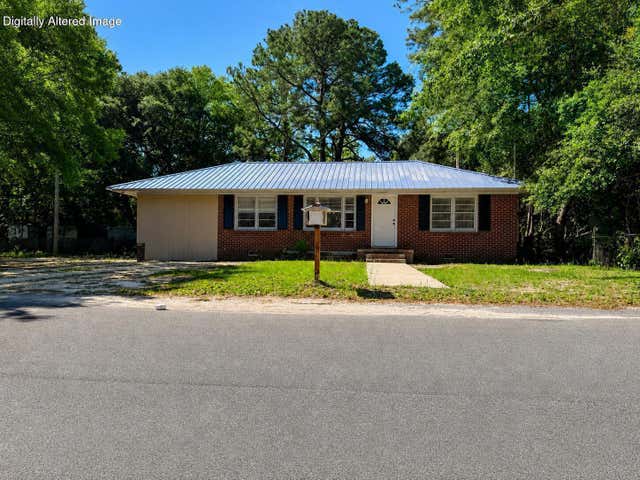
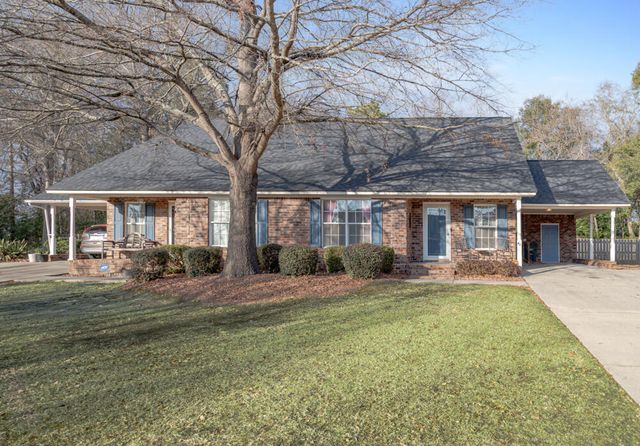
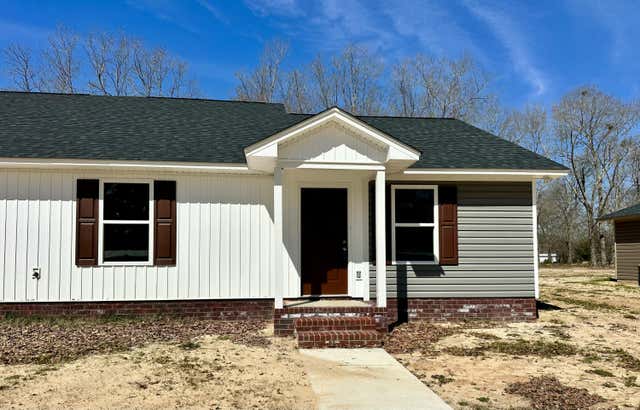
Similar Home Values
Comparable nearby listings and their asking prices.
| Address | Price | Beds | Baths | Sq Ft |
|---|---|---|---|---|
| 606 N Purdy Street, Sumter, SC | $169,000 | 3 | 2 | 1,715 |
| 271 Gamble Street, Sumter, SC | $169,900 | 4 | 2 | 1,289 |
| 3389 Wilton Drive, Sumter, SC | $170,000 | 3 | 2 | 1,389 |
| 110 Webb Avenue, Sumter, SC | $171,000 | 3 | 2 | 1,200 |
| 41 Radcliff Drive, Sumter, SC | $172,900 | 2 | 2 | 1,196 |
| 1618 Broome Street, Sumter, SC | $174,900 | 3 | 2 | 1,175 |
Moving Cost Estimate
EXIT Agents in Sumter


Listing Courtesy: Advantage Realty Group, INC - 8034692000
Presented by: Brenda Huber