

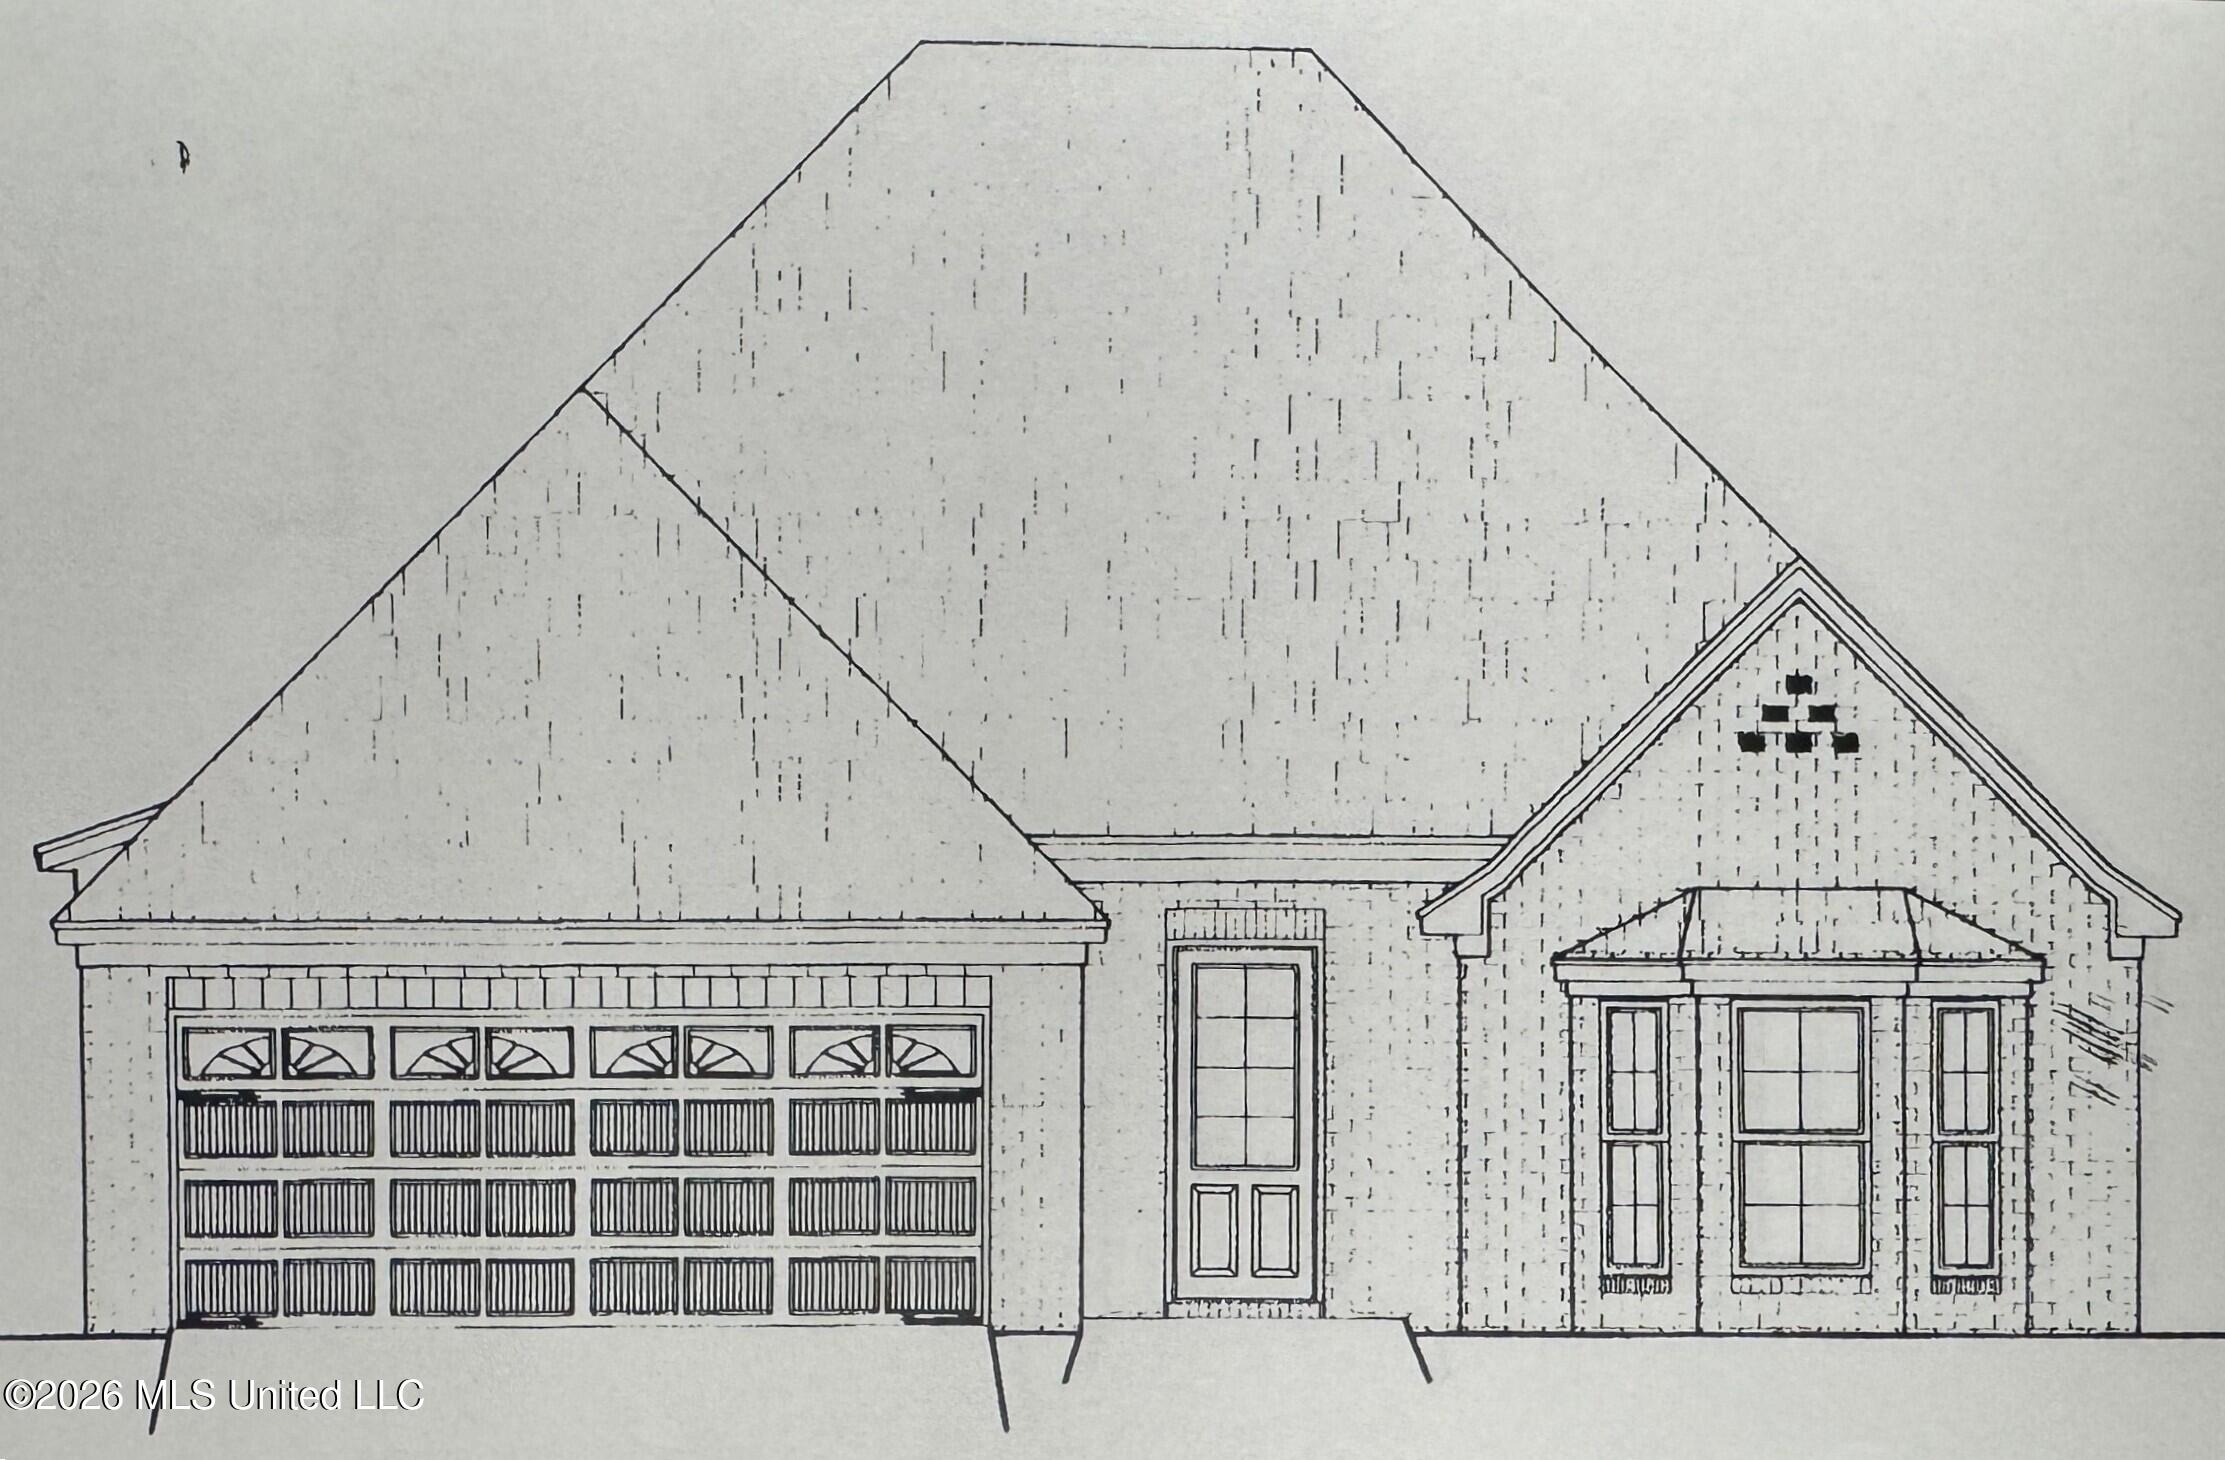
18 Ashburn Woods Avenue, Natchez, MS 39120
Ashburn Woods · Adams County
Key Facts
Description
BRAND NEW CONSTRUCTION IN BEAUTIFUL ASHBURN WOODS SUBDIVISION! Be the very first owner of this stunning new home that is presently under construction in one of Natchez's newest and most desirable developments! Completetion is just weeks away. Conveniently located within the city limits, this exceptional property is just minutes from downtown downtown Natchez, the Mississippi River, shopping, the hospital, and within walking distance of Duncan Park Golf Course. Designed with modern living in mind, this home offers approximately 1,941 heated and cooled square feet with an open, inviting floor plan featuring 3 bedrooms and 2 baths. You'll love the high ceilings, crown molding, and recessed lighting that create a bright and elegant atmosphere throughout. The spacious den is the heart of the home and features a cozy gas log fireplace, opening seamlessly into the beautifully appointed kitchen. The kitchen is complete with an island, granite countertops, a gas stove/oven, dishwasher, garbage disposal, pantry and plenty of workspace for cooking and entertaining. The private primary suite offers a relaxing retreat with a generous bedroom and a luxurious bath featuring double vanities, a soaking tub, and a separate shower. The third bedroom is enhanced by a charming bay window, providing abundant natural light and character. Additional highlights include a tankless water heater, a two-car garage, covered back patio, and landscaping. This beautiful construction combines quality craftsmanship, a prime location, and timeless style. Don't miss your opportunity to own a brand-new home in Ashburn Woods--Schedule your showing today and make this exceptional property yours!
Property Information
Property Type
Residential
Sub-Type
Single Family Residence
Structure Type
House
Year Built
2026
Living Area
1,941 sq ft
Lot Dimensions
55 x 125.64 x 53.80 x 125.72
Garage Spaces
2
Days on Market
1
MLS® Listing#
4155598
Property Features
Interior
Appliances
Cooling
Heating
Flooring
Fireplace
Parking
Laundry
Lot Features
Construction
Foundation
Roof
Windows
Utilities
Sewer
Water Source
Financial Details
HOA
$80 / Monthly
Annual Taxes
$235
Tax year 2025
Parcel Number
Unassigned
Affordability Calculator
$76,180
Estimated monthly payment
$2,027/mo
Principal $304,720 · Est. interest $425,112 over 30 yrs
Neighborhood Market Statistics
How this home compares to active listings in Natchez, MS
- $279,592
- Median Listing Price
- 124
- Median Days on Market
- 2,183
- Median Sq Ft
- $120
- Median Price / Sq Ft
- 165
- Active Listings
- This home’s price is 36% above the area median.
- Its price per sq ft is 63% above the area median.
Market statistics compiled from active EXIT Realty® and MLS listings in Natchez, MS.
Location
Map is currently unavailable for this location.
Points of Interest in Natchez, MS
Showing the Natchez area map.
Commute Calculator
Nearby Homes


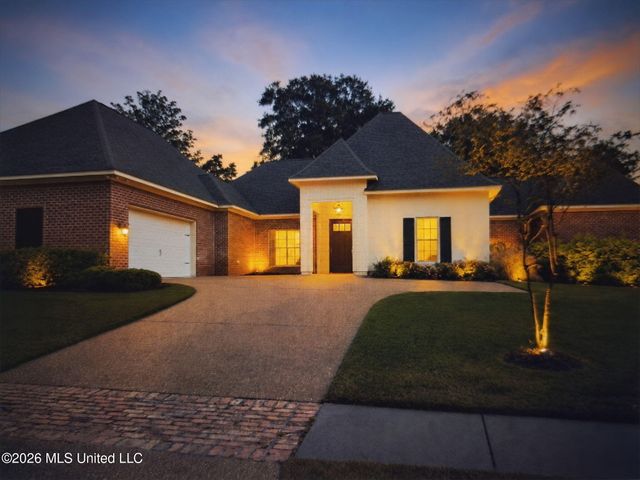


Similar Homes Nearby


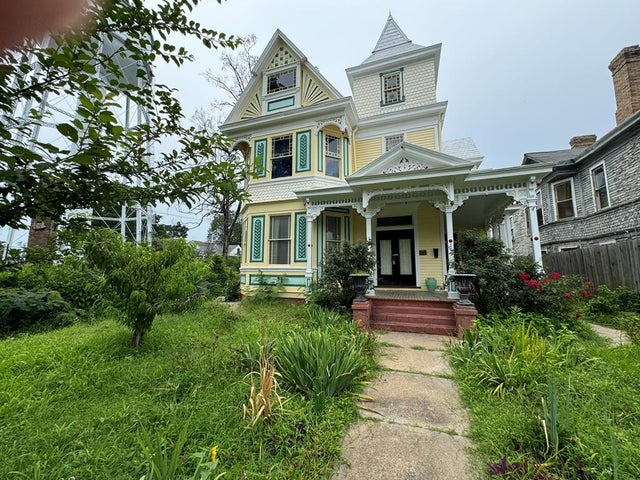
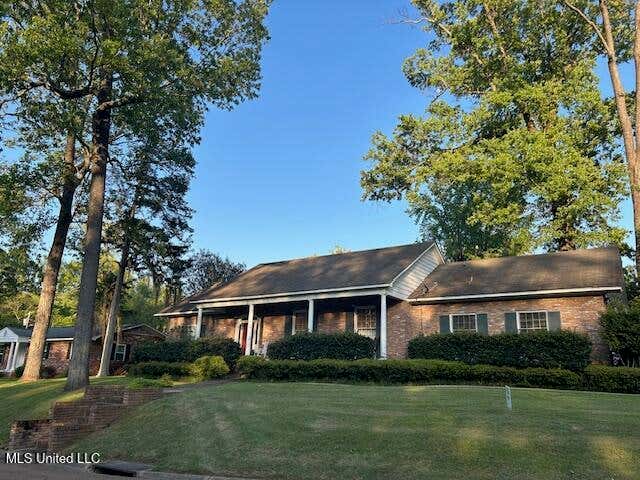
Similar Home Values
Comparable nearby listings and their asking prices.
| Address | Price | Beds | Baths | Sq Ft |
|---|---|---|---|---|
| 216 Lower Woodville Road, Natchez, MS | $275,000 | 4 | 3 | 3,504 |
| 657 S Canal Street, Natchez, MS | $275,000 | 2 | 3 | 2,658 |
| 657 S Canal Street, Natchez, MS | $275,000 | 2 | 3 | 2,658 |
| 508 N Union Street, Natchez, MS | $279,000 | 4 | 3 | 3,992 |
| 201 Magnolia Place, Natchez, MS | $279,000 | 4 | 2 | 2,245 |
| 21 Oakhurst Drive, Natchez, MS | $288,000 | 3 | 2 | 2,028 |
Moving Cost Estimate
EXIT Agents in Natchez


Listing Courtesy: Paul Green & Associates Realtors - 6014422768
Presented by: Janice E Easom