

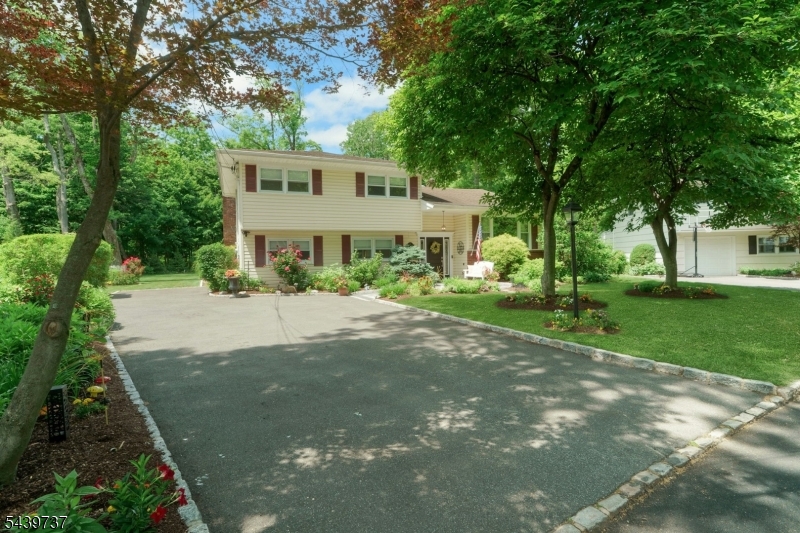
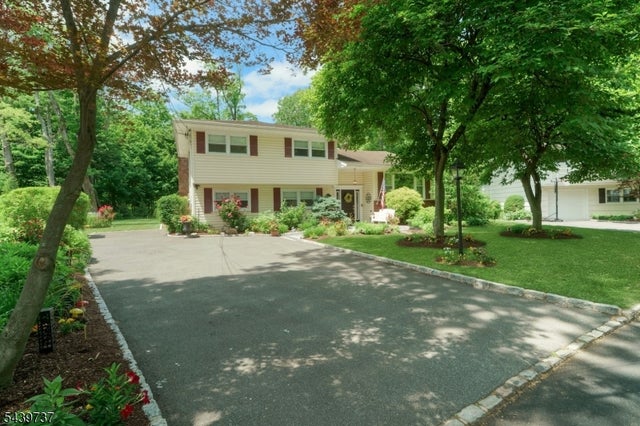
52 Stockton Rd, Summit City, NJ 07901
Union County
Key Facts
Description
Beautifully maintained, this four-bedroom, two-bath home offers bright, sun-filled living spaces and an exceptional indoor-outdoor flow designed for both everyday living and entertaining. The spacious eat-in kitchen features custom white cabinetry, quartz countertops, and stainless steel appliances, while the expansive family room, complete with a gas fireplace, opens directly to the level backyard. Additional highlights include a formal dining room, inviting living room, dedicated home office, hardwood floors, cedar closets, central air conditioning, radiant/baseboard heating, and a detached two-car garage. The private backyard, bordering parkland, is a true outdoor retreat with multiple decks and patios, mature landscaping, a vegetable garden, fire pit, outdoor lighting, basketball hoop, and hot tub creating the perfect setting for relaxation and entertaining. The finished lower level offers a recreation room with a wet bar and a separate laundry room, providing additional versatile living space. Ideally located just moments from shopping, dining, transportation, top-rated schools, and recreational amenities, this move-in-ready home offers the opportunity to enjoy the very best of Summit living. Best and Final offers due by 3pm on Tuesday, July 14th.
Property Information
Property Type
Residential
Sub-Type
Single Family Residence
Style
Split Level
Year Built
1958
Lot Size
0.42 acres
Garage Spaces
2
Ownership
Fee Simple
Days on Market
15
MLS® Listing#
4038137
Property Features
Interior
Exterior
Appliances
Cooling
Heating
Flooring
Fireplace
Basement
Parking
Laundry
Patio
Lot Features
Construction
Roof
Utilities
Sewer
Water Source
Rooms
- 10x10Basement
- 21x15Basement
- 10x24
- Bedroom 111x14First
- Bedroom 214x12First
- Bedroom 310x11First
- Bedroom 411x14
- Dining Room9x14First
- Family Room23x16
- KitchenFirst
- Living Room13x16First
- Office11x9
Schools
- Elementary:
- Jefferson
- Middle:
- Summit MS
- High:
- Summit HS
Financial Details
Annual Taxes
$14,848
Tax year 2025
Assessed Value
$332,100
Parcel Number
2918-04401-0000-00014-0000-
Directions
Glenside to Stiles to Stockton or Baltusrol to Ascot to Stockton
Affordability Calculator
$255,000
Estimated monthly payment
$6,786/mo
Principal $1,020,000 · Est. interest $1,422,991 over 30 yrs
Location
- 52 Stockton Rd, Summit City, NJ 07901
Getting Around
Points of Interest in Summit City, NJ
Showing the Summit City area map.
Nearby Schools
Jefferson Elementary School
Elementary · 0.2 mi away
Brayton School
Elementary · 0.5 mi away
Summit Middle School
Secondary · 0.6 mi away
Weekday Nursery School
School · 0.7 mi away
Oak Knoll School of the Holy Child
Elementary · 0.7 mi away
Cornerstone School
School · 0.9 mi away
Hudsonway Immersion School
School · 1.0 mi away
Jump Immersion School
School · 1.0 mi away
Franklin Elementary School
Elementary · 1.1 mi away
Lincoln-Hubbard Elementary School
Elementary · 1.1 mi away
Kent Place School
School · 1.2 mi away
Primary Center at Wilson
Elementary · 1.3 mi away
Oratory Prep
Elementary · 1.3 mi away
Summit Senior High School
Secondary · 1.3 mi away
Cornerstone Day School
School · 1.6 mi away
Livingston Educational Center
School · 1.6 mi away
Washington Elementary School
Elementary · 1.7 mi away
Springfield Township
Elementary · 1.7 mi away
Edward V. Walton Early Childhood Center
Elementary · 1.7 mi away
Deerfield Elementary School
Secondary · 1.7 mi away
Commute Calculator
Nearby Homes
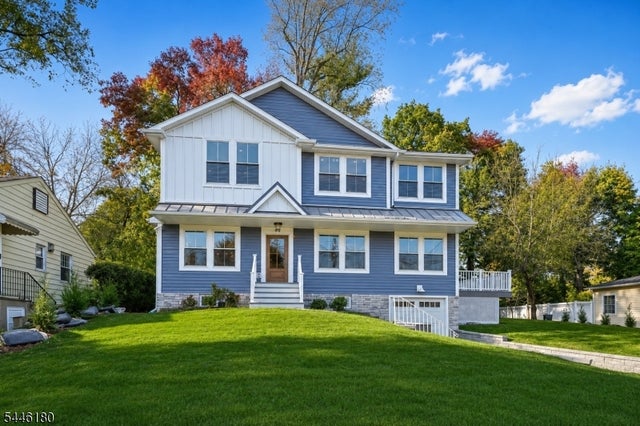
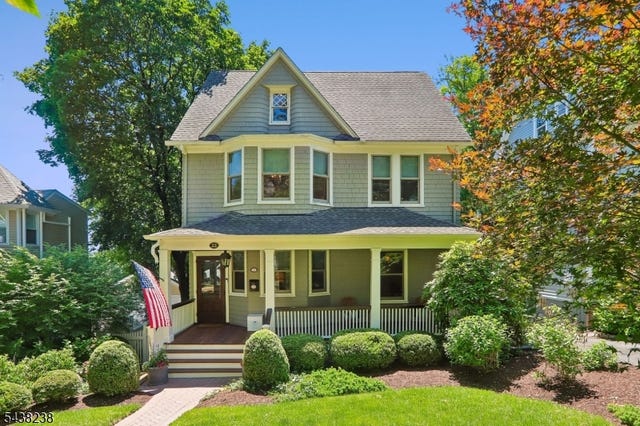
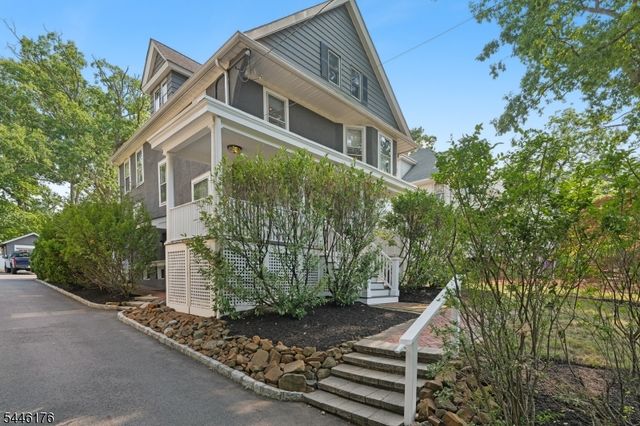
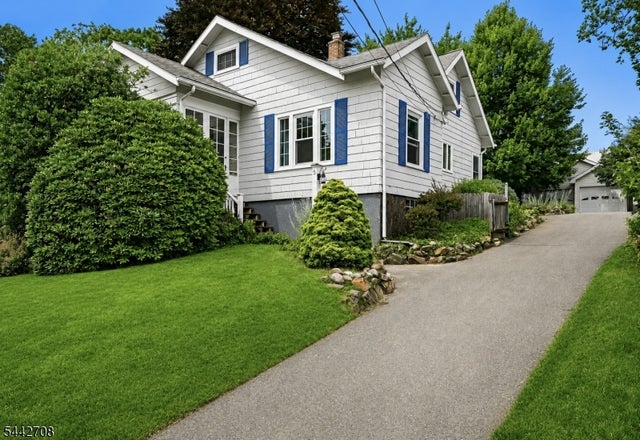

Similar Homes Nearby
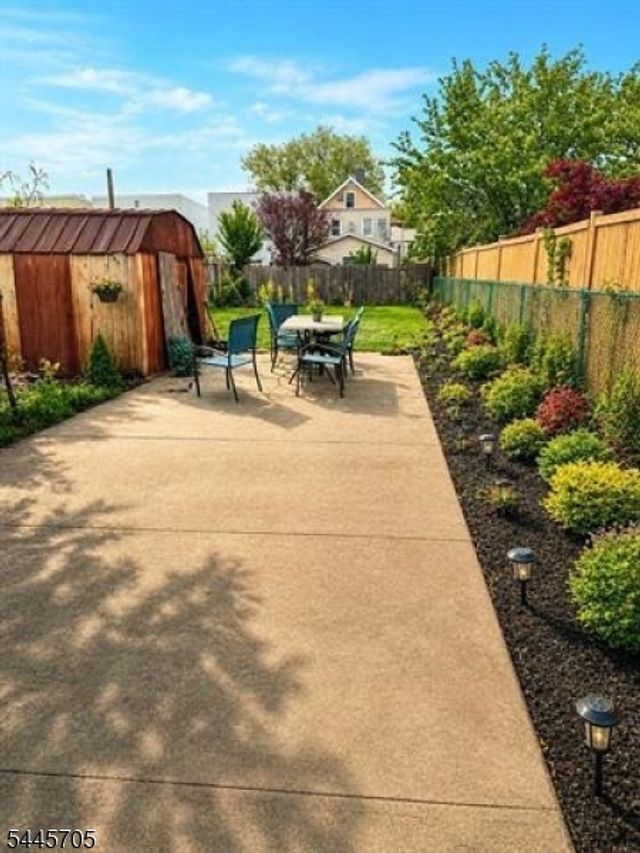
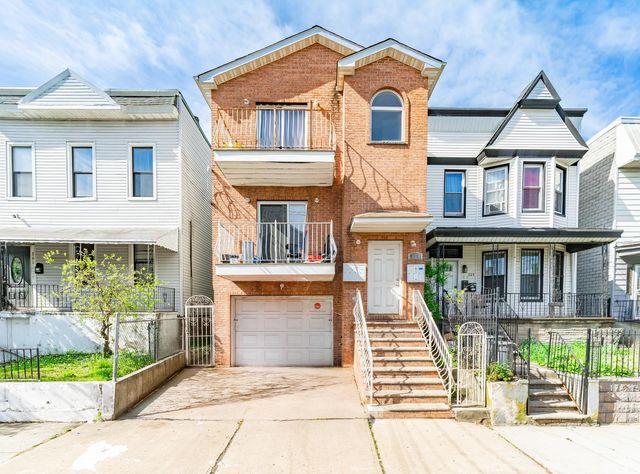
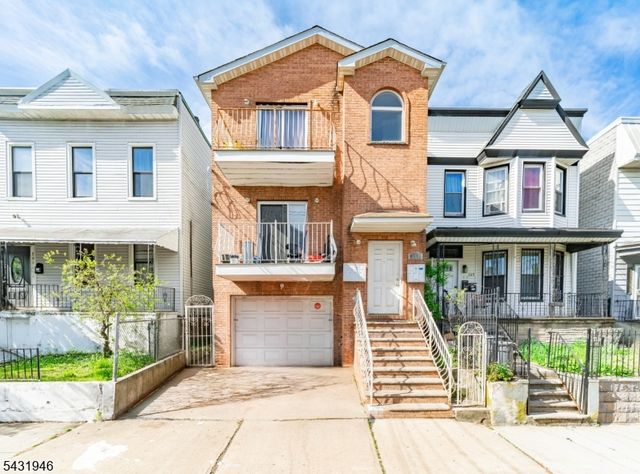


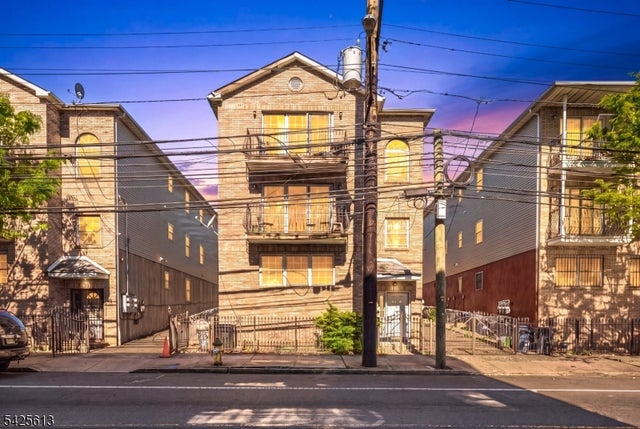
Similar Home Values
Comparable nearby listings and their asking prices.
| Address | Price | Beds | Baths | Sq Ft |
|---|---|---|---|---|
| 163 W 24Th St, Bayonne City, NJ | $895,000 | 8 | 3 | — |
| 263 FORREST ST, Jersey City, NJ | $895,000 | 5 | — | — |
| 263 Forrest St, Jersey City, NJ | $895,000 | 7 | 5 | — |
| 376 5Th Ave, Paterson City, NJ | $895,900 | 3 | 3 | 2,025 |
| 301 Holcombe Way, Lambertville City, NJ | $896,000 | 3 | 3 | — |
| 25-27 Norfolk St, Newark City, NJ | $899,000 | 8 | 6 | 3,743 |
Moving Cost Estimate
EXIT Agents in Summit City


Listing Courtesy: PROMINENT PROPERTIES SIR - 9082738808