

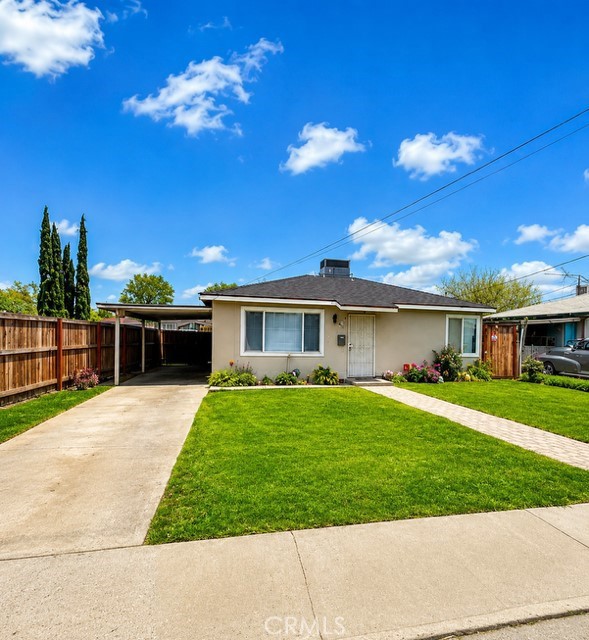
913 W Santa Fe, Merced, CA 95340
Merced County
Key Facts
Description
PRICE REDUCED....Charming, fully remodeled 2-bedroom, 1-bath home offering 720 square feet of beautifully updated living space on an oversized 7,000 sq ft lot. This home has been remodeled top to bottom and features an open-concept layout filled with abundant natural light. The living and dining areas flow seamlessly, creating a warm and inviting space for everyday living and entertaining. The kitchen features newer updated cabinetry, newer countertops. Enjoy good-sized bedrooms and a fully updated bathroom. The oversized backyard offers ample space for outdoor entertaining, gardening, or potential future expansion. Conveniently located near Applegate Park, schools, shopping, and dining. This move-in ready home is perfect for first-time buyers or investors—schedule your showing today!
Property Information
Property Type
Residential
Sub-Type
Single Family Residence
Structure Type
House
Year Built
1952
Stories
1
Living Area
720 sq ft
Lot Size
0.16 acres
Days on Market
96
MLS® Listing#
MC26073735
Property Features
Cooling
Fireplace
Pool
Laundry
Community
Sewer
Water Source
Rooms
- Bedroom
- Kitchen
- Living Room
Financial Details
HOA
None
Parcel Number
030081010000
Directions
SOUTH ON MST RIGHT ON 25TH ST LEFT ONTO PST TURN RIGHT
Affordability Calculator
$56,980
Estimated monthly payment
$1,516/mo
Principal $227,920 · Est. interest $317,969 over 30 yrs
Neighborhood Market Statistics
How this home compares to active listings in Merced, CA
- $465,854
- Median Listing Price
- 48
- Median Days on Market
- 1,785
- Median Sq Ft
- $257
- Median Price / Sq Ft
- 367
- Active Listings
- This home’s price is 39% below the area median.
- Its price per sq ft is 54% above the area median.
Market statistics compiled from active EXIT Realty® and MLS listings in Merced, CA.
Location
- 913 W Santa Fe, Merced, CA 95340
Points of Interest in Merced, CA
Showing the Merced area map.
Nearby Schools
John Fremont Elementary
Elementary · 0.3 mi away
Merced Montessori School
Elementary · 0.5 mi away
Muir Elementary School
Elementary · 0.6 mi away
Merced High School
Secondary · 0.9 mi away
Independence High School
Secondary · 1.0 mi away
Merced County Rop
Secondary · 1.0 mi away
Alexander Street Montessori
Elementary · 1.0 mi away
Rudolph Rivera Middle
Elementary · 1.1 mi away
Rivera Elementary PTC
Elementary · 1.1 mi away
Harvest Christian School
School · 1.2 mi away
Luther Burbank Elementary School
Elementary · 1.3 mi away
Merced Christian School
Elementary · 1.3 mi away
Herbert Hoover Middle
Secondary · 1.3 mi away
Leontine Gracey Elementary School
Elementary · 1.3 mi away
Tenaya Middle
Secondary · 1.3 mi away
Galen Clark Pre-School
School · 1.4 mi away
Don Stowell Elementary School
Elementary · 1.4 mi away
Merced 11th Street Head Start
School · 1.4 mi away
Margaret Sheehy Elementary
Elementary · 1.5 mi away
Charles Wright Elementary School
Elementary · 1.6 mi away
Commute Calculator
Nearby Homes
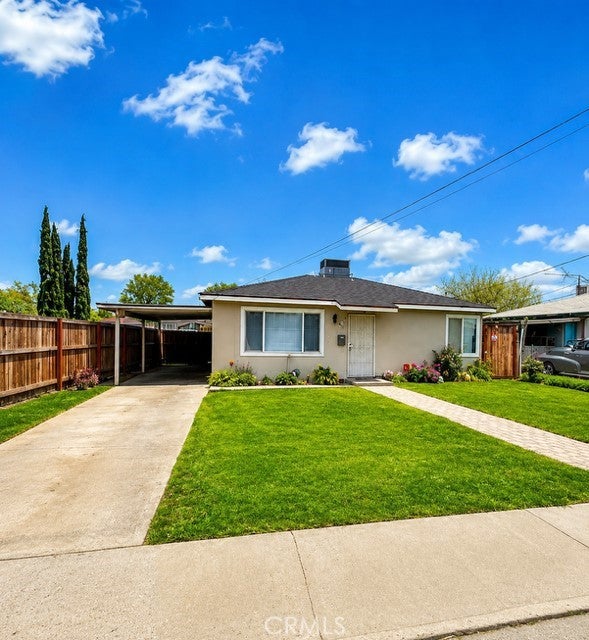

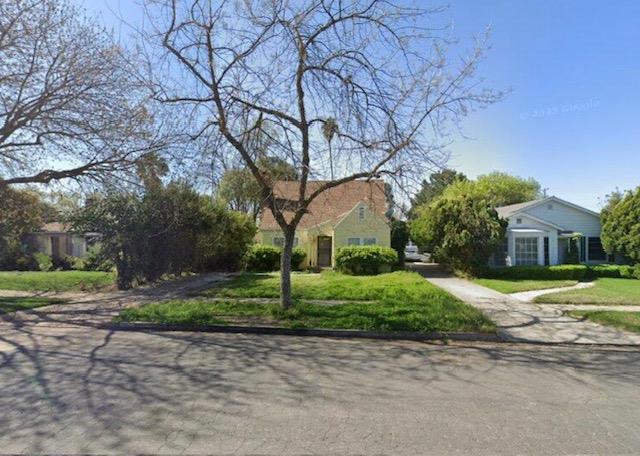
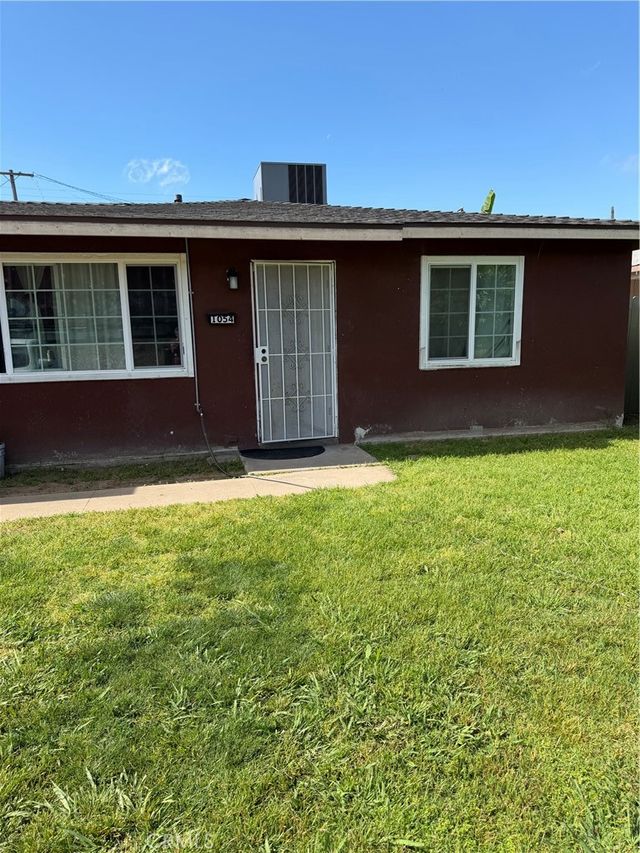


Similar Homes Nearby
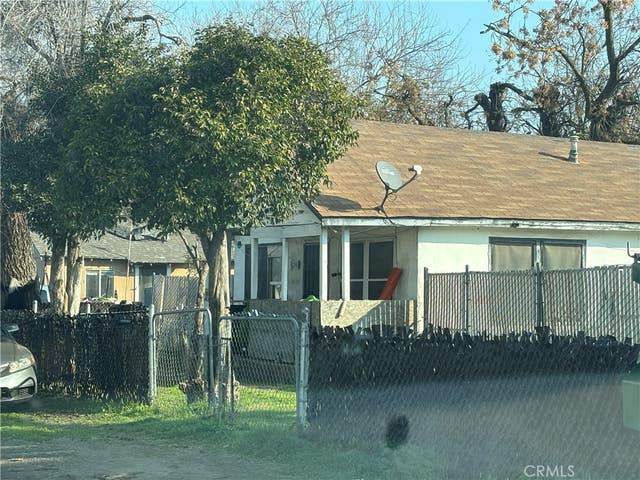
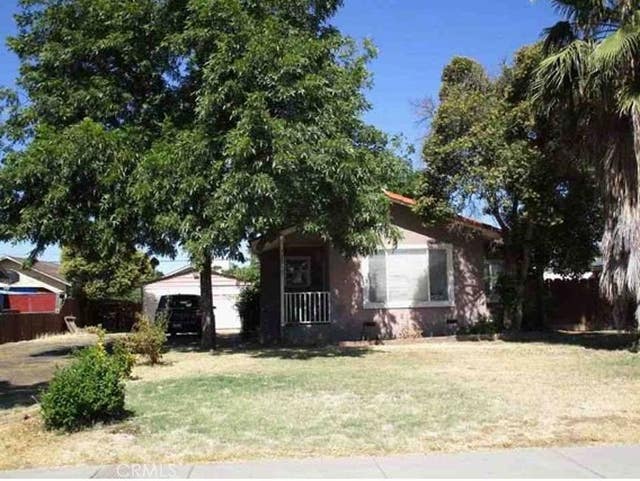
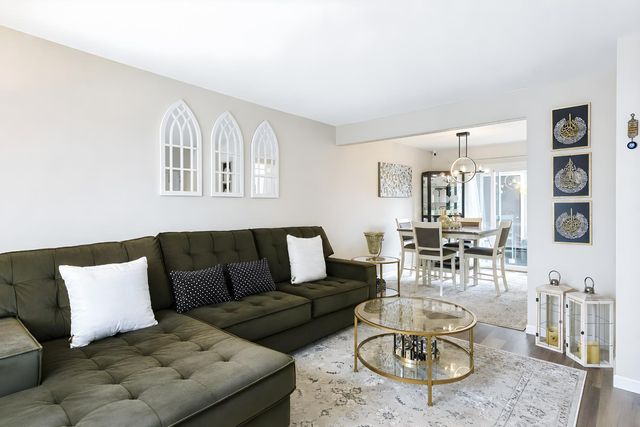

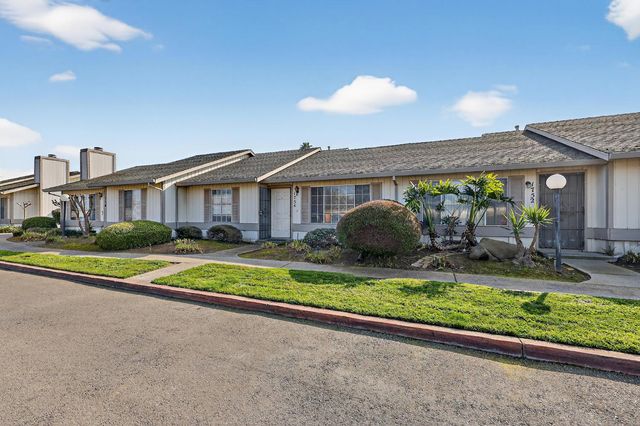

Similar Home Values
Comparable nearby listings and their asking prices.
| Address | Price | Beds | Baths | Sq Ft |
|---|---|---|---|---|
| 2148 Keely, Merced, CA | $209,000 | 3 | 1 | 1,120 |
| 1255 Carol, Merced, CA | $212,520 | 2 | 1 | 878 |
| 1670 W North Bear Creek Drive, Merced, CA | $230,000 | 2 | 2 | 972 |
| 1670 W North Bear Creek, Merced, CA | $230,000 | 2 | 2 | 972 |
| 1754 Merced Avenue, Merced, CA | $239,900 | 2 | 2 | 1,004 |
| 1754 Merced, Merced, CA | $239,900 | 2 | 2 | 1,004 |
Moving Cost Estimate
EXIT Agents in Merced


Listing Courtesy: First 1st Choice Realty Group - 209-947-2112
Presented by: David Maclachlan
Licensed in the state of California.