

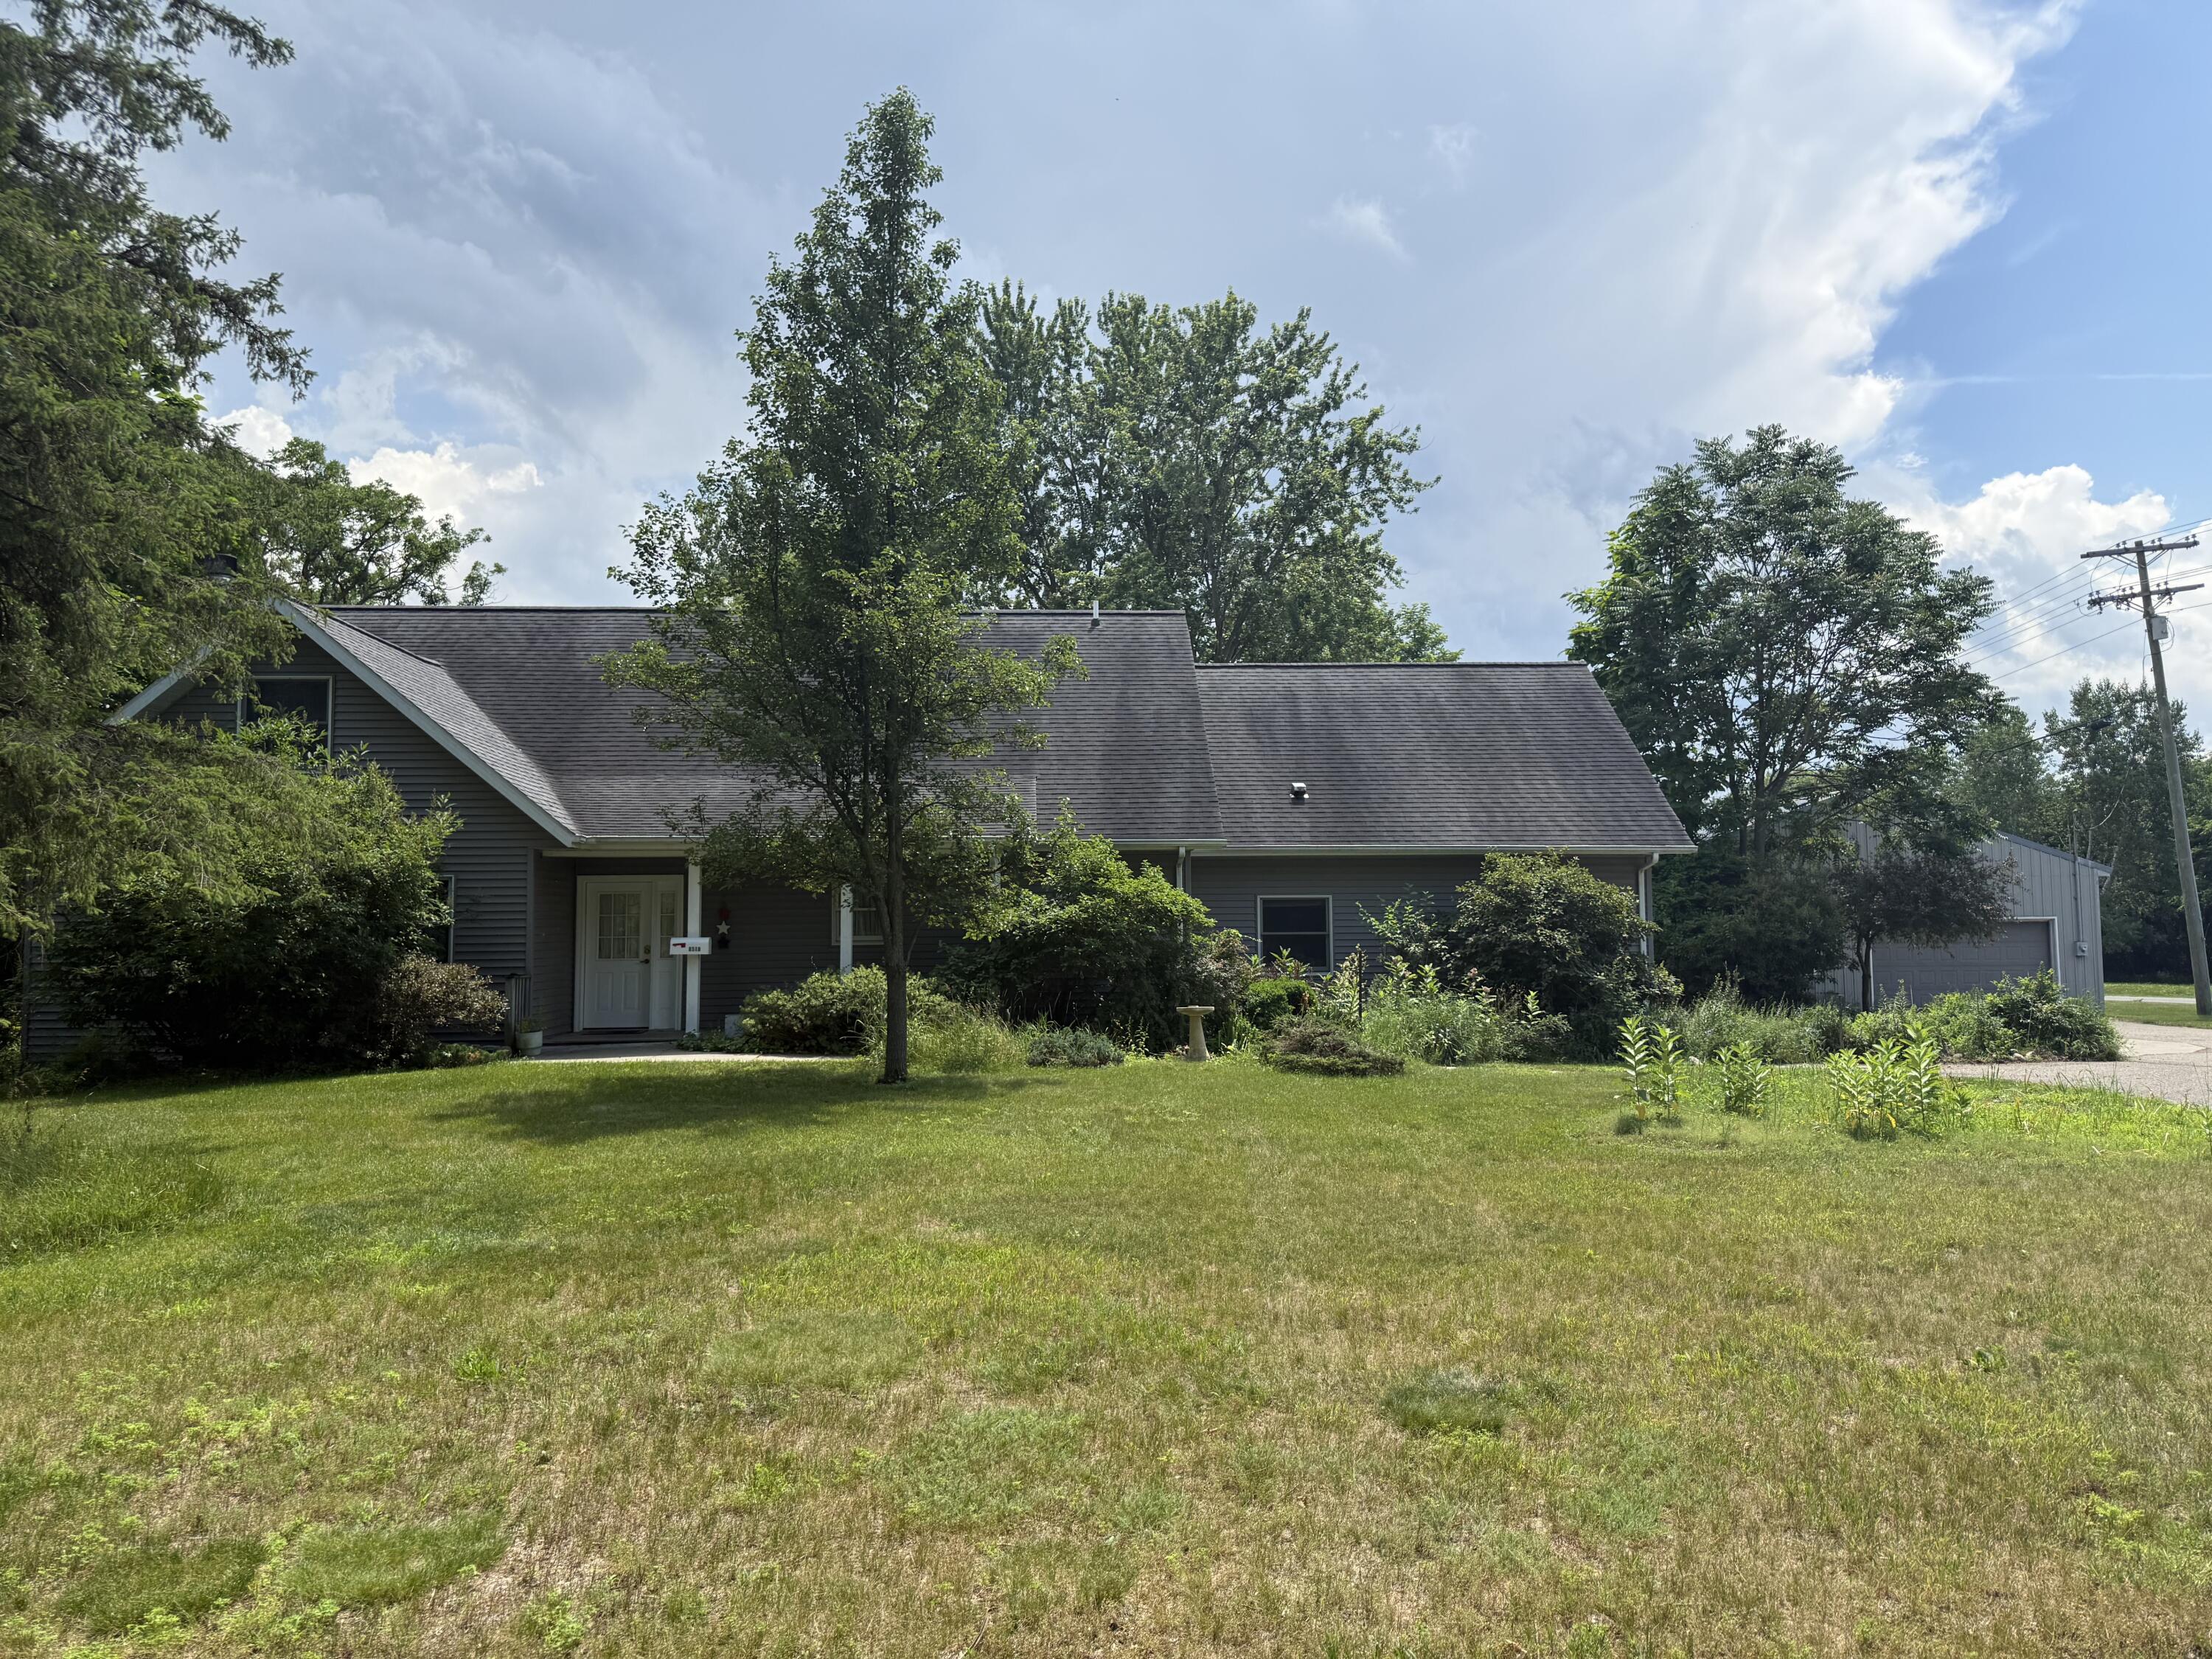
8518 3rd Street, Richland Township, MI 48891
Montcalm County
Key Facts
Description
Discover elevated country living in this custom-built 5-bed, 3-bath estate set on nearly 3 private acres of lush gardens and mature landscaping. Expansive, light-filled interiors offer multiple go-to rooms designed for relaxation, creativity, and effortless everyday living. A great home for entertaining. The generous layout continues with an unfinished basement offering exceptional potential for future luxury amenities. The basement already has a bathroom and the start of a second kitchen, it also has a large room for a bedroom. A commanding 60x40 pole barn provides premium space for collectors, craftsmen, or recreational storage. Enjoy serene privacy with the convenience of a paved road and an easy drive to Mt. Pleasant, Alma, and Lansing.
Property Information
Property Type
Residential
Sub-Type
Single Family Residence
Style
CapeCod
Year Built
2003
Living Area
3,900 sq ft
Lot Size
2.99 acres
Lot Dimensions
289x284x290x285
Garage Spaces
2
Days on Market
5
MLS® Listing#
72026033817
Property Features
Interior
Exterior
Appliances
Cooling
Heating
Flooring
Fireplace
Basement
Parking
Laundry
Patio
Fencing
Lot Features
Construction
Roof
Other Structures
Sewer
Water Source
Rooms
- Basement
- Main
- Upper
- Main
Financial Details
Annual Taxes
$2,771
Tax year 2025
Assessed Value
$89,437
Parcel Number
01853008600
Directions
M-46 to Caris Rd., south on Caris Rd to the property. Corner of Caris Rd. and 3rd St.
Affordability Calculator
$79,980
Estimated monthly payment
$2,128/mo
Principal $319,920 · Est. interest $446,317 over 30 yrs
Location

Points of Interest in Richland Township, MI
Showing the Richland Township area map.
Nearby Schools
Vestaburg Middle School
School · 0.4 mi away
Vestaburg High School
Secondary · 0.4 mi away
Vestaburg Community School
Elementary · 0.4 mi away
Cedar Lake Elementary School
Elementary · 3.0 mi away
Great Lakes Adventist Academ
Secondary · 3.1 mi away
Montabella High School
Secondary · 8.4 mi away
Montabella Elementary
Elementary · 8.4 mi away
Winn Elementary School
Elementary · 8.6 mi away
Morey Charter Elementary School
Elementary · 9.2 mi away
Flextech High School
Secondary · 9.3 mi away
Montcalm Area Isd
School · 10.6 mi away
Stanton Elementary School
Elementary · 10.9 mi away
Montcalm County
School · 11.1 mi away
Luce Road Elementary School
Elementary · 11.4 mi away
Alma Public Schools
Elementary · 11.5 mi away
Blanchard Elementary School
Elementary · 11.6 mi away
Central Montcalm High School
Secondary · 11.8 mi away
Upper Elementary School
Elementary · 11.9 mi away
St Mary School
Secondary · 12.6 mi away
Pine Avenue Elementary School
Elementary · 12.9 mi away
Commute Calculator
Nearby Homes

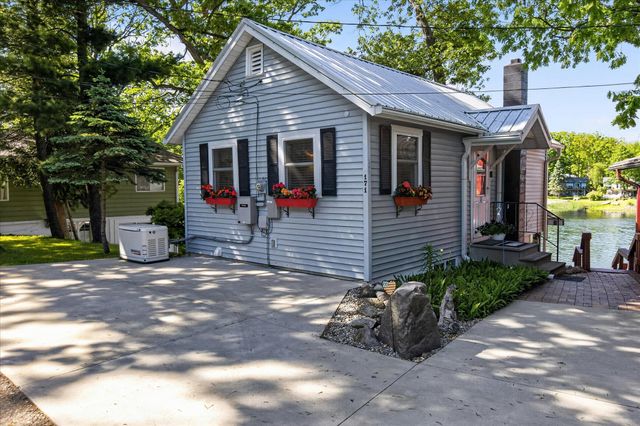

Similar Homes Nearby
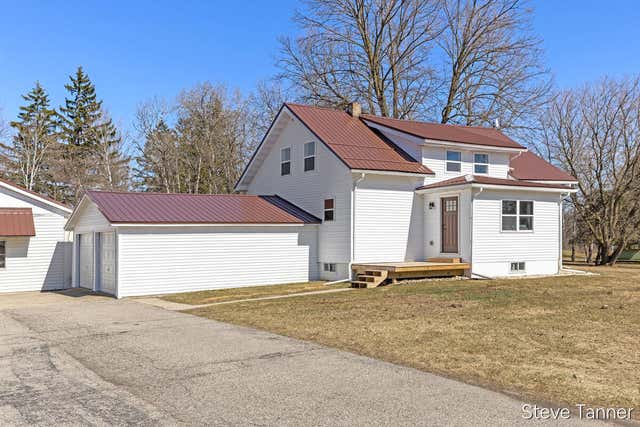
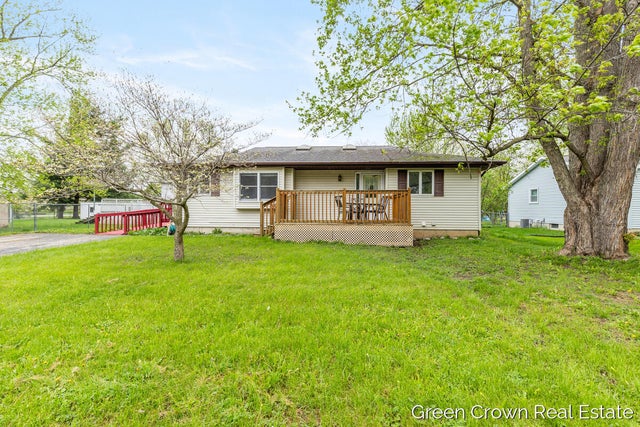
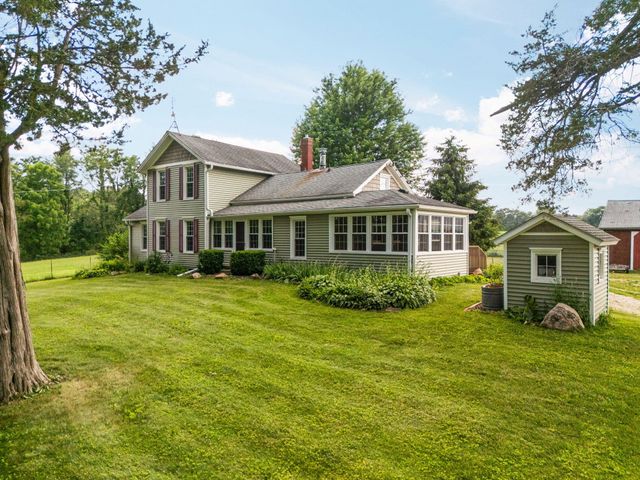

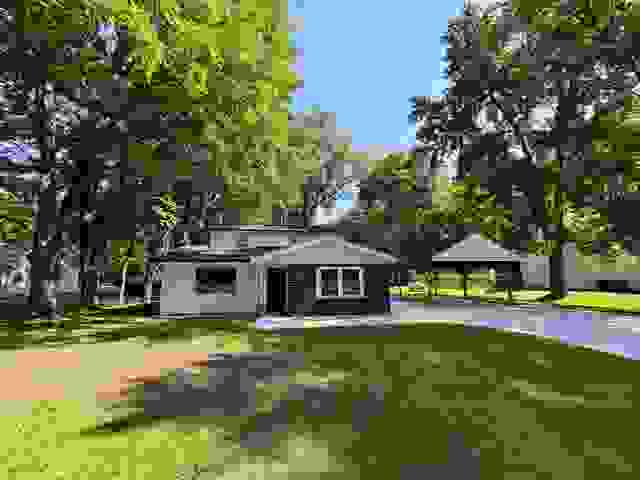
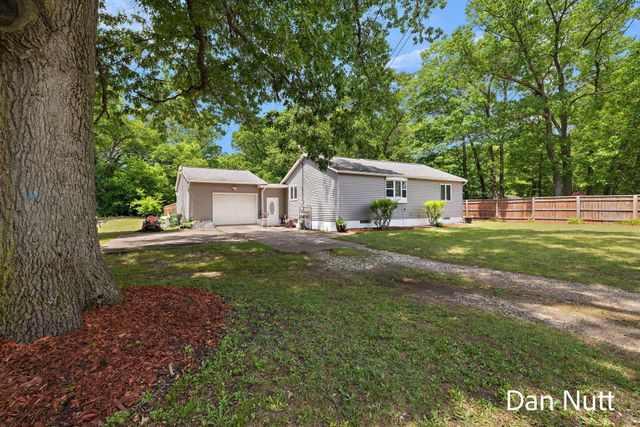
Similar Home Values
Comparable nearby listings and their asking prices.
| Address | Price | Beds | Baths | Sq Ft |
|---|---|---|---|---|
| 5423 E Howard City-Edmore, Home Township, MI | $280,000 | 4 | 2 | 1,894 |
| 4982 Wilcox Road, Delhi Charter Township, MI | $280,000 | 5 | 3 | 2,146 |
| 11230 Hoyt Road, Henrietta Township, MI | $280,000 | 4 | 1 | 1,375 |
| 10513 Loughrea Lane, Somerset Township, MI | $283,500 | 4 | 3 | 2,132 |
| 3416 W Willard Road, Birch Run Township, MI | $284,900 | 5 | 2 | 1,960 |
| 107 N Densmore Street, Muskegon Charter Township, MI | $284,999 | 4 | 1 | 1,606 |
Moving Cost Estimate
EXIT Agents in Richland Township


Listing Courtesy: Eagle Realty - 9894275609
The accuracy of all information, regardless of source, is not guaranteed or warranted. All information should be independently verified. Any use of search facilities of data on the site, other than by a consumer looking to purchase real estate, is prohibited.