

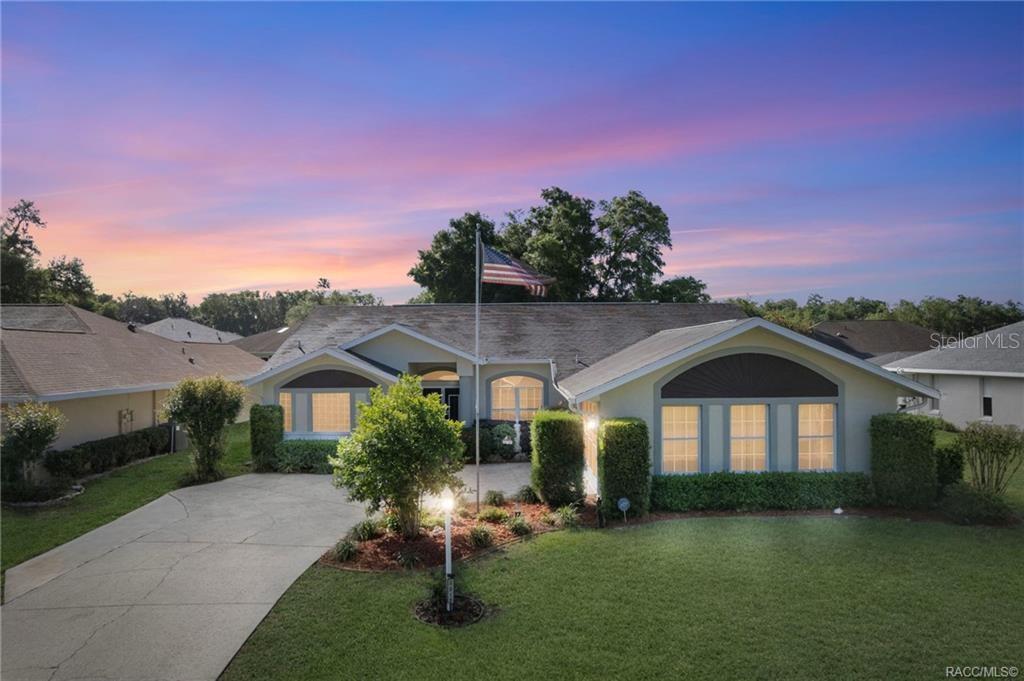
3012 E BALMORAL COURT, HERNANDO, FL 34442
CANTERBURY LAKE ESTATES · Citrus County
Key Facts
Description
See Realtor Remarks: One of a kind opportunity in Canterbury Lake Estates—this beautifully maintained 3-bedroom, 2.5-bath, 2-car garage contemporary home sits on a rare double lot and features a private pool and spa, updated kitchen and bathrooms, and low HOA dues in one of Citrus Hills’ exclusive communities with no required social membership. Situated on a quiet cul-de-sac, the property offers an expansive, estate-like setting with mature landscaping, added privacy, and room to breathe—a rare find in this community. The additional lot is cleared and landscaped, and includes a raised garden bed, two water spigots, and a greenhouse, ideal for gardening, hobby use, or future expansion. Inside, the home features a comfortable split plan layout with 12-foot ceilings in the main living area, creating an open, spacious feel while maintaining privacy between the primary suite and guest bedrooms. An oversized multi-panel sliding door, equipped with a removable pet door, opens to the covered porch and screened 12x39 lap pool with an adjoining in-ground spa, creating a seamless indoor-outdoor living experience. The pool is heated by solar, while the spa is heated by gas, delivering both efficiency and comfort. A half bath is located just off the pool area for guest use. Luxury vinyl plank flooring (2019) runs throughout the living area, bedrooms, and kitchen. The kitchen is complemented by updated Samsung black stainless steel appliances (2022), an induction cooktop, a built-in oven, a breakfast nook, and dual pantries—ideal for everyday living and entertaining. The kitchen and bathrooms have been thoughtfully updated, offering a clean, modern feel. A sizable in-home laundry room features ample counter space, cabinetry, and a laundry tub. The primary suite features dual walk-in closets and a spacious en-suite bath with a walk-in tiled shower, private water closet, garden tub, and two separate vanities. A sliding glass door from the primary suite provides direct access to the pool area, enhancing the home’s indoor-outdoor living experience. The screened pool area is complemented by an adjoining dog run and a garden waterfall, creating a private outdoor setting with added functionality and visual appeal. The ceramic-tiled garage is enhanced with custom storage closets, built-in workspace and cabinetry, and a retractable lifestyle screen door. Major system updates include a roof (2015), HVAC system (2016), and a solar attic fan. The double lot provides a level of privacy and flexibility rarely available, with space to enjoy now or expand in the future. Located in desirable Canterbury Lake Estates, residents enjoy access to clubhouse amenities and recreational facilities, as well as on-site boat and RV parking for just $100 per year. Ideally located minutes from the Shoppes at Black Diamond in Lecanto, with easy access to Crystal River, Inverness, and key destinations throughout the Nature Coast, this home offers comfort, convenience, and an elevated lifestyle—with upgrades already in place.
Property Information
Property Type
Residential
Sub-Type
Single Family Residence
Year Built
1997
Living Area
2,686 sq ft
Lot Size
0.45 acres
Garage Spaces
2
Ownership
Fee Simple
Zoning
PDR
Days on Market
13
MLS® Listing#
OM722889
Property Features
Interior
Exterior
Appliances
Cooling
Heating
Flooring
Fireplace
Pool
Parking
Laundry
Construction
Foundation
Roof
Community
Utilities
Sewer
Water Source
Rooms
- First
- First
- First
- First
- Bathroom 2First
- Bedroom 2First
- Bedroom 3First
- Dining RoomFirst
- KitchenFirst
- Living RoomFirst
- Master BathroomFirst
- Master BedroomFirst
Schools
- Elementary:
- Hernando Elementary
- Middle:
- Citrus Springs Middle School
- High:
- Lecanto High School
Financial Details
HOA
$833 / Annually
Canterbury Lake Estates POA
Annual Taxes
$1,574
Tax year 2025
Parcel Number
19E-18S-23-0040-000A0-0980
Directions
North on US HWY 41, turn left onto SR 486 (E. Norvell Bryant Hwy.), turn right onto N. Canterbury Lake Dr., turn right onto N. Chandler Dr., turn right onto E. Balmoral Ct. Home is on the right.
Affordability Calculator
$81,800
Estimated monthly payment
$2,177/mo
Principal $327,200 · Est. interest $456,473 over 30 yrs
Neighborhood Market Statistics
How this home compares to active listings in HERNANDO, FL
- $418,699
- Median Listing Price
- 82
- Median Days on Market
- 1,761
- Median Sq Ft
- $211
- Median Price / Sq Ft
- 347
- Active Listings
- This home’s price is 2% below the area median.
- Its price per sq ft is 28% below the area median.
Market statistics compiled from active EXIT Realty® and MLS listings in HERNANDO, FL.
Location
Map is currently unavailable for this location.
Points of Interest in HERNANDO, FL
Showing the HERNANDO area map.
Commute Calculator
Nearby Homes

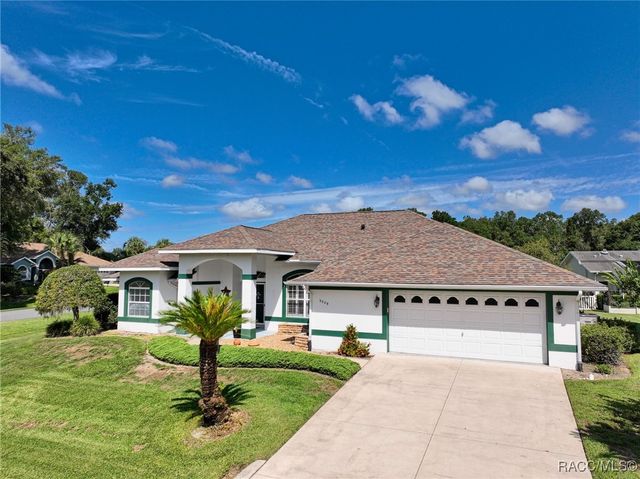
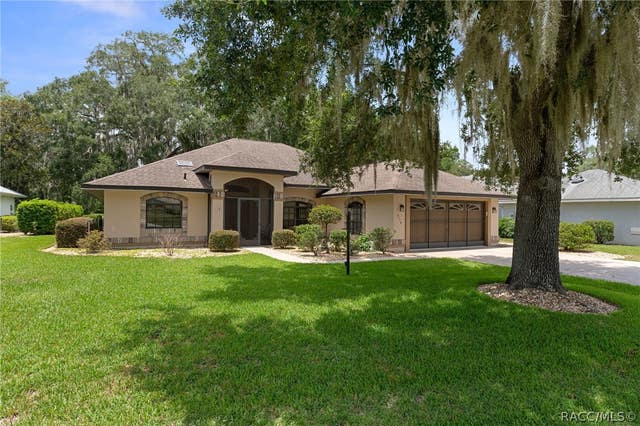
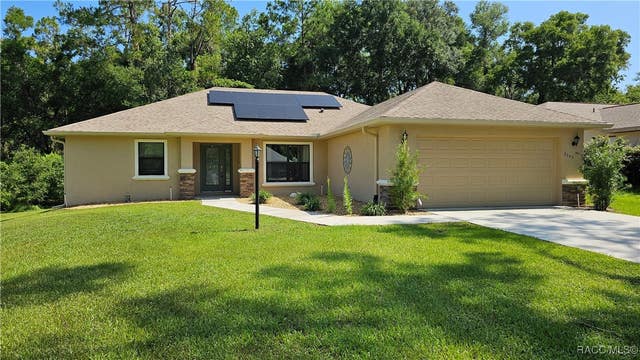
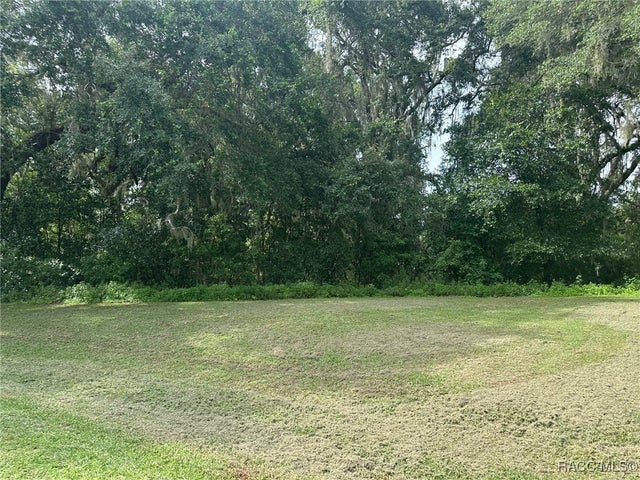

Similar Homes Nearby

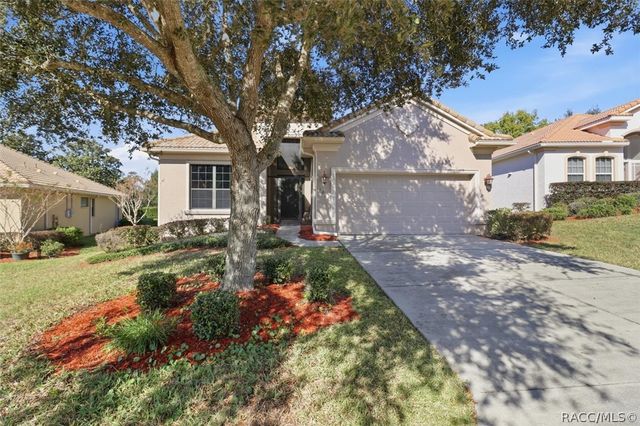

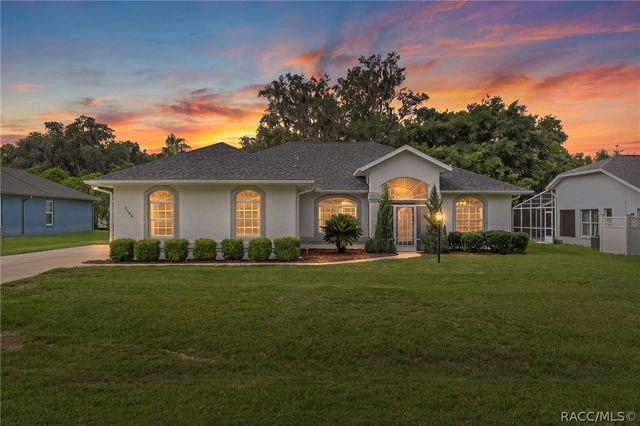

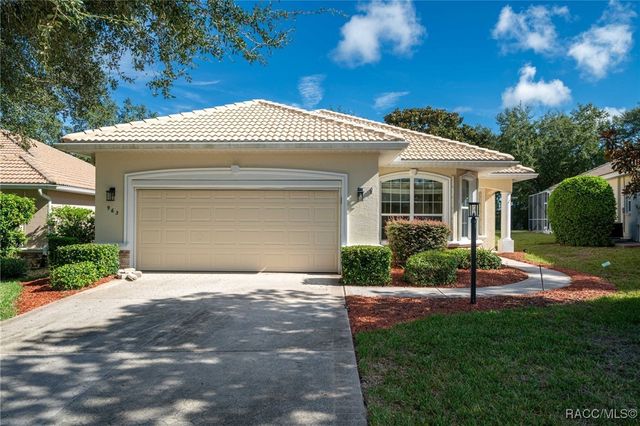
Similar Home Values
Comparable nearby listings and their asking prices.
| Address | Price | Beds | Baths | Sq Ft |
|---|---|---|---|---|
| 1052 W DIAMOND SHORE Loop, Hernando, FL | $289,000 | 3 | 2 | 1,528 |
| 1027 W Skyview Crossing Drive, Hernando, FL | $289,900 | 3 | 2 | 1,732 |
| 2786 N CANTERBURY LAKE DRIVE, HERNANDO, FL | $294,900 | 3 | 2 | 1,815 |
| 2786 N Canterbury Lake Drive, Hernando, FL | $294,900 | 3 | 2 | 1,815 |
| 1801 E Evelyn Street, Hernando, FL | $298,000 | 4 | 3 | 1,736 |
| 963 W Skyview Crossing Drive, Hernando, FL | $299,900 | 3 | 2 | 1,740 |
Moving Cost Estimate
EXIT Agents in HERNANDO


Listing Courtesy: CENTURY 21 J.W.MORTON R.E. - 352-726-6668
Last Updated: 2026-04-14