

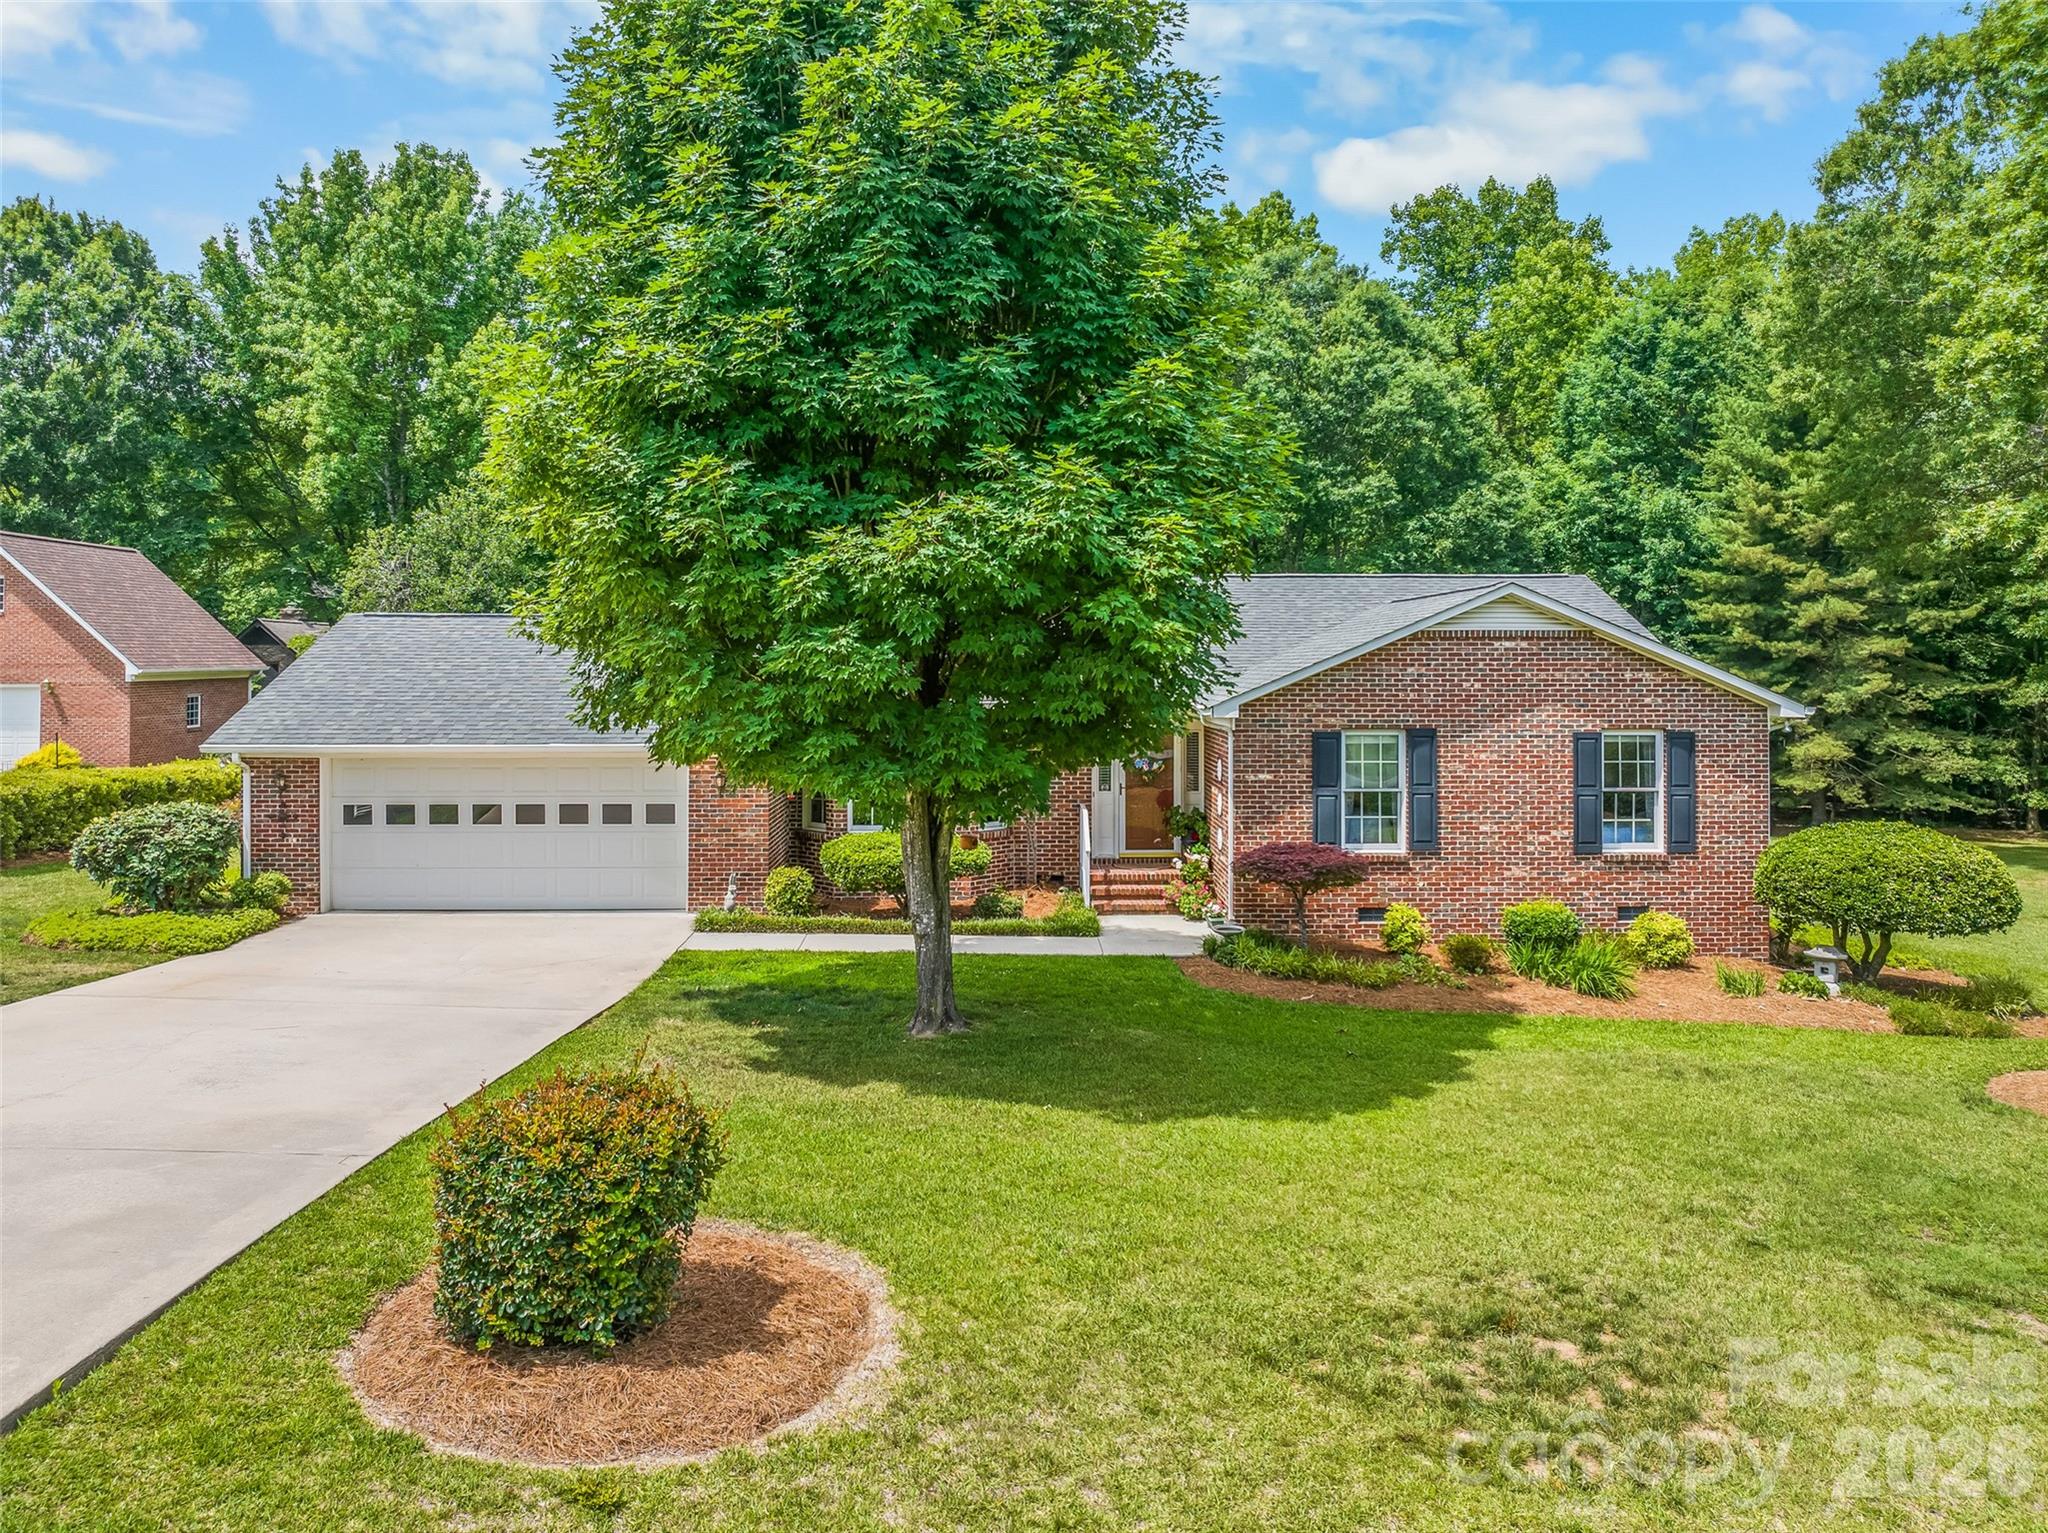
115 Woodland Drive, Salisbury, NC 28146
NONE · Rowan County
Key Facts
Description
MOVE-IN READY AND FULL OF TIMELESS CHARM! From the welcoming curb appeal to the beautifully maintained interior, 115 Woodland Drive is the kind of home that immediately feels inviting. Thoughtfully designed for comfortable one-level living, this custom-built brick ranch offers 3 bedrooms, 2 baths, and a floor plan that blends everyday functionality with spaces made for gathering. Start your mornings in the sun-filled breakfast nook with a cup of coffee, host family dinners in the formal dining room, and spend evenings relaxing by the fireplace beneath the vaulted ceiling in the spacious living room. The kitchen offers abundant cabinetry, stainless steel appliances, and easy access to the home's main living areas, making entertaining a breeze. Hardwood and laminate flooring throughout add warmth, durability, and easy maintenance. When it's time to unwind, the primary suite provides a peaceful retreat, while the additional bedrooms offer flexibility for family, guests, or a home office. Step outside to the large screened porch and enjoy the beautifully landscaped backyard—a perfect setting for quiet mornings, weekend cookouts, or simply enjoying the outdoors without leaving home. Located in an established Salisbury neighborhood convenient to shopping, dining, medical facilities, and everyday conveniences, this home offers more than just a place to live—it offers a place to slow down, settle in, and create lasting memories. Come experience all that 115 Woodland Drive has to offer.
Property Information
Property Type
Residential
Sub-Type
Single Family Residence
Style
Ranch
Year Built
1995
Living Area
1,482 sq ft
Garage Spaces
2
Zoning
R-1
Days on Market
1
MLS® Listing#
4391796
Property Features
Appliances
Cooling
Heating
Fireplace
Basement
Laundry
Construction
Roof
Utilities
Sewer
Water Source
Schools
- Elementary:
- Granite Quarry
- Middle:
- Southeast
- High:
- Jesse Carson
Financial Details
HOA
None
Assessed Value
$232,231
Parcel Number
412101
Affordability Calculator
$75,800
Estimated monthly payment
$2,017/mo
Principal $303,200 · Est. interest $422,991 over 30 yrs
Neighborhood Market Statistics
How this home compares to active listings in Salisbury, NC
- $332,609
- Median Listing Price
- 69
- Median Days on Market
- 1,834
- Median Sq Ft
- $182
- Median Price / Sq Ft
- 367
- Active Listings
- This home’s price is 14% above the area median.
- Its price per sq ft is 40% above the area median.
Market statistics compiled from active EXIT Realty® and MLS listings in Salisbury, NC.
Location

Points of Interest in Salisbury, NC
Showing the Salisbury area map.
Nearby Schools
Faith Elementary School
Elementary · 0.3 mi away
Faith Academy Charter School
Elementary · 0.3 mi away
Granite Quarry Elementary School
Elementary · 1.3 mi away
Erwin Middle School
Secondary · 1.9 mi away
East Rowan High School
Secondary · 1.9 mi away
Salisbury Christian School
School · 2.9 mi away
Southeast Middle
Secondary · 3.1 mi away
Elizabeth Duncan Koontz Elementary School
Elementary · 3.1 mi away
Salisbury Adventist School
School · 3.1 mi away
Rockwell Elementary
Elementary · 3.5 mi away
Shive Elementary School
Elementary · 3.7 mi away
Rockwell Christian School
Secondary · 4.3 mi away
Tabernacle Baptist Church
School · 4.6 mi away
The Legacy School
School · 4.7 mi away
Salisbury High School
Secondary · 5.2 mi away
East Rowan
Secondary · 5.3 mi away
St John's Lutheran Church
Elementary · 5.3 mi away
Jesse C Carson High School
Secondary · 5.4 mi away
Wallace Education Forum
School · 5.4 mi away
Dole Elementary
Elementary · 5.6 mi away
Commute Calculator
Nearby Homes

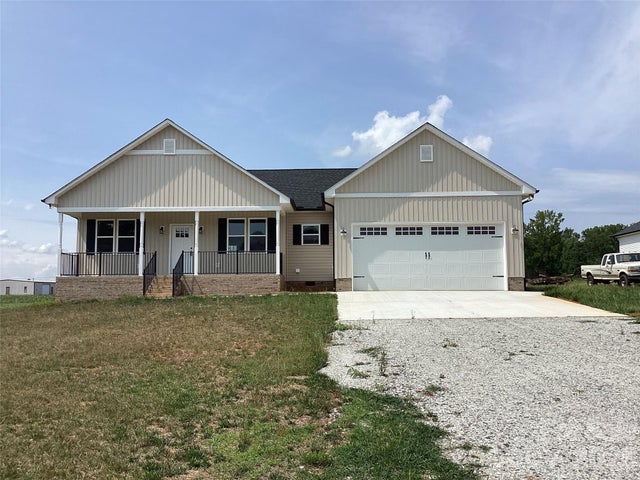
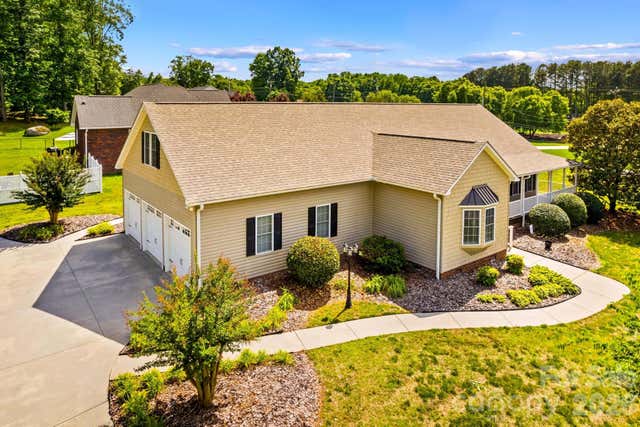
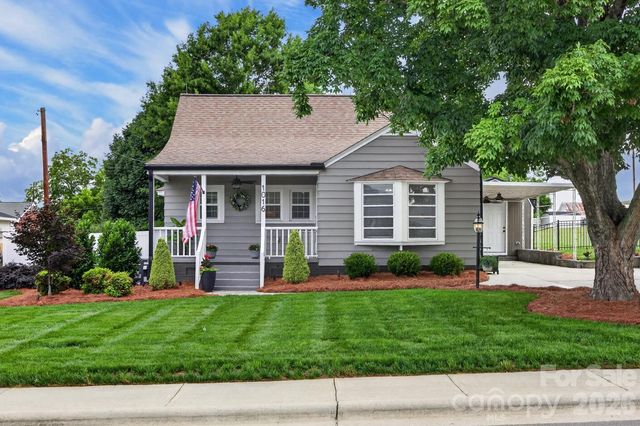
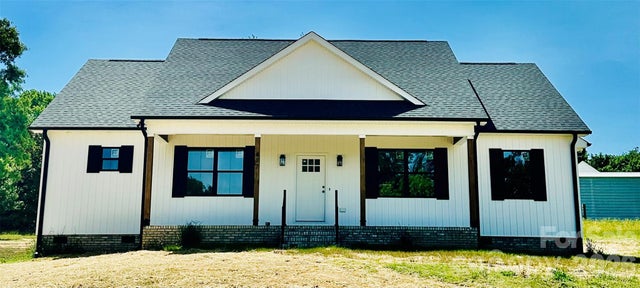
Similar Homes Nearby
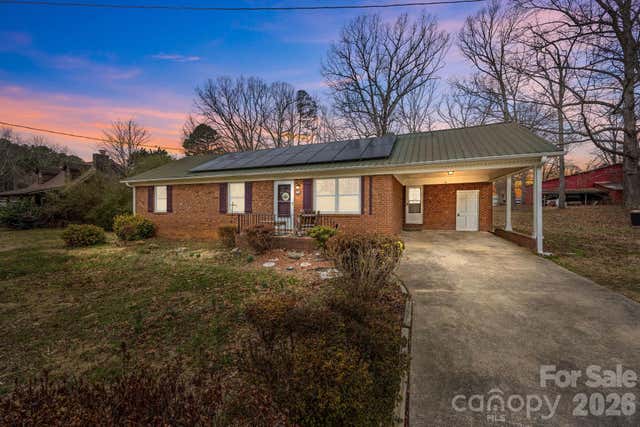
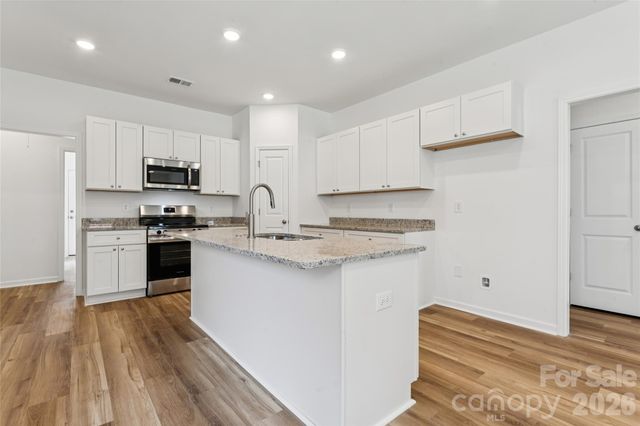
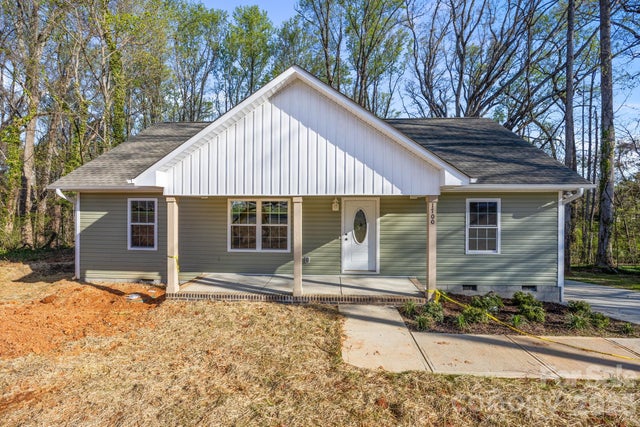
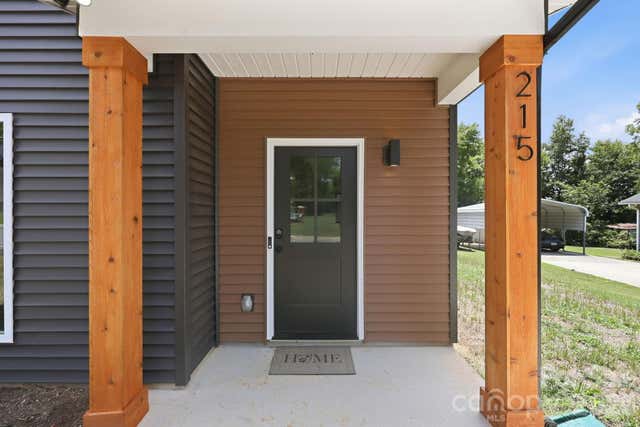
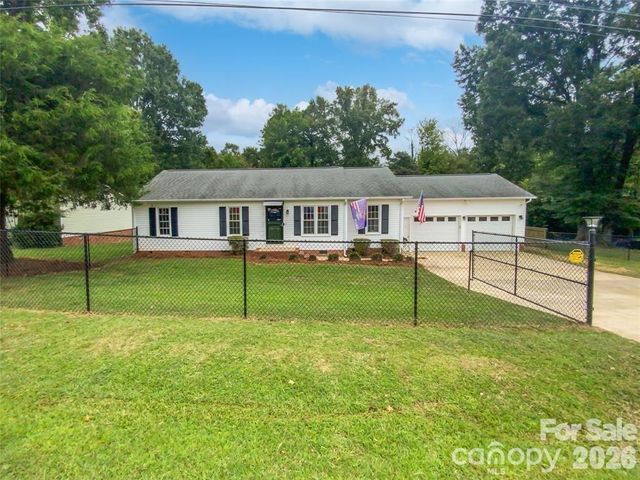
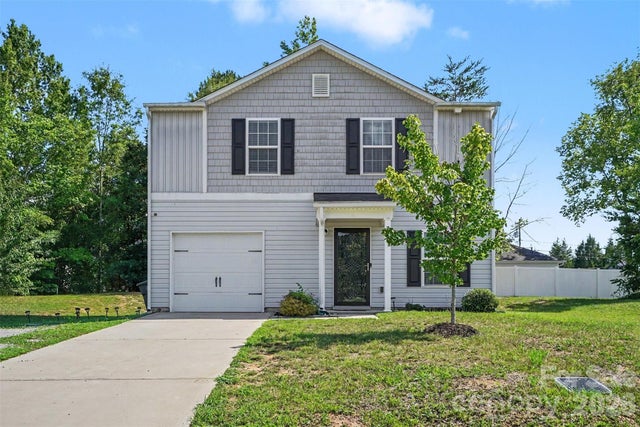
Similar Home Values
Comparable nearby listings and their asking prices.
| Address | Price | Beds | Baths | Sq Ft |
|---|---|---|---|---|
| 1750 Sells Road, Salisbury, NC | $265,500 | 3 | 2 | 1,211 |
| 223 W 11th Street, Salisbury, NC | $269,800 | 3 | 2 | 1,456 |
| 1700 Bringle Ferry Road, Salisbury, NC | $269,900 | 3 | 2 | 1,310 |
| 215 Green Street, Salisbury, NC | $269,999 | 3 | 3 | 1,482 |
| 2520 Old Wilkesboro Road, Salisbury, NC | $270,000 | 3 | 2 | 1,452 |
| 347 Cornwall Drive, Salisbury, NC | $270,000 | 4 | 3 | 1,827 |
Moving Cost Estimate
EXIT Agents in Salisbury


Listing Courtesy: Call It Closed International Inc - david.garner@callitclosed.com
Last Updated: 2026-06-19
1