

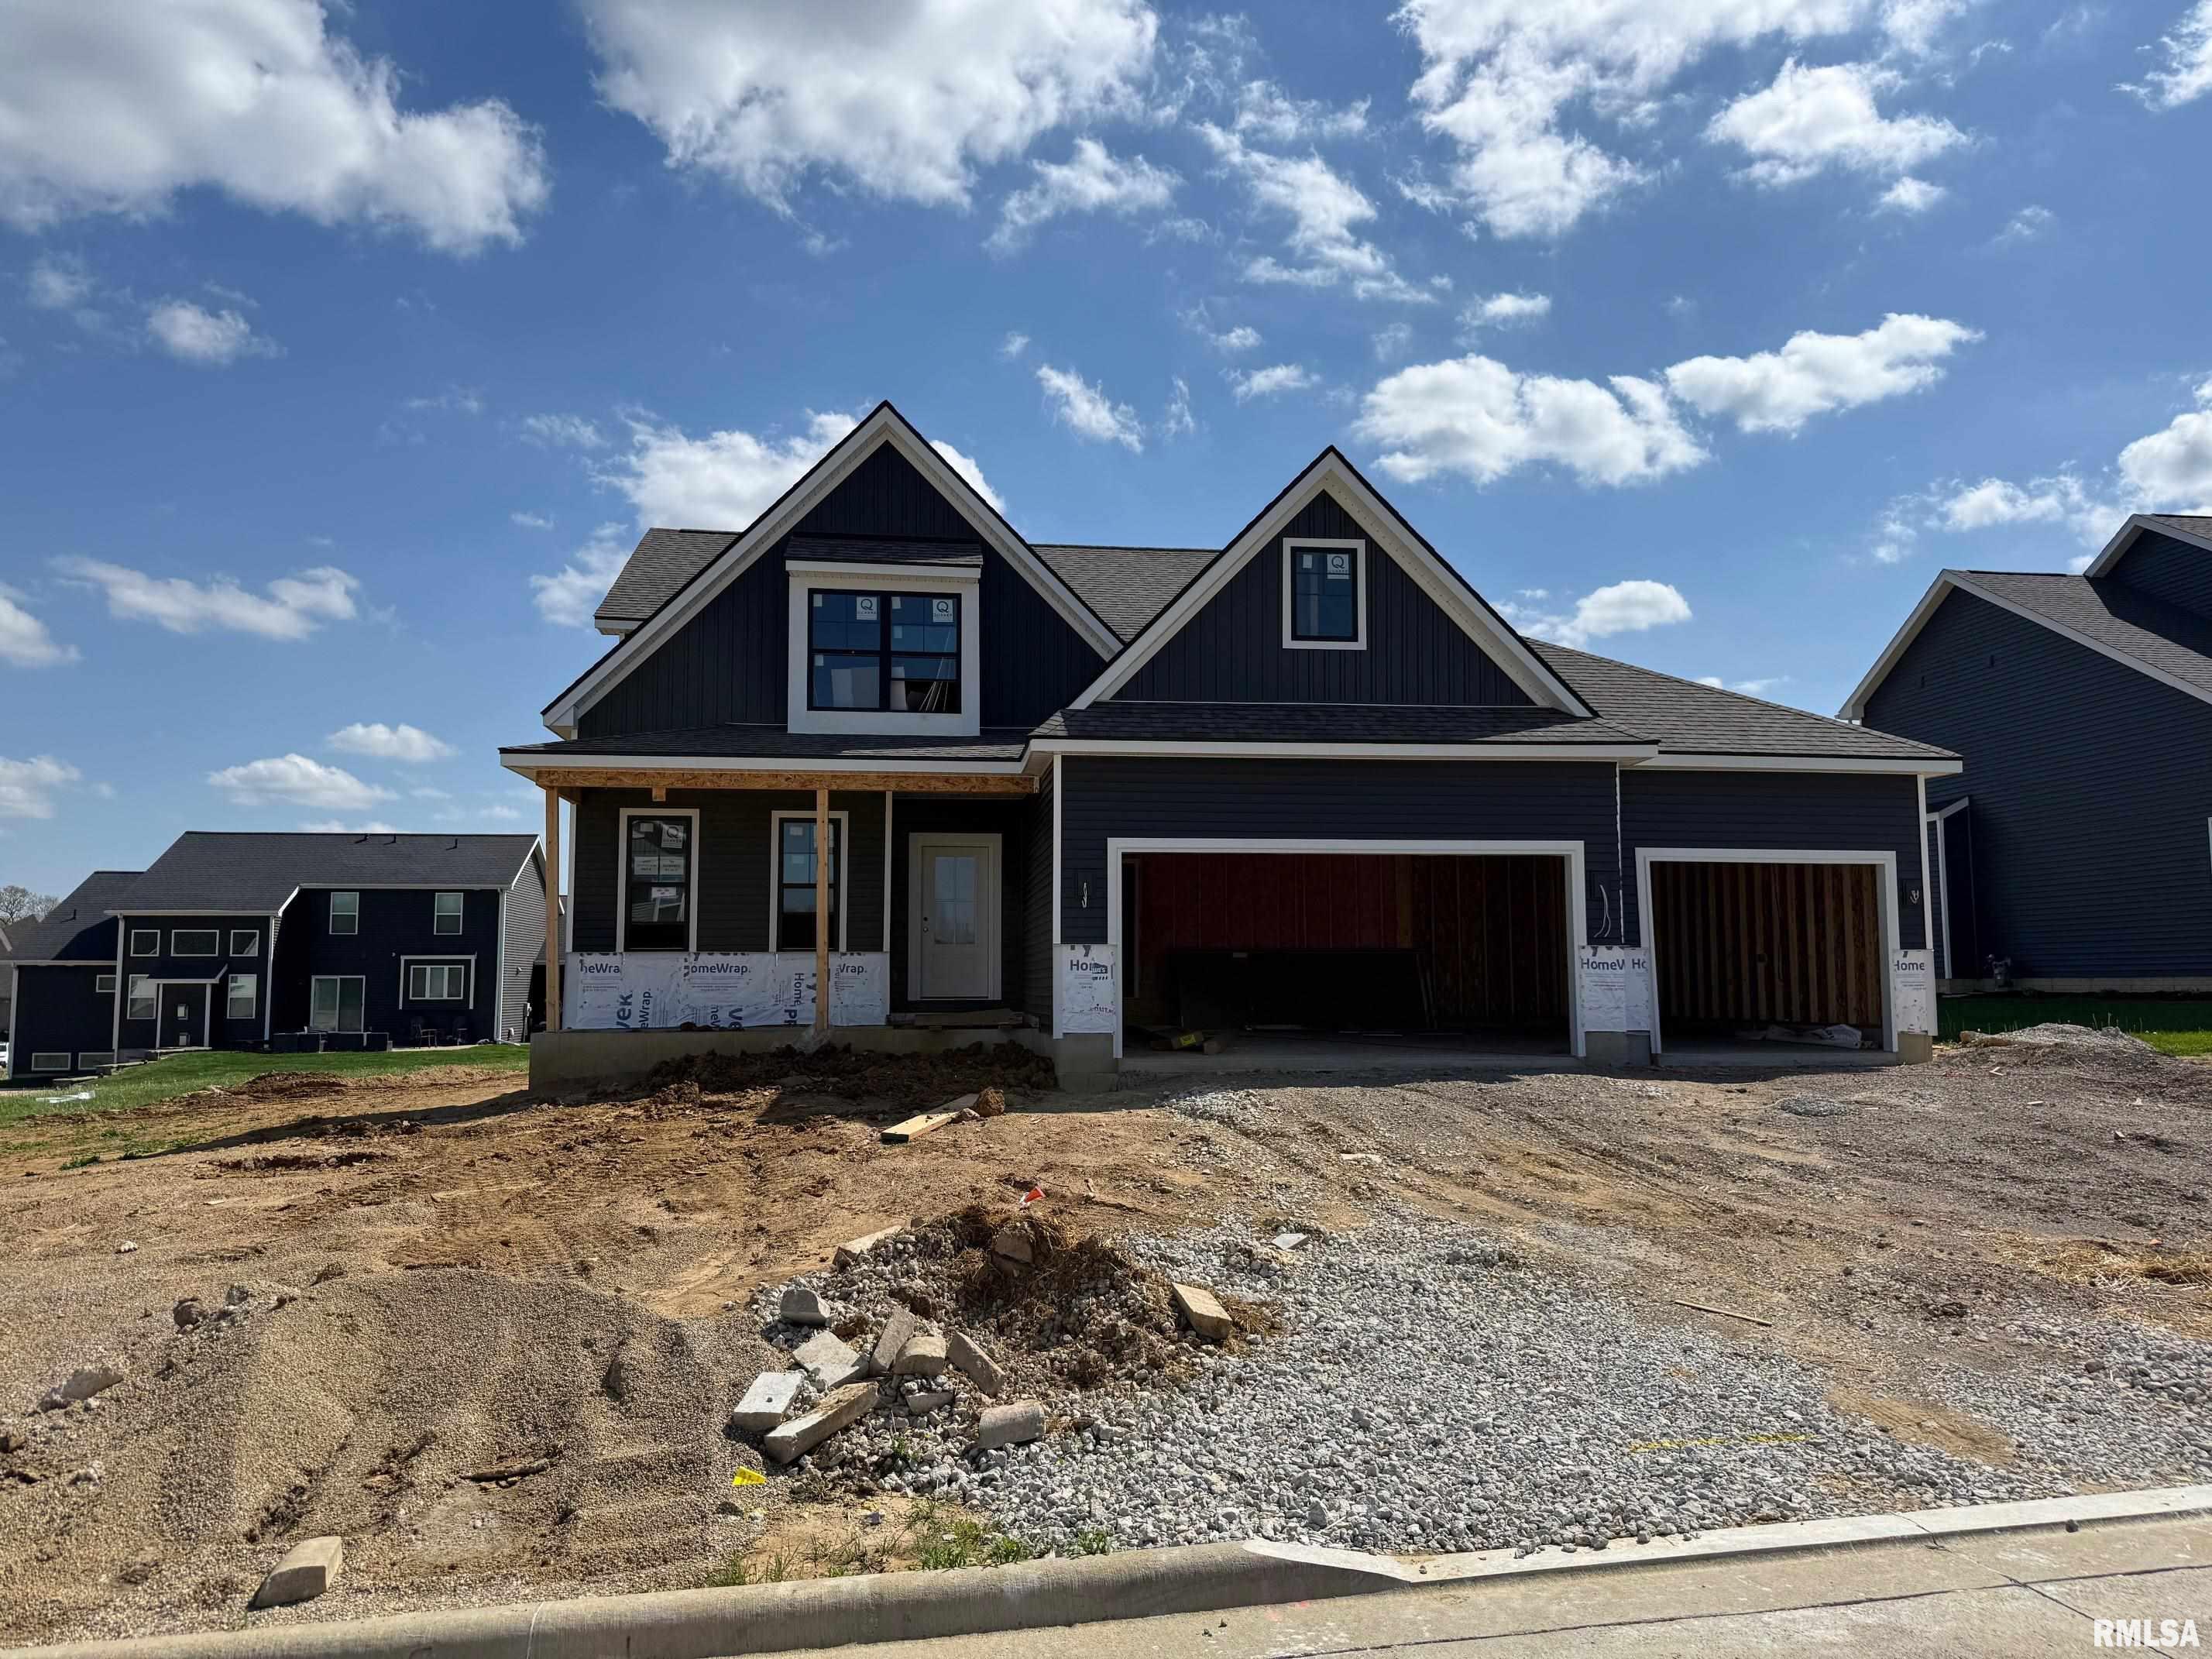
6502 Ironwood Drive, Edwards, IL 61528
Sommer Place · Peoria County
Key Facts
Description
Welcome to this beautifully maintained two-story home built by Ironwood Homes, located in the desirable Sommer place Subdivision in Edwards. Offering great curb appeal with a stone and vinyl exterior, this home features a spacious and functional layout throughout. Step inside to a welcoming foyer with a versatile flex room and a separate family room just off the entry. The entire main floor showcases hardwood flooring and opens into a bright, inviting living space with an electric fireplace. The kitchen is well-appointed with solid surface countertops, a center island, and a walk-in pantry, flowing seamlessly into the informal dining area with a bump-out overlooking the backyard. A convenient drop zone and main floor laundry are located just off the three-stall garage. Upstairs, you’ll find four bedrooms, including a generous primary suite with a walk-in closet and a private bath featuring dual vanities, a tiled shower, and a separate toilet area. The additional bedrooms share a full bath with dual vanities. The finished basement expands your living space with a rec room, fifth bedroom, full bath, and ample storage, along with mechanicals. Enjoy outdoor living with a Patio overlooking the backyard.
Property Information
Property Type
Residential
Sub-Type
Single Family Residence
Year Built
2026
Living Area
2,420 sq ft
Lot Dimensions
80x120
Garage Spaces
3
Zoning
Residential
Days on Market
10
MLS® Listing#
PA1265691
Property Features
Interior
Appliances
Cooling
Heating
Fireplace
Basement
Parking
Patio
Lot Features
Construction
Roof
Utilities
Sewer
Water Source
Rooms
- 6.11x5.03Main
- 11.03x5.05Main
- 20.02x16Basement
- Basement
- Bedroom 115.05x14.01Upper
- Bedroom 212.08x12.01Upper
- Bedroom 312.08x12.01Upper
- Bedroom 412x10.02Upper
- Bedroom 513.06x11.04Basement
- Dining Room13.07x9.06Main
- Family Room13.01x11.04Main
- Kitchen14.06x13.06Main
- Laundry8.06x5.04Main
- Living Room22x15.05Main
Schools
- Elementary:
- Ridgeview
- Middle:
- Dunlap Valley Middle School
- High:
- Dunlap
Financial Details
HOA
Yes
Annual Taxes
$25
Tax year 2024
Parcel Number
13-10-315-010
Directions
War drive to Koerner road to Sommer place to R on ironwood
Affordability Calculator
$119,980
Estimated monthly payment
$3,193/mo
Principal $479,920 · Est. interest $669,531 over 30 yrs
Neighborhood Market Statistics
How this home compares to active listings in Edwards, IL
- $485,714
- Median Listing Price
- 63
- Median Days on Market
- 3,271
- Median Sq Ft
- $168
- Median Price / Sq Ft
- 8
- Active Listings
- This home’s price is 24% above the area median.
- Its price per sq ft is 48% above the area median.
Market statistics compiled from active EXIT Realty® and MLS listings in Edwards, IL.
Location
Map is currently unavailable for this location.
Points of Interest in Edwards, IL
Showing the Edwards area map.
Commute Calculator
Nearby Homes
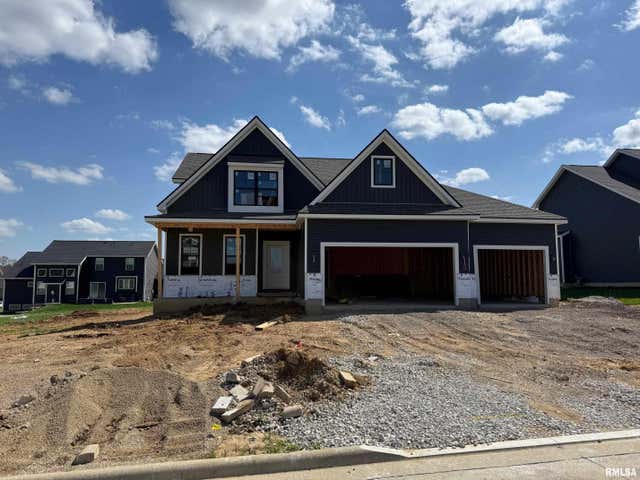

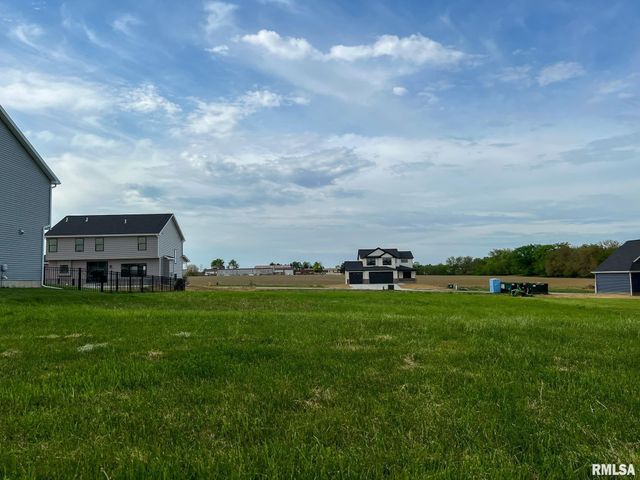

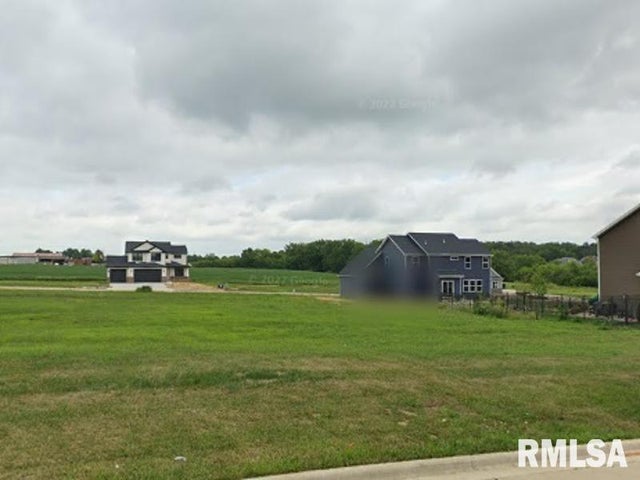
Similar Homes Nearby

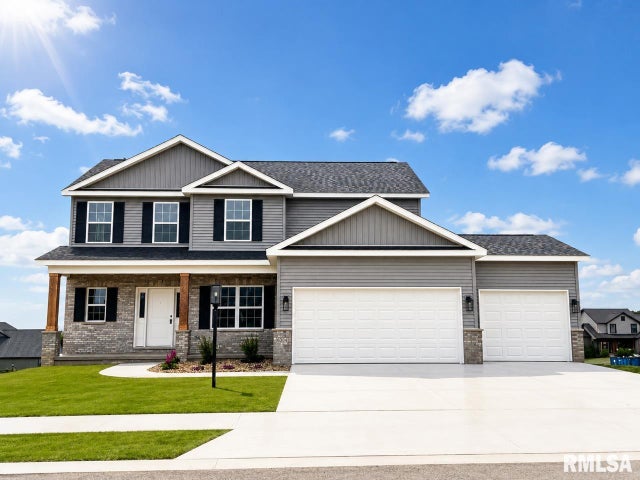
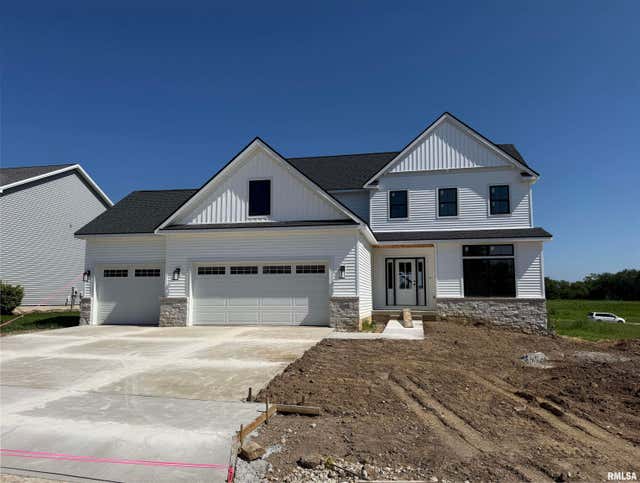
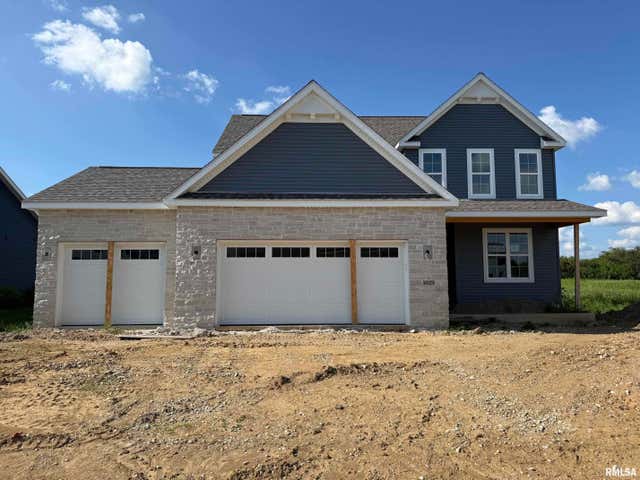

Similar Home Values
Comparable nearby listings and their asking prices.
| Address | Price | Beds | Baths | Sq Ft |
|---|---|---|---|---|
| 6509 W CALLAHAN Court, Edwards, IL | $539,900 | 5 | 4 | 3,378 |
| 6304 W CROSSWYND Court, Edwards, IL | $549,900 | 5 | 4 | 3,411 |
| 6501 W CALLAHAN Court, Edwards, IL | $579,900 | 5 | 4 | 3,081 |
| 6525 W Ironwood Drive, Edwards, IL | $594,900 | 5 | 4 | 3,140 |
| 6209 N KILKENNY Drive, Edwards, IL | $595,000 | 5 | 4 | 3,394 |
Moving Cost Estimate
EXIT Agents in Edwards


Listing Courtesy: RE/MAX Traders Unlimited - Mobile: 309-657-0063
Presented by: Rich Gillespie