

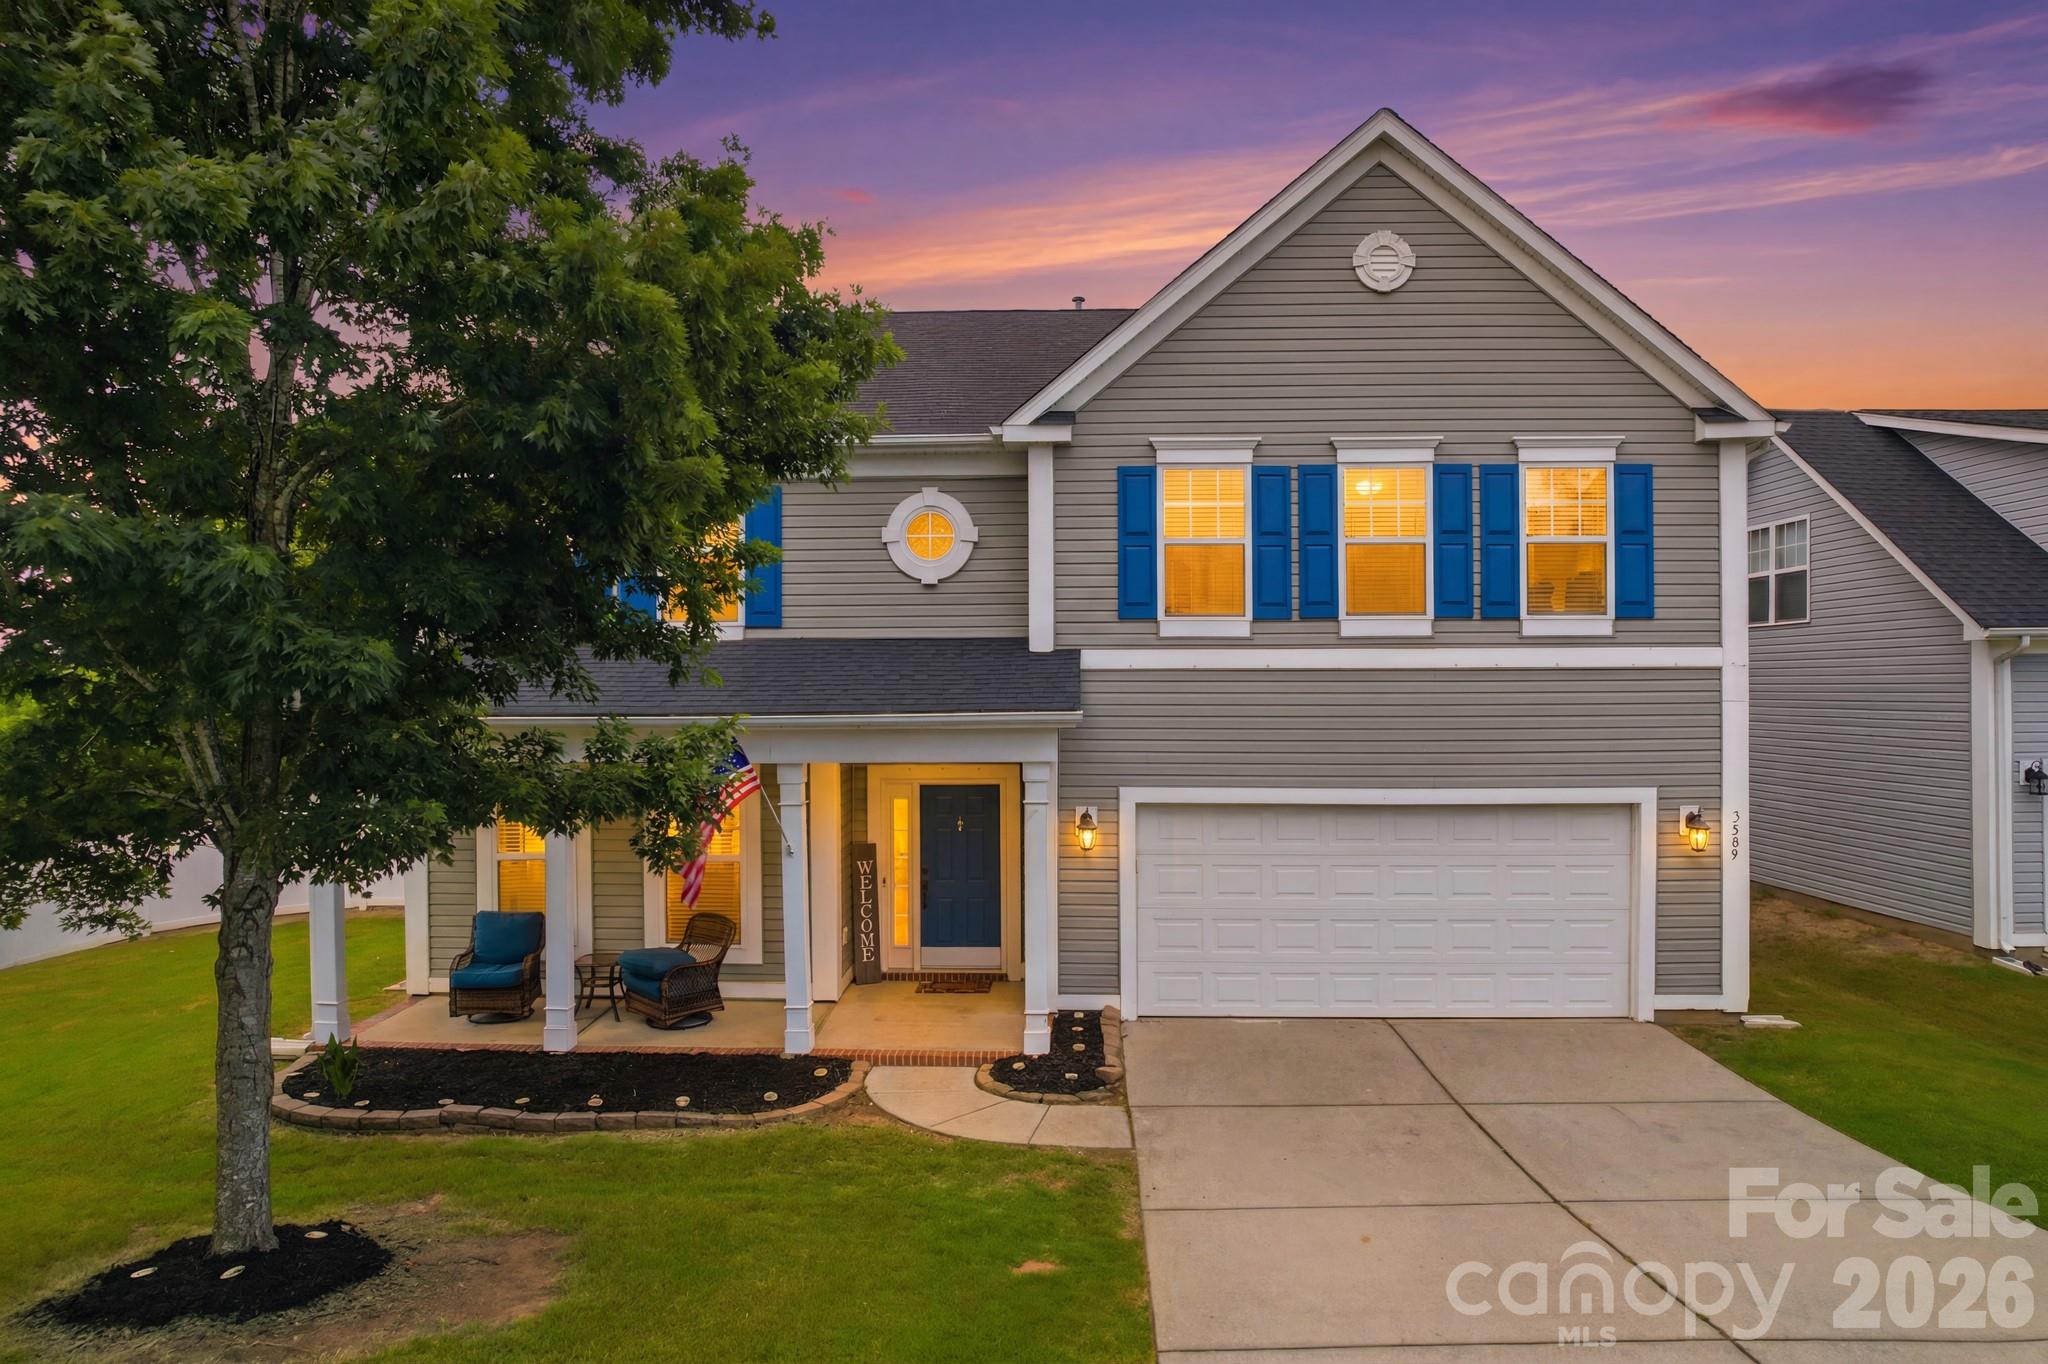
3585 Leighton Drive SW, Concord, NC 28027
GlenGrove · Cabarrus County
Key Facts
Description
Tucked away at the end of a quiet dead-end street, this private lot offers a peaceful escape surrounded by nature. With tree-lined views and open farmland stretching nearby, the setting feels like a hidden retreat—calm, quiet, and full of everyday serenity. It’s the kind of place where mornings feel softer, evenings feel slower, and the world feels just a little farther away. Yet still ten minutes to Charlotte Motor Speedway, Concord Mills and Harrisburg Town Center. With nearly 3,000 square feet of open, airy living space, this home was designed for gathering, celebrating, and enjoying everyday life. The spacious floor plan flows effortlessly, offering 3 generous bedrooms, 2.5 baths, and a bright open bonus room/loft that’s perfect for movie nights, game days, or cozy evenings in. When you’re ready for fresh air, step outside to an oversized patio made for entertaining, or unwind by the firepit under the stars. Inside, every detail has been thoughtfully refreshed including the custom trim package. In June 2026, the home received new paint on walls and ceilings, new LVP flooring throughout the entire home, and freshly painted cabinets topped with gorgeous quartz countertops. The kitchen is a dream for cooks and hosts alike, featuring an oversized island, gas cooktop, double ovens, custom built-in microwave, a 2026 dishwasher, and a refrigerator that stays. The walk-in pantry—with shelving for days—makes entertaining effortless. The oversized primary suite welcomes you through double doors into a peaceful retreat complete with custom built-in closet shelving. Secondary bedrooms are impressively spacious as well, each offering walk-in closets for plenty of storage. Come experience the calm, comfort, and charm of this home for yourself. From the moment you walk through the door, you’ll feel the warmth and tranquility that make this place truly special.
Property Information
Property Type
Residential
Sub-Type
Single Family Residence
Style
Traditional
Year Built
2007
Living Area
2,994 sq ft
Lot Dimensions
112x118x153x90
Garage Spaces
2
Zoning
RM-2
Days on Market
25
MLS® Listing#
4397371
Property Features
Interior
Exterior
Appliances
Cooling
Heating
Flooring
Fireplace
Parking
Laundry
Patio
Fencing
Lot Features
Foundation
Roof
Security
Community
Utilities
Sewer
Water Source
Schools
- Elementary:
- Pitts School
- Middle:
- Roberta Road
- High:
- Jay M. Robinson
Financial Details
HOA
None
Assessed Value
$421,990
Parcel Number
5518-36-1905-0000
Directions
Follow GPS to 3585 Leighton Drive SW Concord 28027
Affordability Calculator
$110,100
Estimated monthly payment
$2,930/mo
Principal $440,400 · Est. interest $614,397 over 30 yrs
Neighborhood Market Statistics
How this home compares to active listings in Concord, NC
- $428,777
- Median Listing Price
- 60
- Median Days on Market
- 2,030
- Median Sq Ft
- $208
- Median Price / Sq Ft
- 428
- Active Listings
- This home’s price is 28% above the area median.
- Its price per sq ft is 12% below the area median.
Market statistics compiled from active EXIT Realty® and MLS listings in Concord, NC.
Location

Points of Interest in Concord, NC
Showing the Concord area map.
Nearby Schools
Roberta Road Middle School
Secondary · 0.3 mi away
Pitts Schools Road Elementary
Elementary · 0.9 mi away
Wolf Meadow Elementary
Elementary · 1.7 mi away
Jay M Robbinson High School
Secondary · 1.7 mi away
Rocky River Elementary
Elementary · 2.1 mi away
Stonewall Jackson School
Elementary · 2.2 mi away
Cabarrus County Schools
School · 2.3 mi away
JN Fries Magnet School
Secondary · 2.4 mi away
Cabarrus County Schools
School · 2.4 mi away
Central Cabarrus High School
Secondary · 2.9 mi away
Providence Preschool
School · 2.9 mi away
Hickory Ridge Middle School
Secondary · 3.0 mi away
Hickory Ridge High School
Secondary · 3.0 mi away
Cabarrus County School
School · 3.1 mi away
Weddington Hills Elementary
Elementary · 3.2 mi away
Harold E Winkler Middle School
Secondary · 3.4 mi away
Carl A Furr Elementary School
Elementary · 3.5 mi away
West Cabarrus High School
Secondary · 3.5 mi away
Concord Academy
School · 3.6 mi away
Grace Church
School · 3.6 mi away
Commute Calculator
Nearby Homes
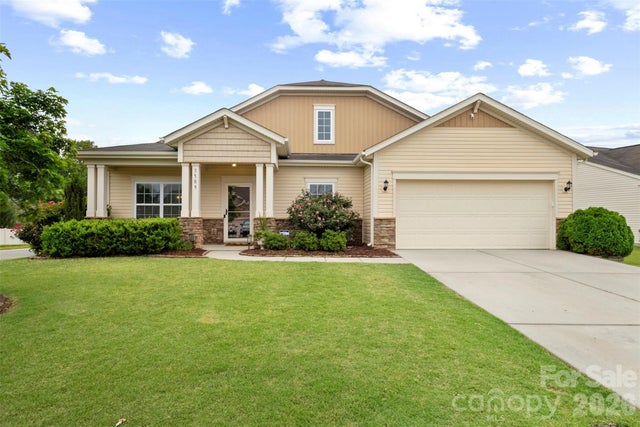
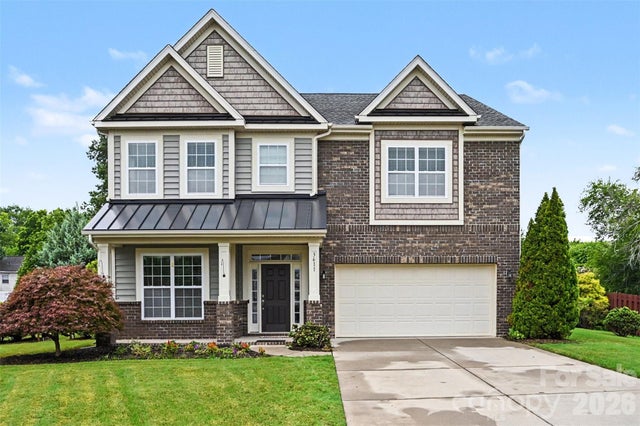
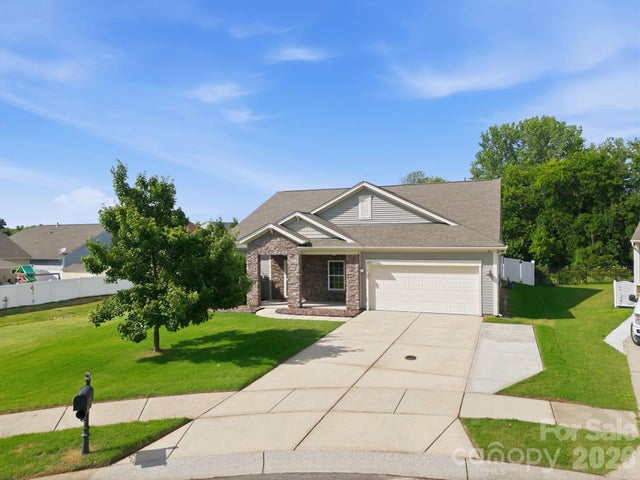
Similar Homes Nearby

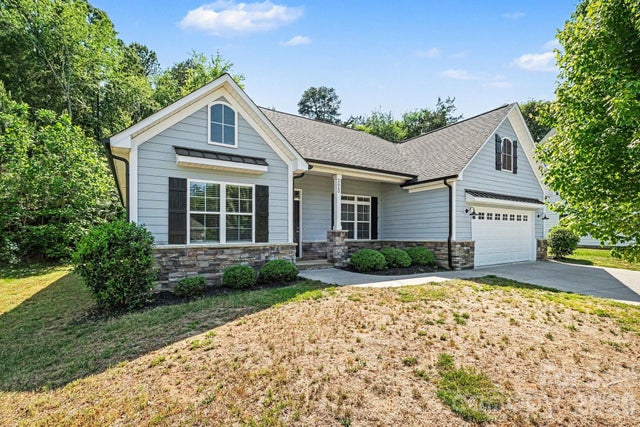
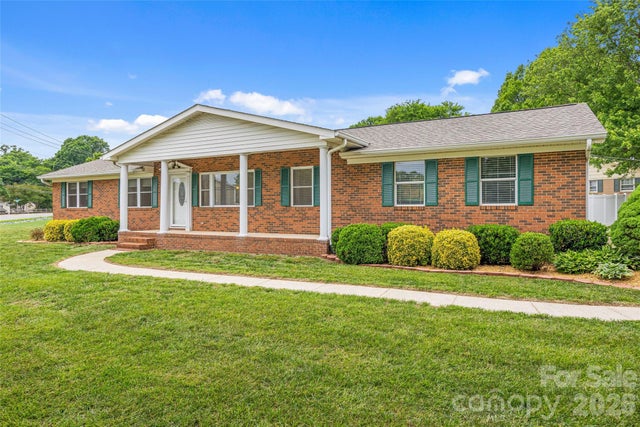
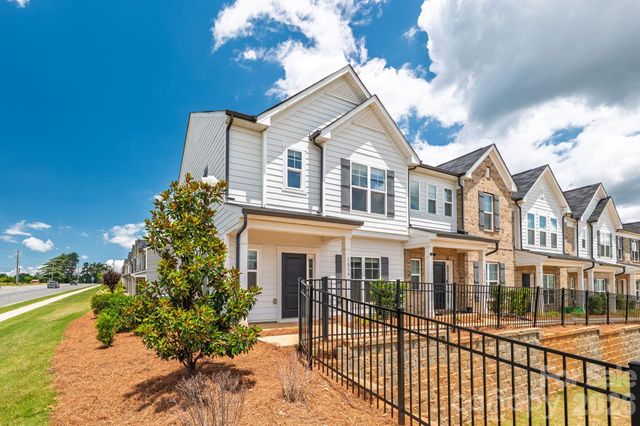

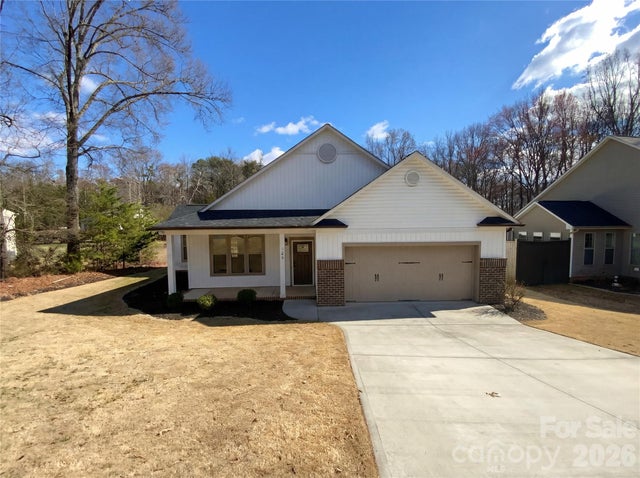
Similar Home Values
Comparable nearby listings and their asking prices.
| Address | Price | Beds | Baths | Sq Ft |
|---|---|---|---|---|
| 716 Grandview Drive NE, Concord, NC | $385,900 | 4 | 2 | 1,890 |
| 2660 NW Poplar Cove Drive NW, Concord, NC | $387,500 | 3 | 2 | 1,528 |
| 2430 Old Cedarwood Drive NW, Concord, NC | $389,000 | 3 | 2 | 2,198 |
| 1814 Saint Louis Alley NW, Concord, NC | $389,900 | 3 | 3 | 1,585 |
| 4891 Aldridge Place NW, Concord, NC | $390,000 | 4 | 3 | 1,885 |
| 429 Old Speedway Drive NW, Concord, NC | $390,000 | 3 | 2 | 1,577 |
Moving Cost Estimate
EXIT Agents in Concord


Listing Courtesy: Coldwell Banker Realty - hollie.sims@cbrealty.com
Last Updated: 2026-06-25
1