

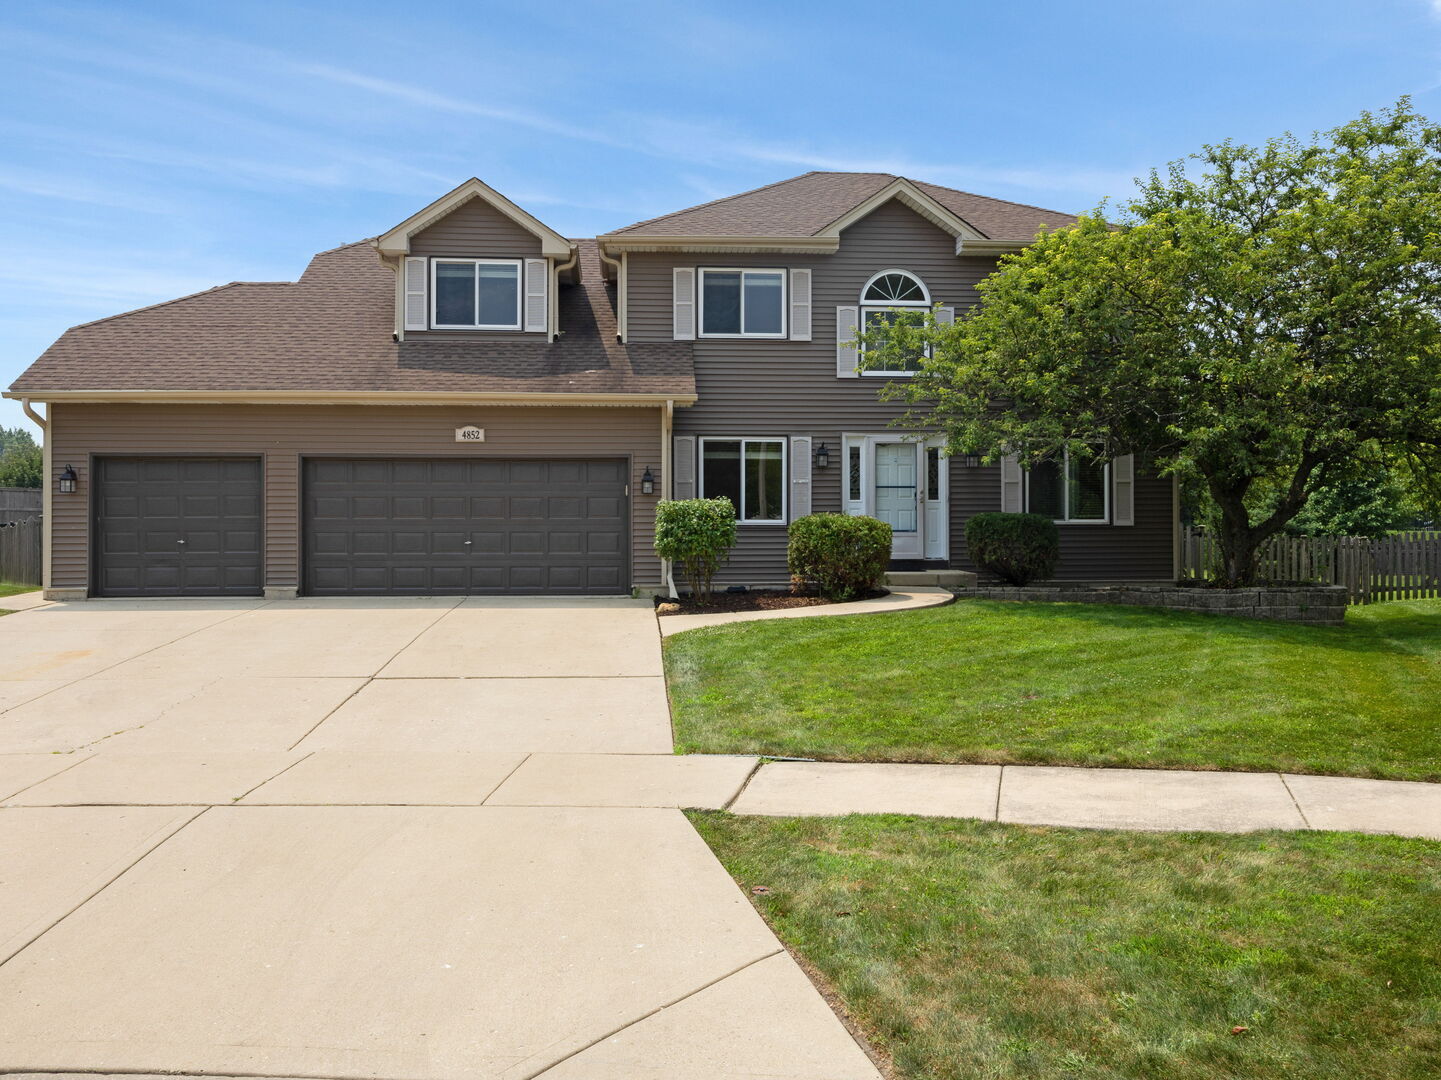
4852 Snapjack Circle, Naperville, IL 60564
Saddle Creek · Will County
Key Facts
Description
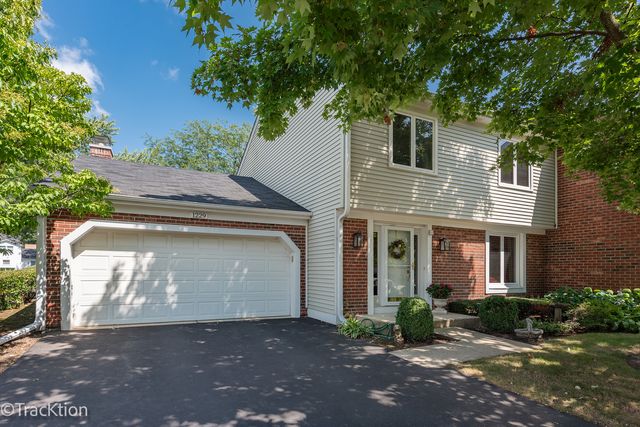
Exceptional Opportunity in Highly Sought-After Saddle Creek! This beautifully maintained residence offers the perfect blend of comfort, space, and functionality. Oak hardwood flooring and plush carpeting extend throughout the main and second levels, creating a warm and inviting atmosphere. The updated kitchen is designed for both everyday living and entertaining, featuring granite countertops, a large center island, soft-close cabinetry, recessed and pendant lighting, stainless steel appliances, and a premium Viking range hood. The home's updated bathrooms showcase stylish tile finishes, modern vanities, and contemporary fixtures. The spacious primary suite includes a private bath and a walk-in closet, providing a relaxing retreat. The fully finished basement adds incredible versatility with a second kitchen complete with Corian countertops and a double sink, along with multiple finished rooms ideal for an in-law arrangement, home office, recreation area, or fitness space. Throughout the home, you'll find generous room sizes, abundant natural light, and elegant Roman-arched doorways that add architectural character. A 3-car garage and extended driveway provide ample parking for family and guests. Major improvements include a roof and siding that are less than 10 years old, along with a Lennox Signature Series HVAC system installed in 2018, featuring a lifetime warranty and biannual maintenance through Four Seasons Heating & Cooling. Situated on a rare 0.47-acre lot, this property offers one of the best values in Saddle Creek. The large, fenced backyard is perfect for outdoor entertaining, recreation, and relaxation. Conveniently located within highly acclaimed District 204 schools and just minutes from parks, shopping, dining, and everyday conveniences.
Property Information
Property Type
Residential
Sub-Type
Single Family Residence
Style
Traditional
Year Built
1997
Living Area
2,351 sq ft
Lot Size
0.47 acres
Lot Dimensions
49X137X121X108X159
Garage Spaces
3
Parking Spaces
3
Ownership
Fee Simple
Days on Market
4
MLS® Listing#
12704954
Property Features
Interior
Appliances
Cooling
Heating
Flooring
Fireplace
Basement
Parking
Laundry
Patio
Lot Features
Construction
Foundation
Roof
Community
Utilities
Sewer
Water Source
Rooms
- 10X8Basement
- 12X10Basement
- 12X14Basement
- 15X33Basement
- 10X12Main
- Bedroom 218X16Second
- Bedroom 310X13Second
- Bedroom 410X13Second
- Bedroom 510X10Basement
- Den8X18Main
- Dining Room11X15Main
- Family Room19X14Main
- Kitchen19X13Main
- Laundry6X3Second
- Living Room18X12Main
- Master Bedroom18X11Second
Schools
- Elementary:
- Oliver Julian Kendall
- Middle:
- Clifford Crone
- High:
- Neuqua Valley High School
- District:
- Neuqua Valley High School
Financial Details
HOA
$310 / Annually
Annual Taxes
$11,760
Tax year 2024
Parcel Number
0701154050130000
Directions
Illinois Rte 59 to 111th St. (Hassert) East to Thatcher. North to Snapjack Cir. West to Property
Affordability Calculator
$139,999
Estimated monthly payment
$3,726/mo
Principal $559,996 · Est. interest $781,244 over 30 yrs
Neighborhood Market Statistics
How this home compares to active listings in Naperville, IL
- $675,000
- Median Listing Price
- 32
- Median Days on Market
- 2,484
- Median Sq Ft
- $283
- Median Price / Sq Ft
- 284
- Active Listings
- This home’s price is 4% above the area median.
- Its price per sq ft is 5% above the area median.
Market statistics compiled from active EXIT Realty® and MLS listings in Naperville, IL.
Location

Getting Around
Points of Interest in Naperville, IL
Showing the Naperville area map.
Nearby Schools
Graham Elementary School
Elementary · 0.2 mi away
Kendall Elementary School
Elementary · 0.5 mi away
Kensington School
Elementary · 0.7 mi away
Freedom Elementary School
Elementary · 1.1 mi away
Wheatland Elementary School
Elementary · 1.1 mi away
Steps Program
School · 1.2 mi away
Indian Prairie School District
School · 1.2 mi away
Gail McKinzie High School
Secondary · 1.2 mi away
Patterson Elementary School
Elementary · 1.2 mi away
Scullen Middle School
Secondary · 1.3 mi away
Plainfield East High School
Secondary · 1.5 mi away
Goddard School
School · 1.6 mi away
Crone Middle School
Secondary · 1.6 mi away
Neuqua Valley High School - Kathryn J. Birkett Freshman Center
Secondary · 1.8 mi away
Plainfield North High School
Secondary · 1.8 mi away
Indian Prairie School District
School · 1.8 mi away
Heritage Grove Middle School
Secondary · 1.9 mi away
Clifford Crone Middle School
School · 2.0 mi away
Covenant Classical School
School · 2.0 mi away
Peterson Elementary School
Elementary · 2.1 mi away
Commute Calculator
Nearby Homes
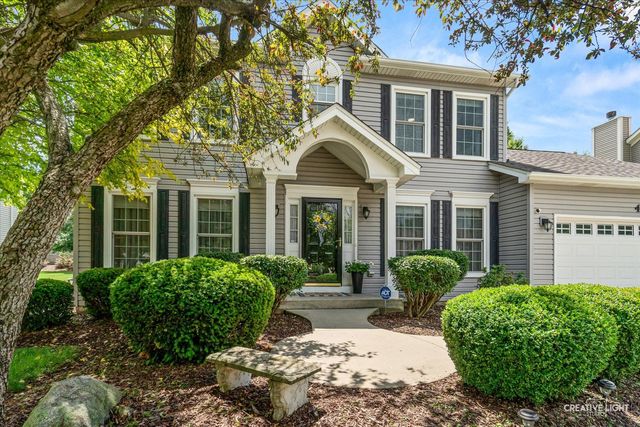
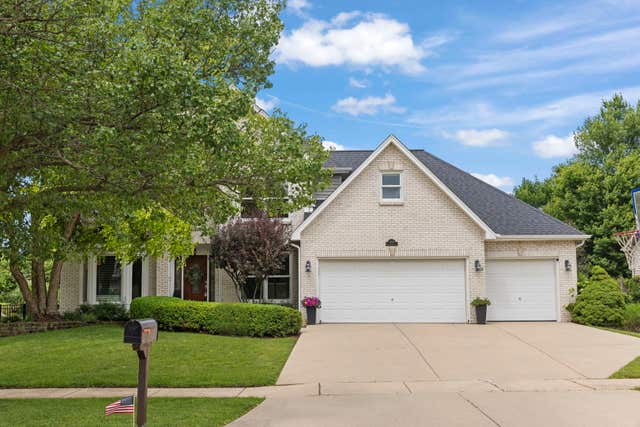

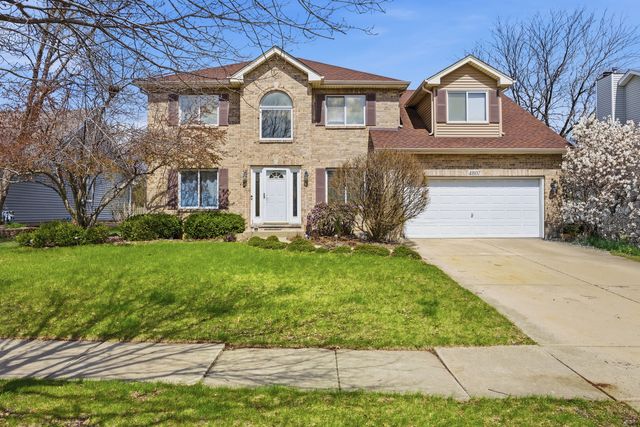
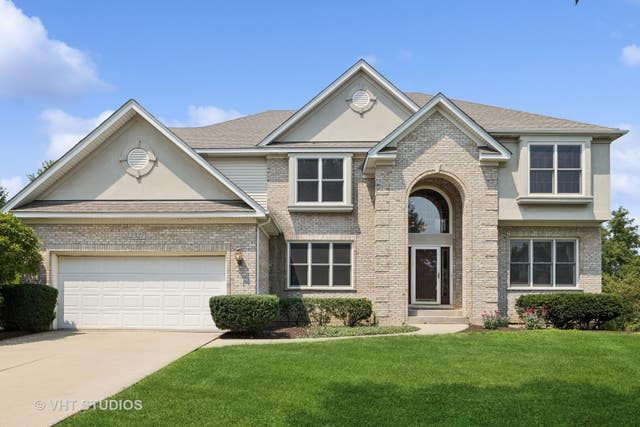
Similar Homes Nearby
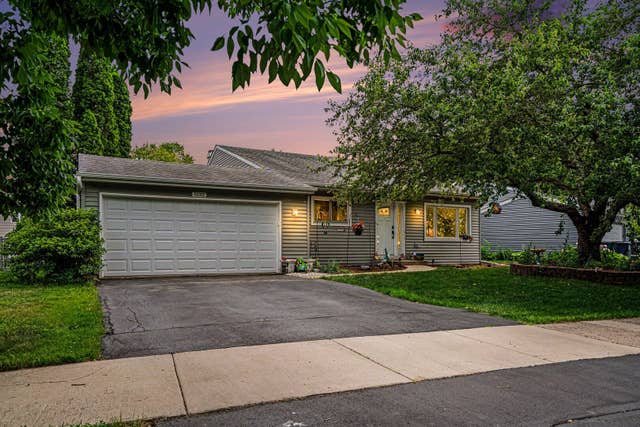


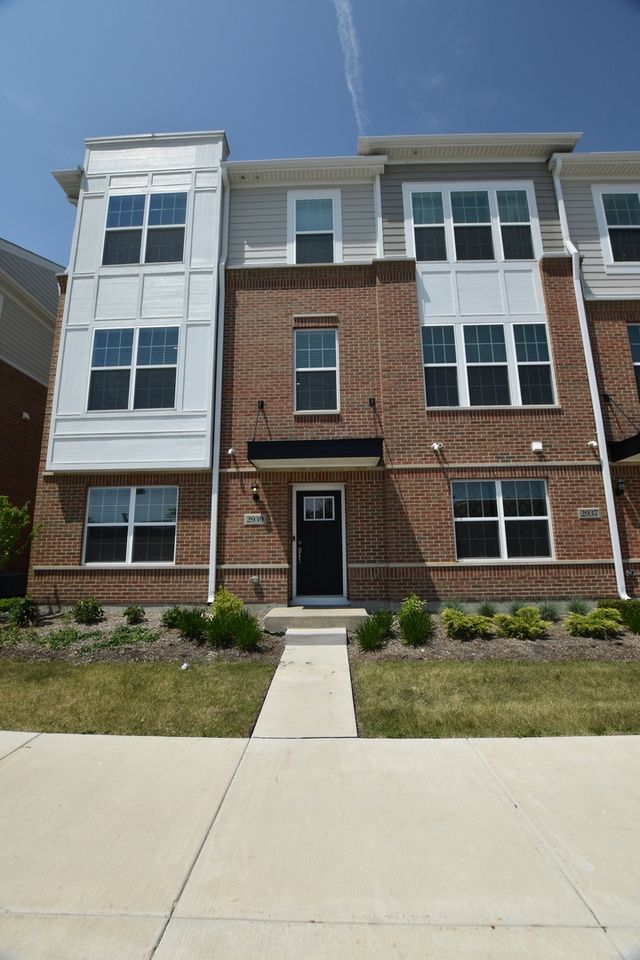
Similar Home Values
Comparable nearby listings and their asking prices.
| Address | Price | Beds | Baths | Sq Ft |
|---|---|---|---|---|
| 1132 Wishing Well Lane, Naperville, IL | $490,000 | 4 | 2 | 1,696 |
| 928 Shandrew Drive 928, Naperville, IL | $495,000 | 3 | 3 | 2,109 |
| 2201 Pontiac Circle, Naperville, IL | $495,000 | 4 | 2 | 1,628 |
| 28W691 Leverenz Road, Naperville, IL | $499,000 | 3 | 3 | 2,162 |
| 2939 SHOWPLACE Drive, Naperville, IL | $499,900 | 3 | 4 | 2,047 |
| 1229 W Bauer Road, Naperville, IL | $500,000 | 3 | 3 | 1,981 |
Moving Cost Estimate
EXIT Agents in Naperville


Listing Courtesy: Coldwell Banker Realty - 6309544600
Last Updated: 2026-07-17