


37 Legends Circle, Melville, NY 11747
Suffolk County
Key Facts
Description
Introducing the Knickerbocker model, one of only two in the neighborhood, offering a rare opportunity to own a distinctive residence in the highly desirable community of The Legends. With open spaces and high-end finishes throughout, the home exudes a sense of prestige and sophistication. Featuring 6 spacious bedrooms and 6 bathrooms, this residence is thoughtfully designed to offer both comfort and elegance. At the heart of the home is a stunning chef’s kitchen with high-end finishes, premium appliances, and an expansive open-concept layout that flows seamlessly into the main living and entertaining spaces, making it ideal for both everyday living and hosting on any scale. The home offers generously sized bedrooms throughout, while the expansive primary en-suite serves as a true retreat, complete with a fireplace, creating the perfect space to unwind and relax. The space does not end there. Head downstairs to the fully finished basement, offering the perfect extension of the home for both entertaining and everyday enjoyment. Featuring a built-in bar and entertaining area, along with a separate playroom and TV area for everyone to enjoy, this level provides endless flexibility for gatherings, movie nights, and family fun. Step outside to a backyard built for enjoyment, featuring a resort-style pool area enhanced by Sonos rock speakers and a stunning waterfall feature that comes to life with the switch of a button. Opposite the pool area, a separate shaded cabana-style seating area offers the perfect place to relax and unwind on those hot summer days. Thoughtful upgrades throughout include a whole-house generator, surround sound, a Fido fence, and an impressive stand-up attic with generous storage potential. Whether hosting guests, relaxing poolside, or enjoying quiet evenings at home, this exceptional property offers a truly one-of-a-kind lifestyle you will not find anywhere else.
Property Information
Property Type
Residential
Sub-Type
Single Family Residence
Style
Colonial
Year Built
2004
Living Area
5,400 sq ft
Lot Size
0.74 acres
Garage Spaces
3
Parking Spaces
3
Days on Market
51
MLS® Listing#
1004670
Property Features
Interior
Exterior
Appliances
Cooling
Heating
Basement
Pool
Parking
Construction
Security
Utilities
Sewer
Water Source
Schools
- Elementary:
- Sunquam Elementary School
- Middle:
- West Hollow Middle School
- High:
- Half Hollow Hills High School East
Financial Details
HOA
$1,015 / Monthly
Annual Taxes
$42,241
Assessed Value
$10,700
Parcel Number
0400-269-00-01-00-021-043
Affordability Calculator
$580,000
Estimated monthly payment
$15,435/mo
Principal $2,319,999 · Est. interest $3,236,605 over 30 yrs
Neighborhood Market Statistics
How this home compares to active listings in Melville, NY
- $1,000,000
- Median Listing Price
- 25
- Median Days on Market
- 2,575
- Median Sq Ft
- $472
- Median Price / Sq Ft
- 45
- Active Listings
- This home’s price is 190% above the area median.
- Its price per sq ft is 14% above the area median.
Market statistics compiled from active EXIT Realty® and MLS listings in Melville, NY.
Location

Points of Interest in Melville, NY
Showing the Melville area map.
Nearby Schools
West Hollow Middle School
Secondary · 0.3 mi away
St Pius V Traditional Catholic School
School · 1.2 mi away
Sagamore Children's Psychiatric Center
Secondary · 1.4 mi away
Leap Edu
School · 1.4 mi away
Sunquam Elementary School
Elementary · 1.5 mi away
Primrose Schools
Elementary · 1.6 mi away
Chestnut Hill Elementary School
Elementary · 1.7 mi away
James E Allen Junior/Sr High School
Secondary · 2.1 mi away
Milton L Olive Middle School
Secondary · 2.3 mi away
The Academy Charter School
Elementary · 2.4 mi away
Wyandanch Memorial High School
Secondary · 2.4 mi away
St Anthony's High School
Secondary · 2.5 mi away
Fran Greenspan Center
School · 2.5 mi away
Half Hollow Hills Central School District
School · 2.5 mi away
Birchwood Intermediate School
Elementary · 2.5 mi away
Half Hollows Hills High School West
Secondary · 2.7 mi away
Half Hollow Hills High School
Secondary · 2.7 mi away
Crestwood Country Day School
School · 2.7 mi away
Robert Frost Middle School
Elementary · 2.8 mi away
Wyandanch Union Free School District
School · 2.8 mi away
Commute Calculator
Nearby Homes

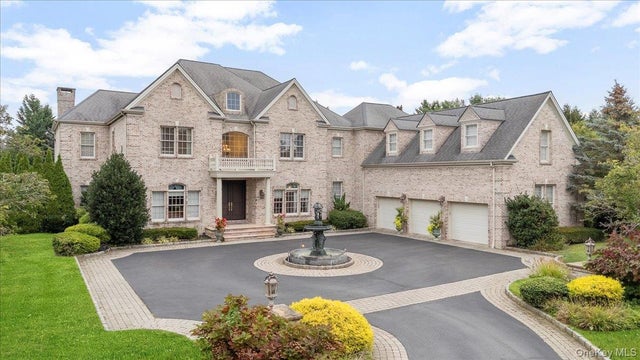
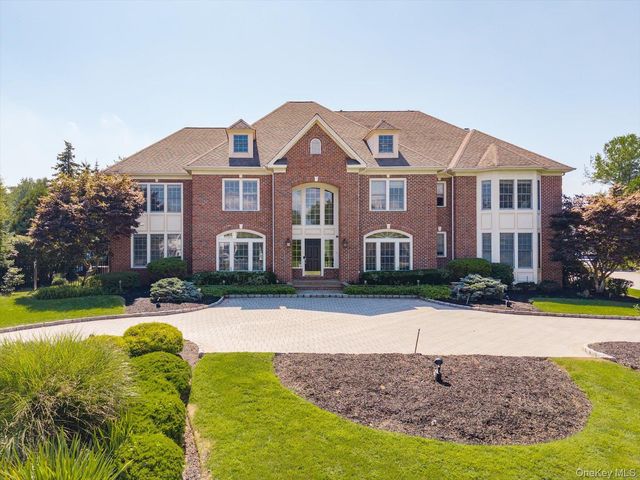
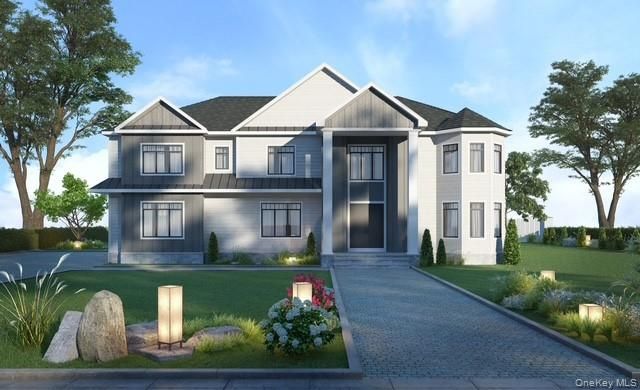
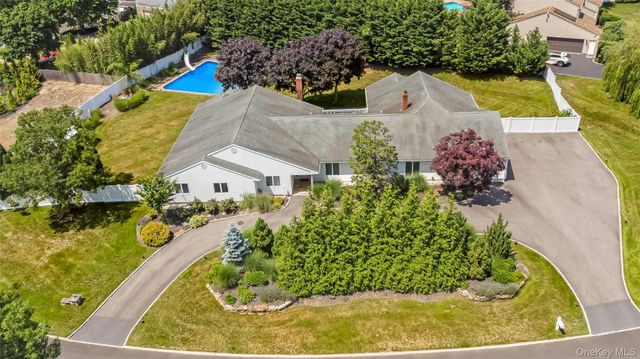
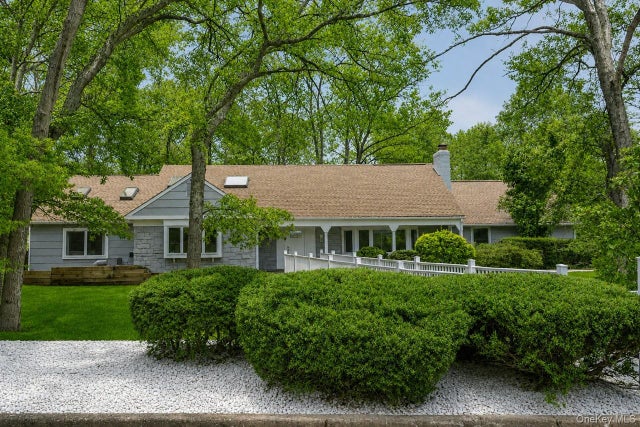
Similar Homes Nearby
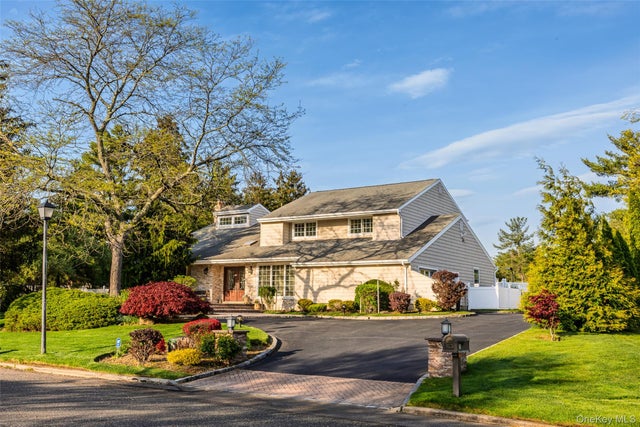
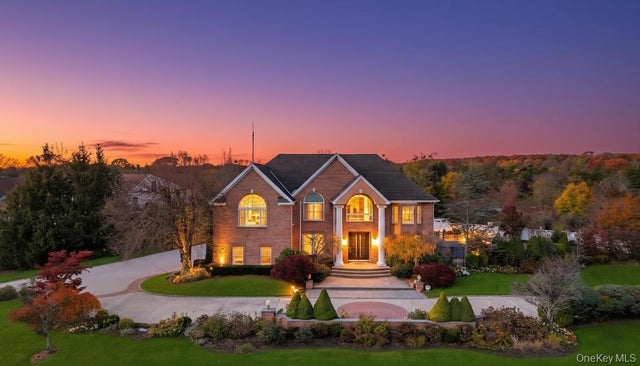
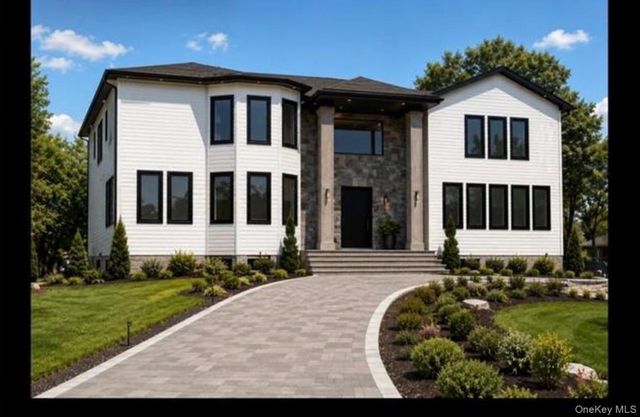
Similar Home Values
Comparable nearby listings and their asking prices.
| Address | Price | Beds | Baths | Sq Ft |
|---|---|---|---|---|
| 16 Cabriolet Lane, Melville, NY | $2,350,000 | 5 | 5 | 3,800 |
| 26 Legends Circle, Melville, NY | $2,850,000 | 6 | 6 | 6,100 |
| 2 Old Bridge Court, Melville, NY | $2,850,000 | 6 | 6 | 5,600 |
| 14 Wilmington Drive, Melville, NY | $2,999,000 | 5 | 6 | 6,000 |
Moving Cost Estimate
EXIT Agents in Melville


Listing Courtesy: Corcoran SRG Residential - 5167742446
Presented by: Dana Rosen
 Fair Housing Notice