

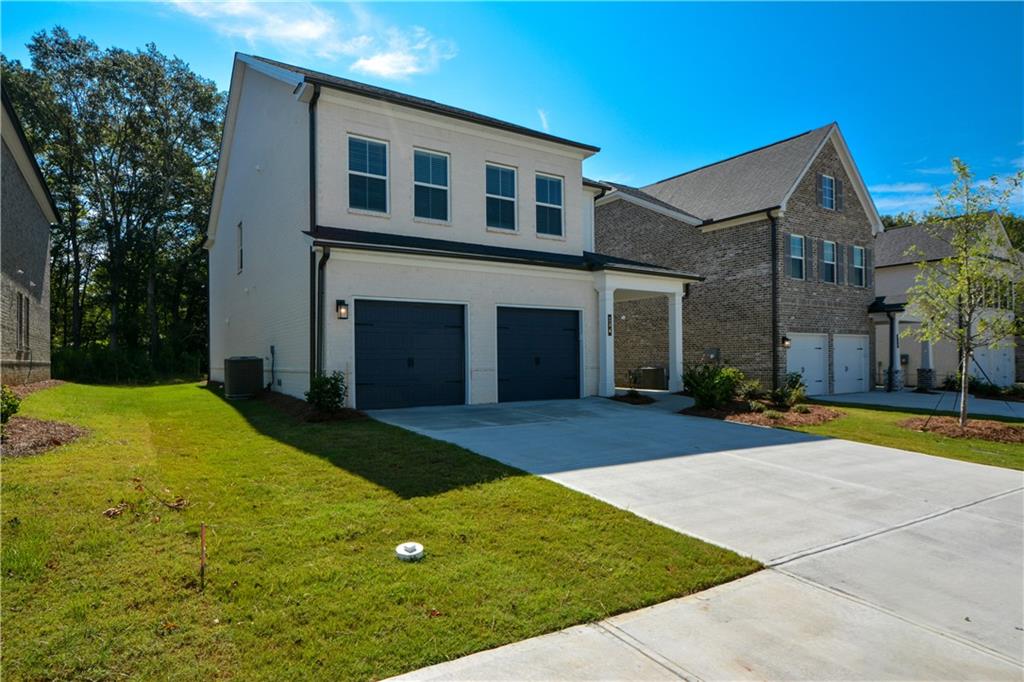
104 Green Love Lane, Grayson, GA 30017
Graystone Village · Gwinnett County
Key Facts
Description
NEW PRICE IMPROVEMENT! This beautifully designed home features 4 bedrooms, 2.5 bathrooms and a loft! On entry, you are greeted by a wide foyer entrance that sets the tone for the spaciousness throughout the home. The foyer offers a view to the lovely, angled stairway that leads to the upper level, while providing straight access to the awesome and spacious family room. The family room opens to the kitchen and is complemented by a beautiful electric fireplace with changeable multi-colored mood lights. Wow! The spacious kitchen which opens seamlessly into the family room has numerous cabinets, long granite countertops and the large island is perfect for entertaining. You will be happy when you open the pantry door! Space galore!! Fridge, range, dishwasher, and microwave included. Going up the beautiful, angled stairway to the upper level, you will behold a LOVELY LOFT which adds versatility, style and functionality to the home as it allows for family entertainment and relaxation. It is flanked by the large primary suite on one end and the secondary bedrooms spaced for privacy. The large primary bedroom comes complete with a separate shower/tub and walk-in closet. Let’s not forget the icing on the top! This home boasts a back patio that sits center to a large, level back yard for summer barbeque fun and a place for children to play. Close to shopping, dining and entertainment, and it feeds into the high-demand Grayson High School and its cluster schools.
Property Information
Property Type
Residential
Sub-Type
Single Family Residence
Style
Traditional
Year Built
2024
Living Area
2,586 sq ft
Lot Size
0.13 acres
Lot Dimensions
0
Garage Spaces
2
Days on Market
62
MLS® Listing#
7773195
Property Features
Interior
Exterior
Appliances
Cooling
Heating
Flooring
Fireplace
Basement
Pool
Parking
Laundry
Patio
Fencing
Lot Features
Foundation
Roof
Windows
Security
Other Structures
Community
Utilities
Sewer
Water Source
Schools
- Elementary:
- Starling
- Middle:
- Couch
- High:
- Grayson
Financial Details
HOA
$600 / Annually
Annual Taxes
$7,081
Tax year 2025
Parcel Number
R5153 436
Directions
Please use GPS.
Affordability Calculator
$89,998
Estimated monthly payment
$2,395/mo
Principal $359,992 · Est. interest $502,221 over 30 yrs
Neighborhood Market Statistics
How this home compares to active listings in Grayson, GA
- $483,898
- Median Listing Price
- 49
- Median Days on Market
- 2,726
- Median Sq Ft
- $173
- Median Price / Sq Ft
- 221
- Active Listings
- This home’s price is 7% below the area median.
- Its price per sq ft is 1% above the area median.
Market statistics compiled from active EXIT Realty® and MLS listings in Grayson, GA.
Location
Map is currently unavailable for this location.
Points of Interest in Grayson, GA
Showing the Grayson area map.
Commute Calculator
Nearby Homes
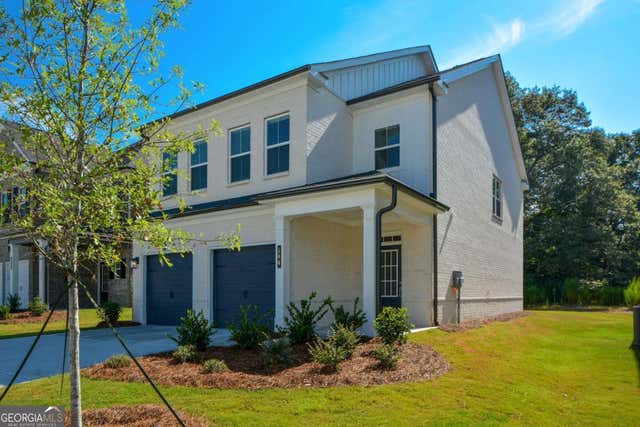
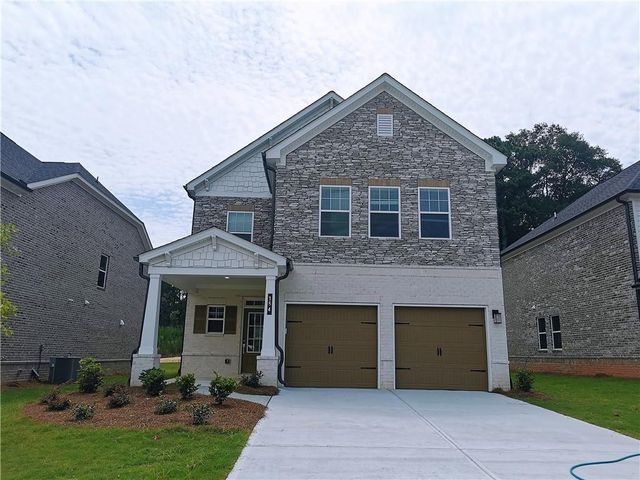

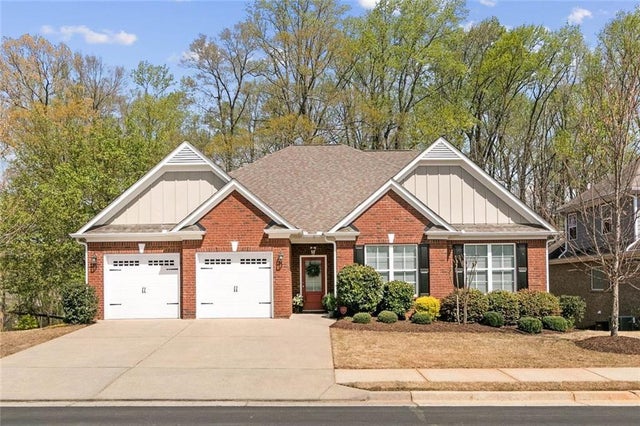

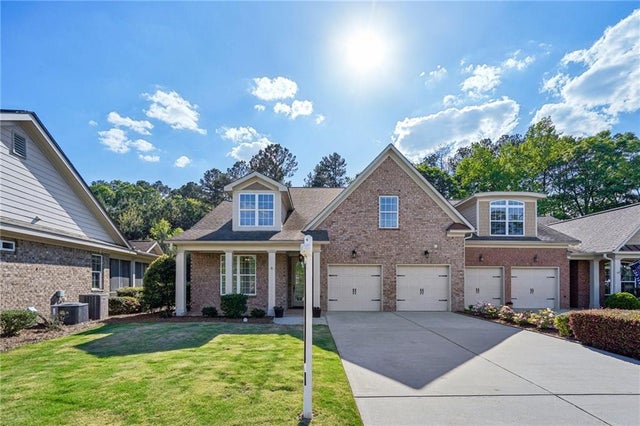
Similar Homes Nearby


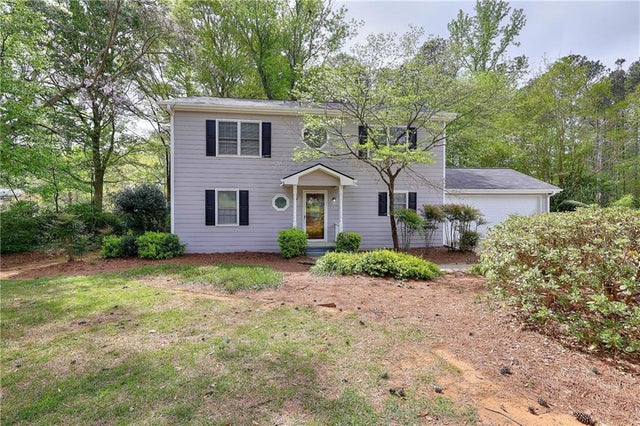
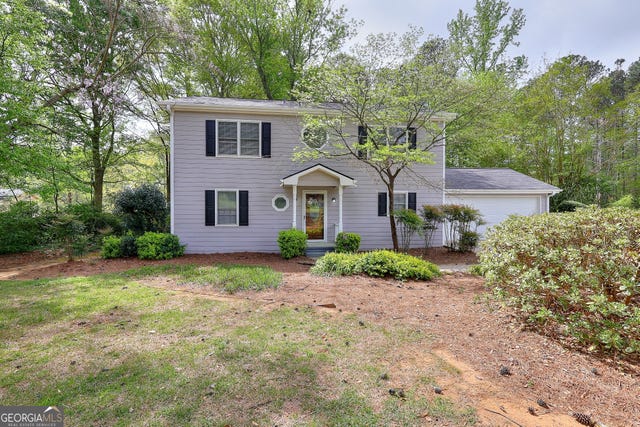
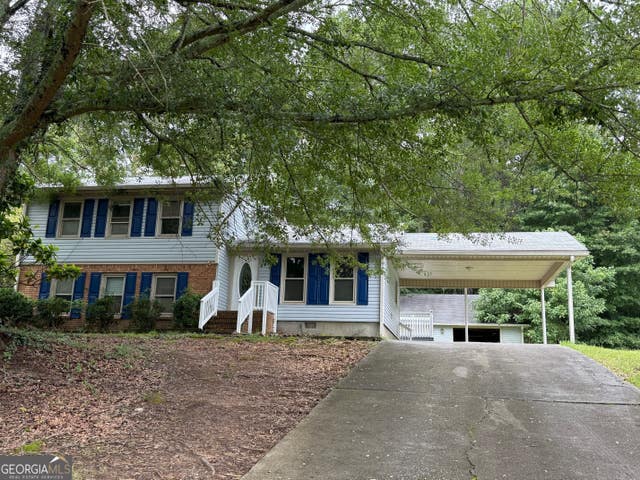

Similar Home Values
Comparable nearby listings and their asking prices.
| Address | Price | Beds | Baths | Sq Ft |
|---|---|---|---|---|
| 1363 Cooper Springs Road, Grayson, GA | $317,000 | 3 | 3 | 1,746 |
| 1363 Cooper Springs RD, Grayson, GA | $317,000 | 3 | — | 1,746 |
| 1124 Ironwood Drive, Grayson, GA | $319,000 | 3 | 2 | 1,872 |
| 1124 Ironwood DR, Grayson, GA | $319,000 | 3 | — | 1,872 |
| 2691 Falcon Ridge DR, Grayson, GA | $319,900 | 4 | — | 1,776 |
| 1668 Woodsong Court, Grayson, GA | $330,000 | 4 | 2 | 1,700 |
Moving Cost Estimate
EXIT Agents in Grayson


Listing Courtesy: Coldwell Banker Realty - 770-623-1900
Last Updated: 2026-05-21