

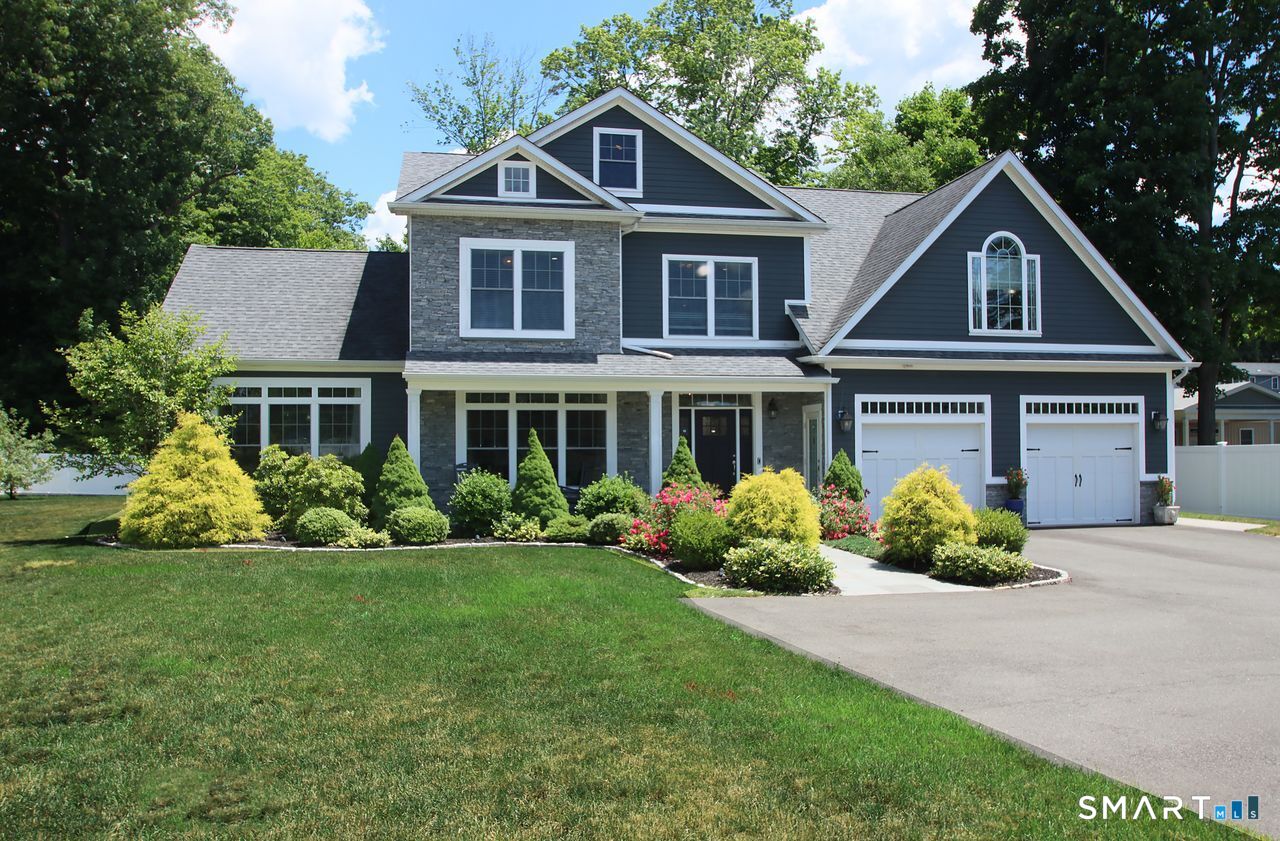
2095 Whitney Avenue, North Haven, CT 06473
New Haven County
Key Facts
Description
This stunning, like-new 4-bedroom, 3.5-bath Colonial is truly a showstopper-the one you've been waiting for! Designed with both style and functionality in mind, this home features 9-foot ceilings and exceptional high-end finishes throughout. The chef's kitchen is the heart of the home, showcasing an oversized island, abundant cabinetry, a pantry, and premium details perfect for both everyday living and entertaining. The open-concept layout flows seamlessly into the dining area, casual kitchen seating, and a dramatic great room highlighted by a vaulted ceiling, gas fireplace, and oversized windows that fill the space with natural light. Upstairs, retreat to the luxurious primary suite featuring a tray ceiling, spacious walk-in closet, spa-like bath with an oversized shower, soaking tub, and dual vanities. Three additional bedrooms and a convenient second-floor laundry room complete this level. The finished third-floor loft offers versatile space-ideal for a home office, playroom, or extra living area. The partially finished lower level includes a full bath, storage closets, and additional unfinished space ready for your needs. Step outside to your private outdoor oasis-relax or entertain on the patio beneath a large pergola. The yard also features raised garden beds, fruit trees, and a storage shed for all your outdoor essentials.
Property Information
Property Type
Residential
Sub-Type
Single Family Residence
Style
Colonial
Year Built
2016
Living Area
4,312 sq ft
Lot Size
0.96 acres
Garage Spaces
2
Parking Spaces
4
Zoning
R12
Days on Market
20
MLS® Listing#
24186368
Property Features
Interior
Exterior
Appliances
Cooling
Heating
Basement
Parking
Patio
Lot Features
Construction
Foundation
Roof
Other Structures
Community
Sewer
Water Source
Rooms
- LoftUpper
Schools
- Elementary:
- Ridge Road
- Middle:
- North Haven
- High:
- North Haven
Financial Details
HOA
None
Annual Taxes
$17,110
Parcel Number
2652625
Directions
Whitney Avenue Between Buell and Wayland Streets
Affordability Calculator
$189,000
Estimated monthly payment
$5,030/mo
Principal $756,000 · Est. interest $1,054,687 over 30 yrs
Neighborhood Market Statistics
How this home compares to active listings in North Haven, CT
- $442,727
- Median Listing Price
- 36
- Median Days on Market
- 1,548
- Median Sq Ft
- $264
- Median Price / Sq Ft
- 347
- Active Listings
- This home’s price is 113% above the area median.
- Its price per sq ft is 17% below the area median.
Market statistics compiled from active EXIT Realty® and MLS listings in North Haven, CT.
Location
Map is currently unavailable for this location.
Points of Interest in North Haven, CT
Showing the North Haven area map.
Commute Calculator
Nearby Homes

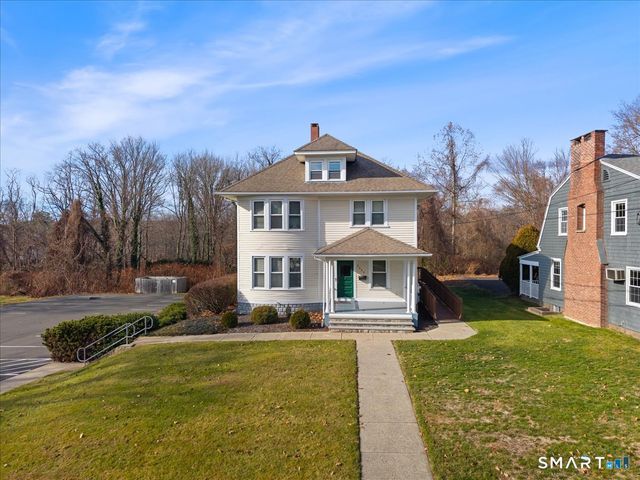
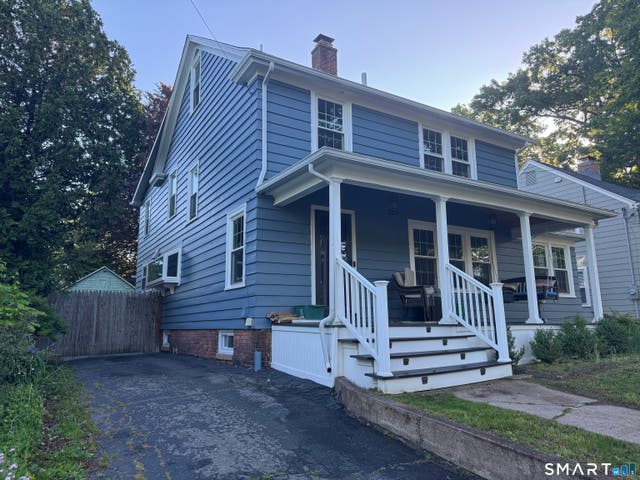

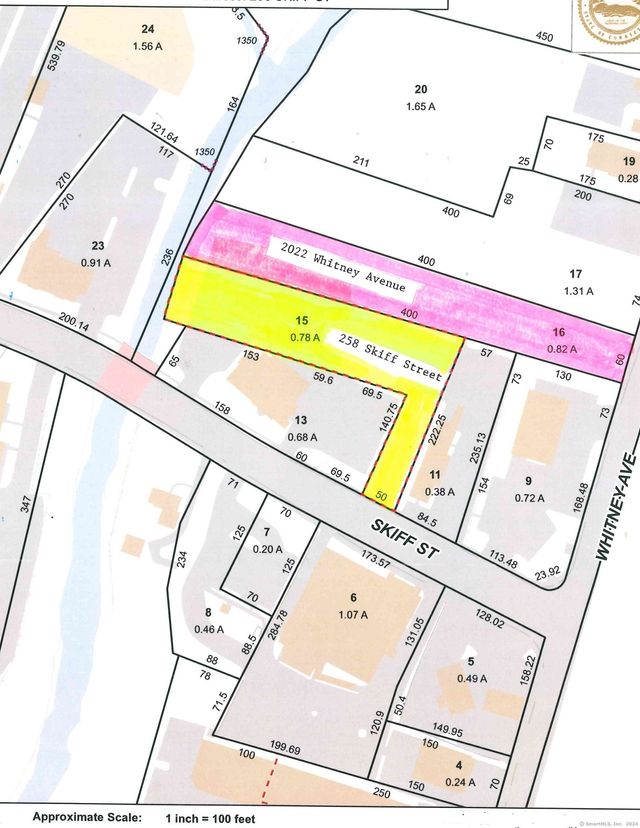
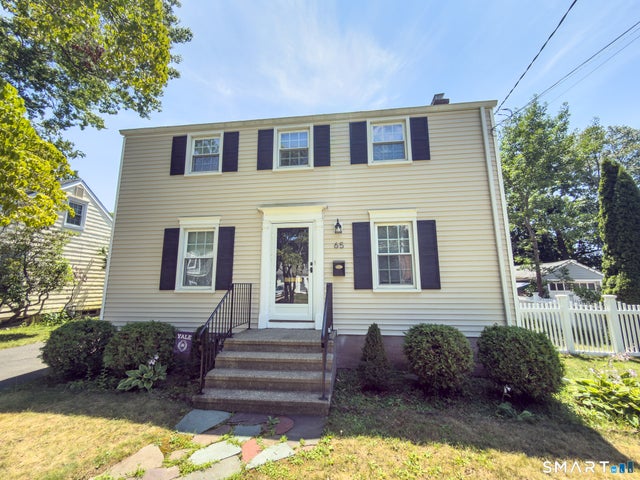
Similar Homes Nearby


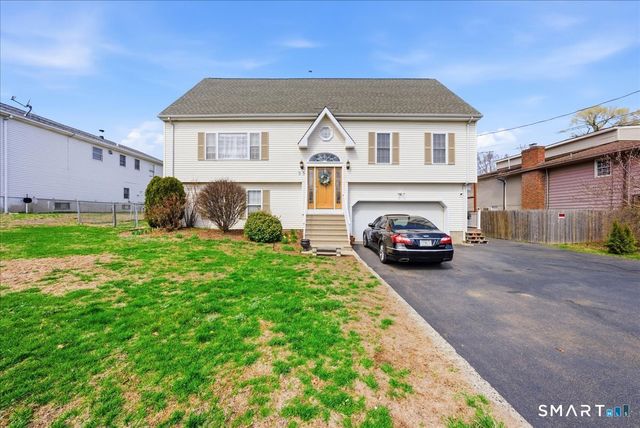
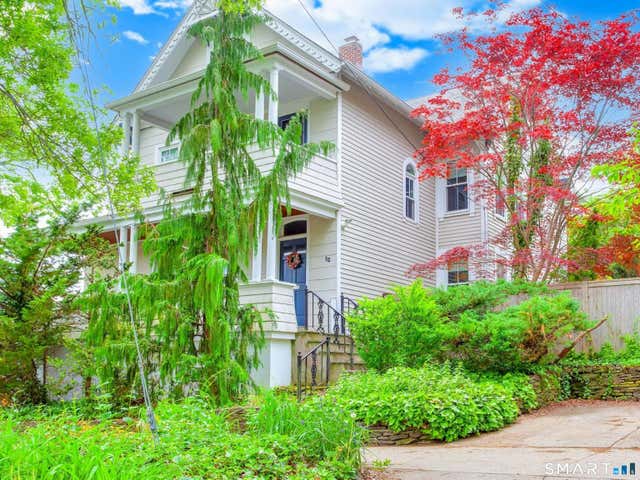
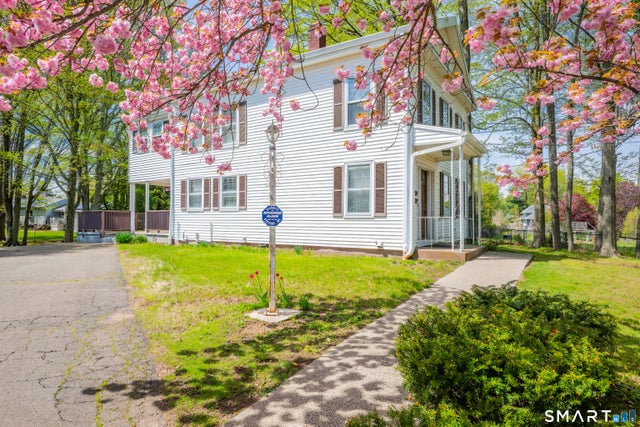
Similar Home Values
Comparable nearby listings and their asking prices.
| Address | Price | Beds | Baths | Sq Ft |
|---|---|---|---|---|
| 1528 Ella T Grasso Boulevard, New Haven, CT | $675,000 | 8 | — | 3,086 |
| 206 Lamberton Street, New Haven, CT | $675,000 | 8 | 5 | 5,778 |
| 53 Moulthrop Street, East Haven, CT | $680,000 | 6 | 4 | 3,039 |
| 99 South Water Street, New Haven, CT | $685,000 | 4 | 3 | 3,746 |
| 68 Village Street, North Haven, CT | $695,000 | 4 | 2 | 1,936 |
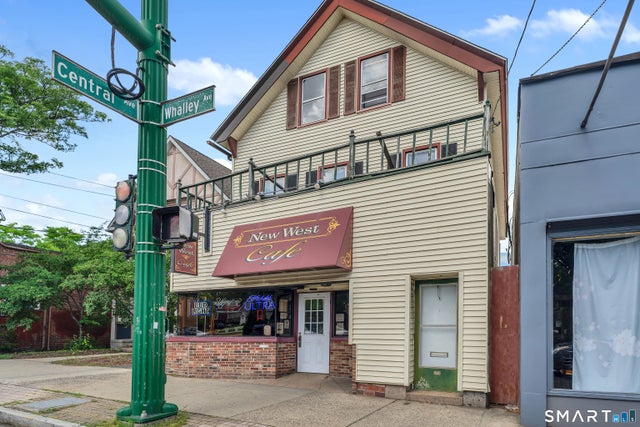
| 879 Whalley Avenue, New Haven, CT | $695,000 | 3 | 4 | 2,714 |
Moving Cost Estimate
EXIT Agents in North Haven


Listing Courtesy: Coldwell Banker Realty - (203) 215-6957
Presented by: Patricia Moreggi