


1935 Marine Terrace Drive G, Maryland Heights, MO 63146
Sherwood Place Condo Four · St. Louis County
Key Facts
Description
Welcome home to this beautifully maintained end-unit condo offering comfort, convenience, and move-in-ready living! This 2-bedroom, 2-full-bath home features wood flooring throughout the main living areas and bedrooms, creating a warm and inviting atmosphere. The open-concept kitchen and living room are perfect for everyday living and entertaining, with granite countertops, built-in microwave/hood, and an efficient eat-in design. Enjoy the convenience of in-unit laundry, updated bathrooms with marble tile accents, and abundant natural light from the sliding glass doors leading to your private side deck. Relax and enjoy the community pool during the warmer months. Ideally located and truly move-in ready, this condo offers the perfect blend of low-maintenance living and everyday comfort.
Property Information
Property Type
Residential
Sub-Type
Condominium
Style
Apartment Style / Mid-Rise 3or4 Story / Other
Year Built
1987
Living Area
868 sq ft
Lot Size
0.07 acres
Garage Spaces
1
MLS® Listing#
26041949
Property Features
Cooling
Heating
Basement
Pool
Construction
Utilities
Sewer
Water Source
Schools
- Elementary:
- Mckelvey Elem.
- Middle:
- Northeast Middle
- High:
- Parkway North High
Financial Details
HOA
$270 / Monthly
Sherwood Place
Annual Taxes
$1,675
Tax year 2025
Parcel Number
15P-61-0806
Affordability Calculator
$29,980
Estimated monthly payment
$798/mo
Principal $119,920 · Est. interest $167,299 over 30 yrs
Neighborhood Market Statistics
How this home compares to active listings in Maryland Heights, MO
- $378,947
- Median Listing Price
- 42
- Median Days on Market
- 1,641
- Median Sq Ft
- $193
- Median Price / Sq Ft
- 54
- Active Listings
- This home’s price is 60% below the area median.
- Its price per sq ft is 11% below the area median.
Market statistics compiled from active EXIT Realty® and MLS listings in Maryland Heights, MO.
Location

Points of Interest in Maryland Heights, MO
Showing the Maryland Heights area map.
Nearby Schools
Parkway Instructional Service Center
School · 0.4 mi away
McKelvey Primary
Elementary · 0.4 mi away
Parkway North High School
Secondary · 0.6 mi away
McKelvey Elementary School
Elementary · 1.1 mi away
Good Shepherd School for Children
Elementary · 1.2 mi away
Fern Ridge Parkway School District
School · 1.4 mi away
Ross Elementary School
Elementary · 1.4 mi away
Little Medical School
School · 1.6 mi away
Radiant Faith Academy
School · 1.6 mi away
Craig Elementary
Elementary · 1.8 mi away
Hope Montessori Academy
Elementary · 1.9 mi away
Incarnate Word School
School · 2.0 mi away
Bellerive Elementary School
Elementary · 2.0 mi away
St Monica Catholic School
School · 2.1 mi away
Eyc Academy
School · 2.4 mi away
Pattonville Heights Middle School
Secondary · 2.7 mi away
Parkway Schools
School · 2.8 mi away
Rose Acres Elementary
Elementary · 2.8 mi away
Central Middle
Secondary · 2.8 mi away
De Smet Jesuit High School
Secondary · 2.9 mi away
Commute Calculator
Nearby Homes


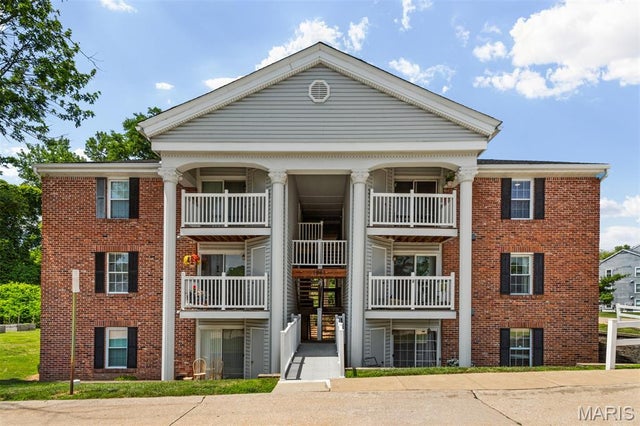
Similar Homes Nearby
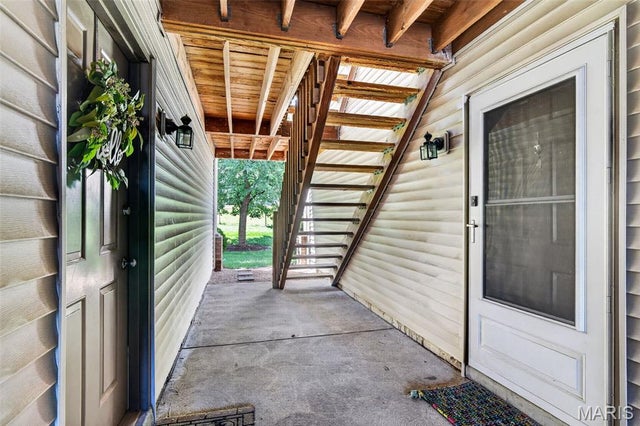
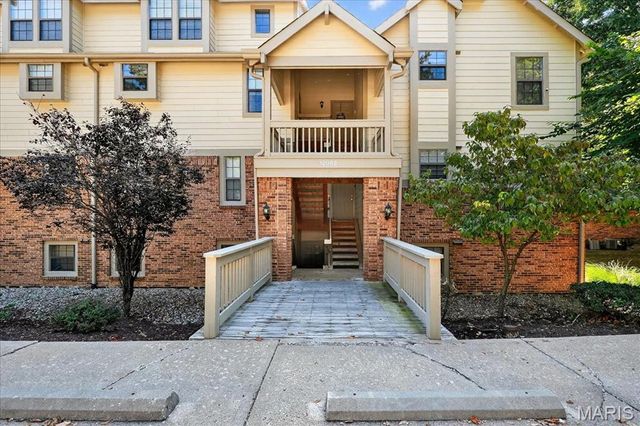


Similar Home Values
Comparable nearby listings and their asking prices.
| Address | Price | Beds | Baths | Sq Ft |
|---|---|---|---|---|
| 2542 Creve Coeur Mill Road 1, Maryland Heights, MO | $124,900 | 2 | 2 | 875 |
| 1935 Marine Terrace Drive J, Maryland Heights, MO | $138,000 | 2 | 2 | 868 |
| 12952 Bryce Canyon Drive B, Maryland Heights, MO | $147,000 | 2 | 2 | 978 |
| 1960 Marine Terrace Drive K, Maryland Heights, MO | $152,000 | 2 | 2 | 868 |
| 110 Edgeworth Avenue, Maryland Heights, MO | $160,000 | 2 | 1 | 993 |
| 13818 Amiot Drive A, Maryland Heights, MO | $163,000 | 1 | 1 | 800 |
Moving Cost Estimate
EXIT Agents in Maryland Heights


Listing Courtesy: Homebound Realty LLC - 3142002184
Presented by: Adam Hoff