

705 Clover Lane, Anna, TX 75409
Grand Estates of Anna · Collin County
Key Facts
Description
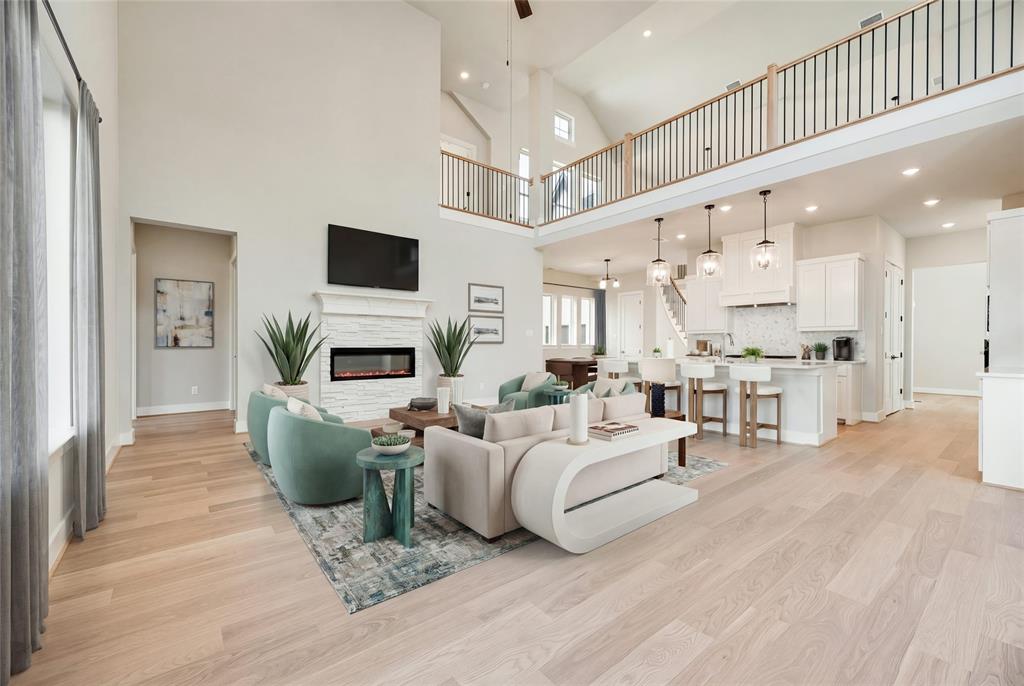
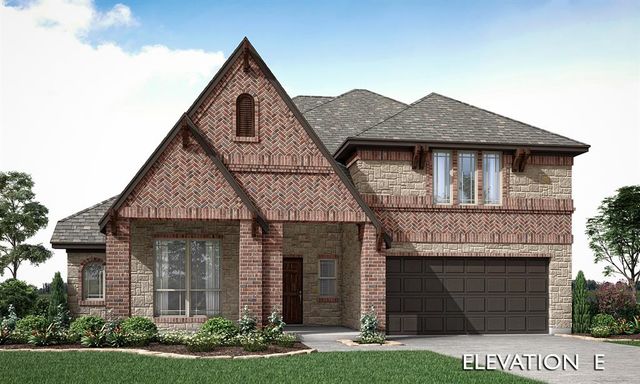
Welcome to this exceptional newly completed Grand Home in Grand Estates of Anna, offering the advantage of No MUD & No PID. Move-in ready and thoughtfully designed, this stunning home is nestled in a peaceful community while remaining conveniently close to everyday city amenities. Featuring five generously sized bedrooms, a porte-cochère driveway, and a three-car garage, the home provides expansive living spaces ideal for both daily comfort and entertaining. The elegant light brick and stone exterior is complemented by striking double front doors, leading into a dramatic foyer highlighted by a curved full oak staircase that sets an immediate tone of sophistication. Designed with versatility in mind, the home offers a spacious family room with soaring vaulted ceilings and a sleek linear fireplace with stone surround, a downstairs guest suite or private home office, an oversized upstairs game room, and an impressive media room complete with a snack bar—perfect for gatherings or family movie nights. The open-concept gourmet kitchen is a chef’s showpiece, featuring an expansive island with pendant lighting, slab countertops, Shaker-style cabinetry, stainless steel appliances, a five-burner gas cooktop with custom wood vent hood, pots-and-pans drawers, a large single-bowl sink, built-in trash drawer, and a designer tile backsplash. A butler’s pantry off the formal dining area adds both elegance and functionality. The luxurious primary suite offers a serene retreat with dual vanities, ceiling-height mirrors, and a spacious walk-in shower. Throughout the home, custom details include eight-foot interior doors with modern lever hardware, matte black fixtures, durable wood flooring, and tall six-inch baseboards, all contributing to a refined, contemporary aesthetic. Outdoor living is equally inviting with a large covered rear patio, ideal for relaxing or grilling. Energy Star certification ensures long-term efficiency and comfort
Property Information
Property Type
Residential
Sub-Type
Single Family Residence
Year Built
2026
Living Area
4,304 sq ft
Lot Size
0.17 acres
Lot Dimensions
60x120
Garage Spaces
3
Days on Market
190
MLS® Listing#
21150426
Property Features
Interior
Exterior
Appliances
Cooling
Heating
Flooring
Fireplace
Parking
Patio
Fencing
Lot Features
Construction
Foundation
Roof
Security
Utilities
Sewer
Water Source
Rooms
- 15 x 13First
- Bedroom12 x 12Second
- Bedroom16 x 14Second
- Bedroom15 x 12Second
- Game Room25 x 20Second
- Kitchen20 x 13First
- Living Room18 x 17First
- Master Bedroom18 x 14First
- Media Room20 x 18First
Schools
- Elementary:
- Rosamond-Sherley
- Middle:
- Slayter Creek
- High:
- Anna
- District:
- Anna ISD
Financial Details
HOA
$1,250 / Annually
Grand Estates HOA
Parcel Number
R1
Directions
see Google Maps in Anna
Affordability Calculator
$155,908
Estimated monthly payment
$4,149/mo
Principal $623,634 · Est. interest $870,024 over 30 yrs
Neighborhood Market Statistics
How this home compares to active listings in Anna, TX
- $367,897
- Median Listing Price
- 61
- Median Days on Market
- 2,186
- Median Sq Ft
- $175
- Median Price / Sq Ft
- 463
- Active Listings
- This home’s price is 112% above the area median.
- Its price per sq ft is 4% above the area median.
Market statistics compiled from active EXIT Realty® and MLS listings in Anna, TX.
Location

Points of Interest in Anna, TX
Showing the Anna area map.
Nearby Schools
Rosamond-Sherley Elementary
Elementary · 0.7 mi away
Anna High School
Secondary · 0.9 mi away
Anna Middle School
Secondary · 0.9 mi away
Anna High School
Secondary · 1.4 mi away
Joe K. Bryant Elementary
Elementary · 1.5 mi away
Anna Independent School District
School · 1.8 mi away
Special Program Center
Secondary · 1.8 mi away
Sue E. Rattan Elementary
Elementary · 2.6 mi away
Van Alstyne Elementary School
Elementary · 3.0 mi away
Harlow Elementary Pta
Elementary · 3.1 mi away
Judith L Harlow Elementary
Elementary · 3.1 mi away
Clemons Creek Middle School
Secondary · 3.2 mi away
Wee School of van Alstyne, Texas
School · 3.9 mi away
North Creek Elementary
Elementary · 4.4 mi away
Van Alstyne Middle School
Elementary · 4.8 mi away
Melissa Kindercare
Elementary · 4.9 mi away
Van Alstyne High School
Secondary · 5.4 mi away
Van Alstyne Panthers Football Stadium
School · 5.4 mi away
Harry McKillop Elementary
Elementary · 5.5 mi away
East Cardinal Middle School
Secondary · 5.7 mi away
Commute Calculator
Nearby Homes

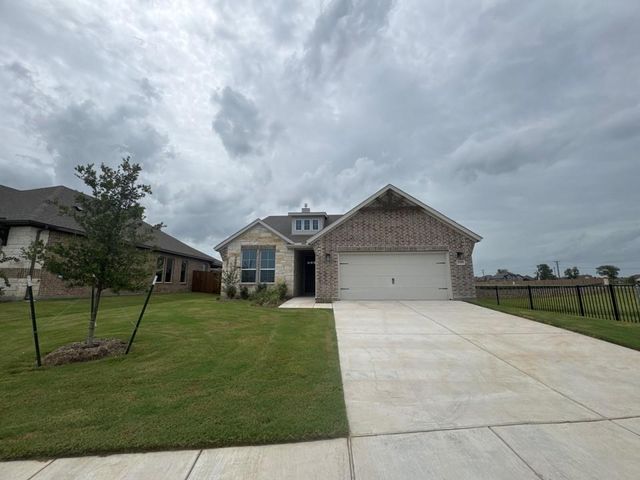
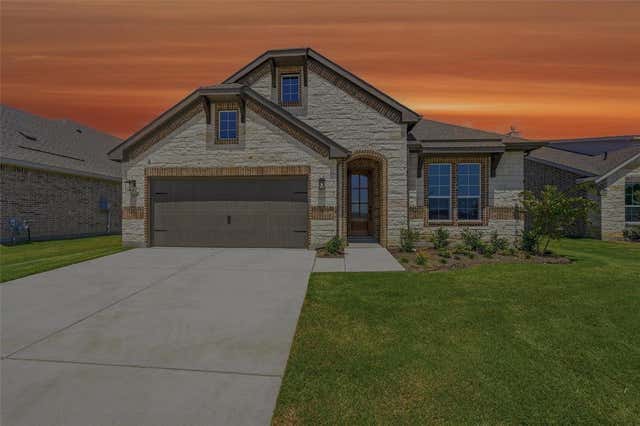
Similar Homes Nearby
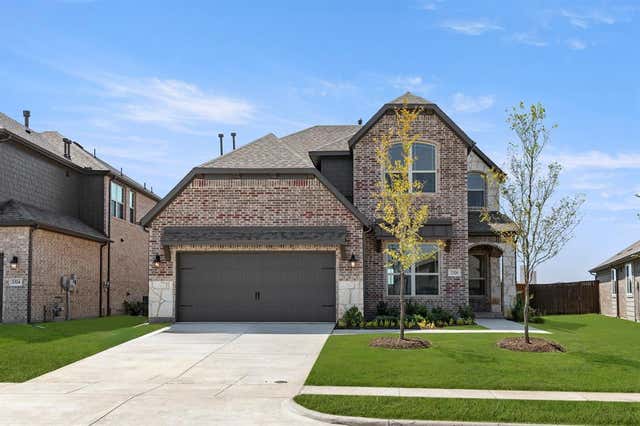

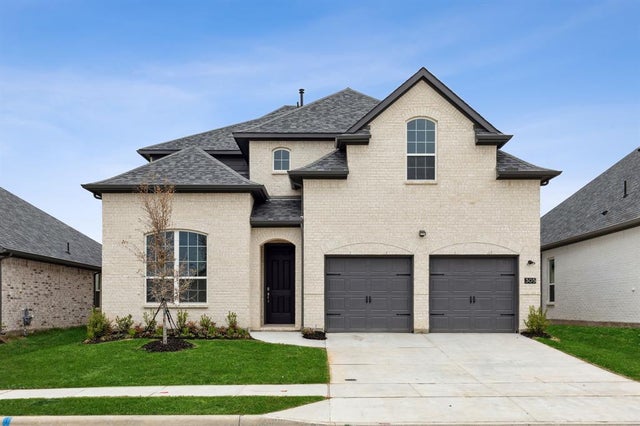


Similar Home Values
Comparable nearby listings and their asking prices.
| Address | Price | Beds | Baths | Sq Ft |
|---|---|---|---|---|
| 2320 Errol Street, Anna, TX | $549,990 | 5 | 4 | 3,618 |
| 2217 Amber Gate Drive, Anna, TX | $557,925 | 4 | 4 | 2,838 |
| 108 Santa Lucia Drive, Anna, TX | $559,000 | 5 | 5 | 4,058 |
| 2912 Thousand Oaks Drive, Anna, TX | $563,000 | 4 | 2 | 2,104 |
| 801 Twin Pine Court, Anna, TX | $563,344 | 4 | 3 | 3,285 |
| 1109 Kadynce Lane, Anna, TX | $564,500 | 4 | 3 | 3,602 |
Moving Cost Estimate
EXIT Agents in Anna


Listing Courtesy: Royal Realty, Inc. - 214-750-6528
Presented by: Stephen Brooks
Last Updated: 2026-01-10