

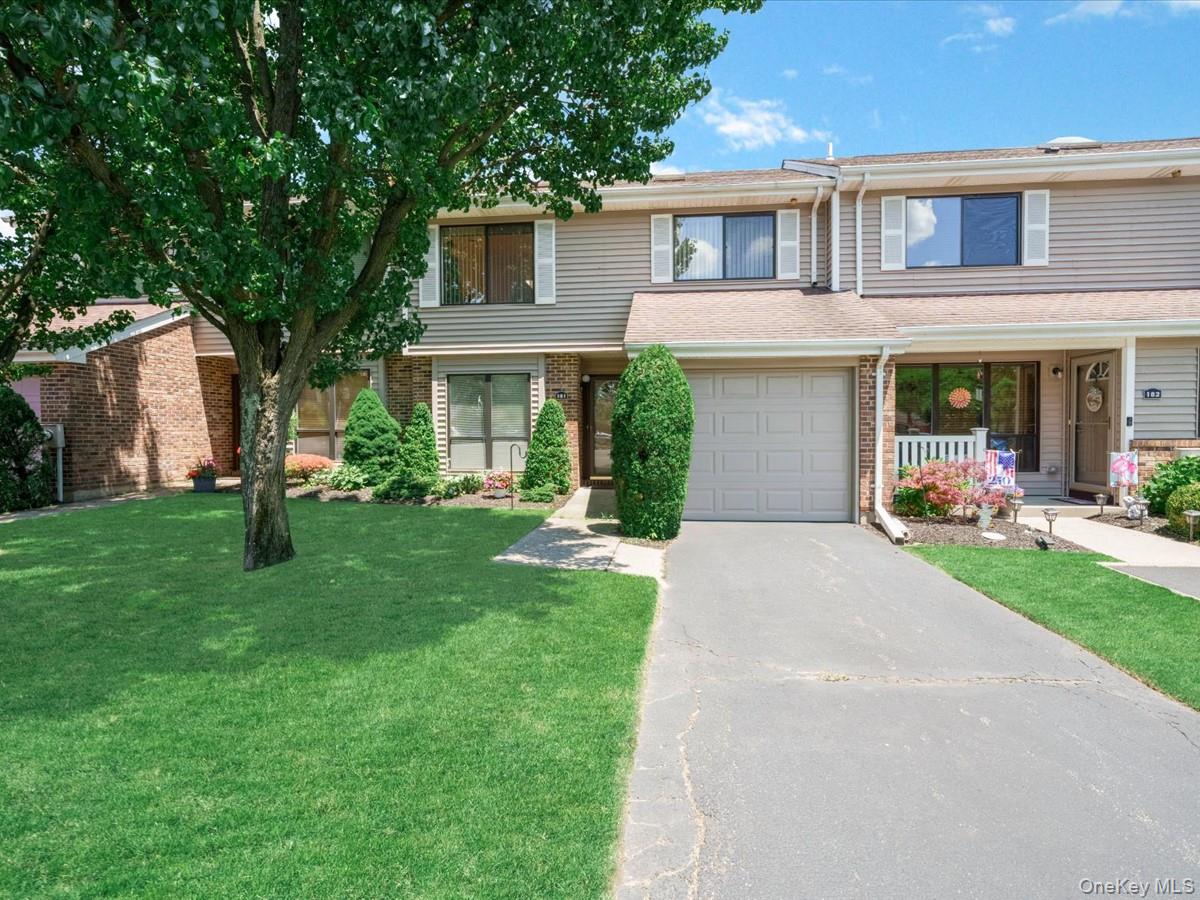
181 North Lane, Smithtown, NY 11787
Suffolk County
Key Facts
Description
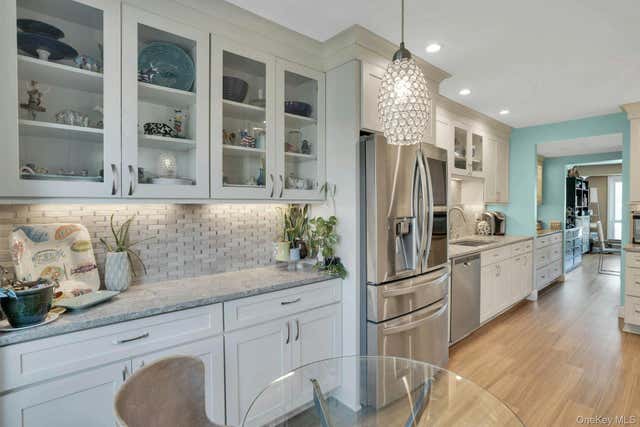
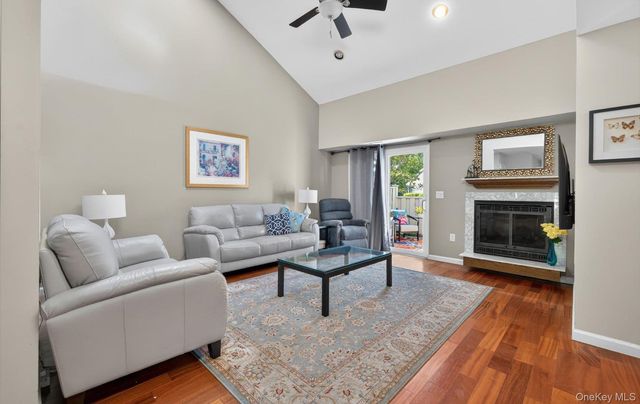
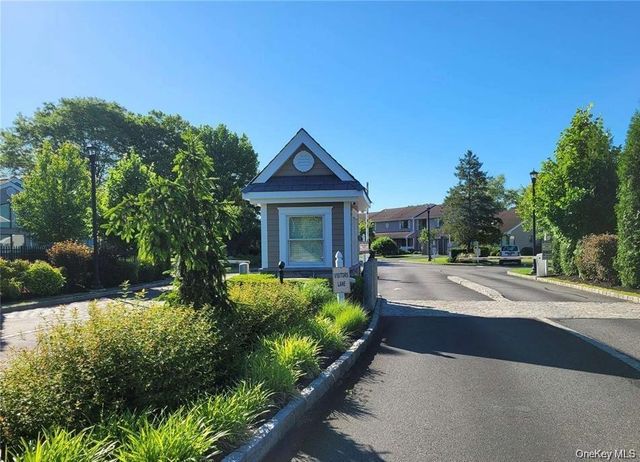
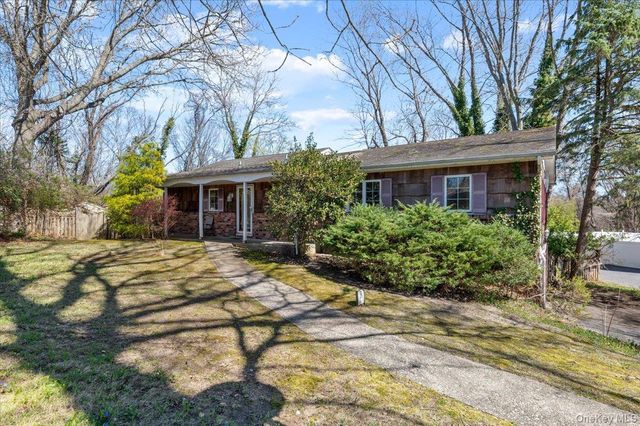
Welcome to Hidden Ponds, where luxury, convenience, and resort-style living come together in one of the area's most desirable gated communities. This beautifully maintained Cornell Model is truly move-in ready and offers a spacious, thoughtfully designed floor plan ideal for both everyday living and entertaining. Step inside to a sun-drenched entry foyer that leads to a recently updated eat-in kitchen featuring crisp white cabinetry, granite countertops, stainless steel appliances, and a large pantry. The open-concept living and dining areas are enhanced by soaring vaulted ceilings and abundant natural light, creating a warm and inviting atmosphere. Sliding glass doors open to a private rear deck, the perfect spot to enjoy your morning coffee or unwind at the end of the day. The main level also offers a guest bathroom, laundry room, and direct access to the attached garage for added convenience. Upstairs, a versatile loft overlooks the main living space and provides the perfect setting for a home office, reading nook, or additional sitting area. The expansive primary suite is a true retreat, featuring elegant double-door entry, generous wall-to-wall closet space, and a luxurious ensuite bath complete with a Jacuzzi tub, separate shower, and double vanity. Across the hall, the spacious junior suite offers its own private full bathroom, providing comfort and privacy for family members or guests. Residents of Hidden Ponds enjoy an exceptional lifestyle with beautifully maintained grounds and an impressive array of amenities, including a clubhouse with fitness center, movie and card rooms, heated saltwater pool, tennis and pickleball courts, basketball court, playground, dog park, and recreational areas. HOA dues are just $361 per month, providing access to these outstanding amenities and maintenance of the community's common areas. Conveniently located near shopping, dining, parks, and major transportation routes, this home offers the perfect balance of comfort and accessibility. With annual taxes of $12,294, this is an outstanding opportunity to enjoy maintenance-free living in a vibrant and welcoming community. Don't miss your chance to make Hidden Ponds your next home!
Property Information
Property Type
Residential
Sub-Type
Condominium
Structure Type
Townhouse
Year Built
1988
Living Area
1,688 sq ft
Lot Size
0.01 acres
Garage Spaces
1
Days on Market
15
MLS® Listing#
1017473
Property Features
Interior
Appliances
Cooling
Heating
Fireplace
Pool
Parking
Laundry
Construction
Utilities
Sewer
Water Source
Schools
- Elementary:
- Mt Pleasant Elementary School
- Middle:
- Great Hollow Middle School
- High:
- Smithtown High School-East
Financial Details
HOA
$361 / Monthly
Annual Taxes
$12,294
Parcel Number
0800-132-02-01-00-181-000
Affordability Calculator
$132,000
Estimated monthly payment
$3,513/mo
Principal $527,999 · Est. interest $736,606 over 30 yrs
Neighborhood Market Statistics
How this home compares to active listings in Smithtown, NY
- $857,895
- Median Listing Price
- 29
- Median Days on Market
- 2,118
- Median Sq Ft
- $428
- Median Price / Sq Ft
- 63
- Active Listings
- This home’s price is 23% below the area median.
- Its price per sq ft is 9% below the area median.
Market statistics compiled from active EXIT Realty® and MLS listings in Smithtown, NY.
Location
- 181 North Lane, Smithtown, NY 11787
Points of Interest in Smithtown, NY
Showing the Smithtown area map.
Nearby Schools
Mt. Pleasant Elementary School
Elementary · 0.5 mi away
Branch Brook Elementary School
Elementary · 0.5 mi away
St. Patrick's School
Elementary · 1.1 mi away
Hauppauge Union Free School
School · 1.1 mi away
Whiporwil School
School · 1.1 mi away
Opportunity Pre-School
School · 1.1 mi away
Great Hollow Middle School
Secondary · 1.2 mi away
Smithtown Elementary School
Elementary · 1.2 mi away
Hauppauge Middle School
Secondary · 1.3 mi away
Dogwood Elementary School
Elementary · 1.4 mi away
Ivy League School and Day Camp
School · 1.4 mi away
Ivy League School
Secondary · 1.4 mi away
Smithtown Central School District
School · 1.5 mi away
Hauppauge High School
Secondary · 1.6 mi away
Forest Brook Elementary School
Elementary · 1.7 mi away
Smithtown Christian School
School · 1.8 mi away
Miss Lora's Tots
School · 1.8 mi away
Nesconset Elementary School
Elementary · 1.9 mi away
Tackan Elementary School
Elementary · 1.9 mi away
CA Montessori Children's Center
Elementary · 1.9 mi away
Commute Calculator
Nearby Homes


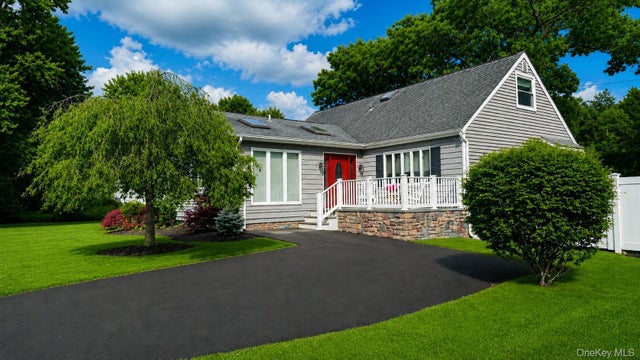
Similar Homes Nearby
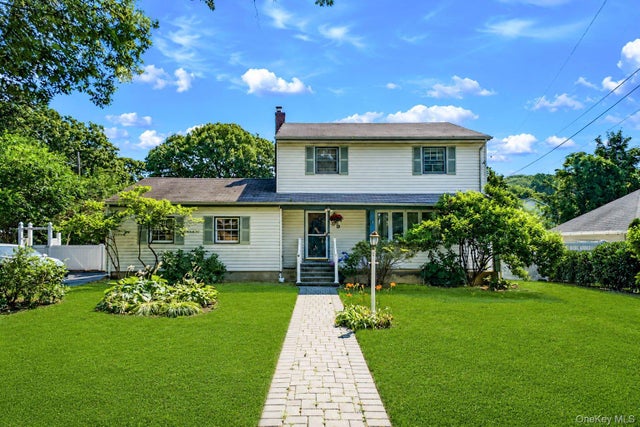
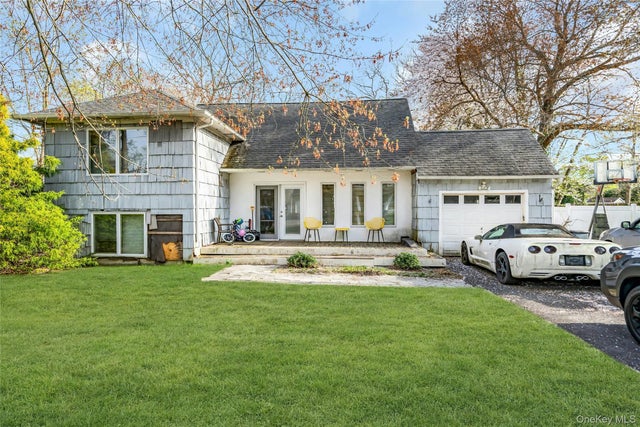
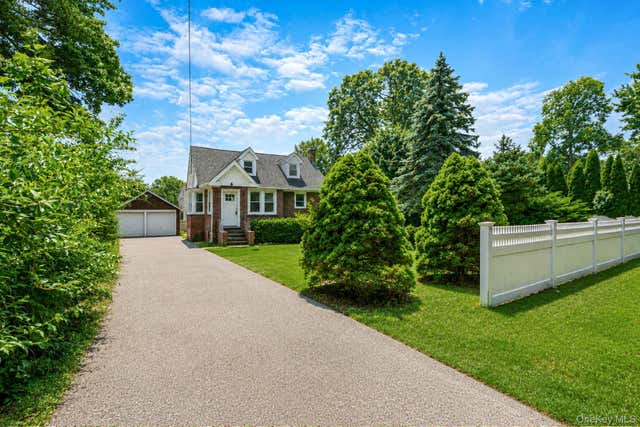

Similar Home Values
Comparable nearby listings and their asking prices.
| Address | Price | Beds | Baths | Sq Ft |
|---|---|---|---|---|
| 39 William Street, Smithtown, NY | $575,000 | 3 | 2 | 1,726 |
| 91 Hidden Ponds, Smithtown, NY | $599,000 | 2 | 2 | 1,197 |
| 4 Clearbrook Drive, Smithtown, NY | $649,000 | 3 | 1 | 1,300 |
| 44 Elizabeth Avenue, Smithtown, NY | $649,000 | 3 | 2 | 1,578 |
| 4 Landing Meadow Road, Smithtown, NY | $680,000 | 3 | 2 | 1,929 |
| 20 Veronica Court, Smithtown, NY | $725,000 | 5 | 3 | 2,196 |
Moving Cost Estimate
EXIT Agents in Smithtown


Listing Courtesy: EXP Realty - 8882760630
Presented by: Wayne A. Hartard
 Fair Housing Notice