

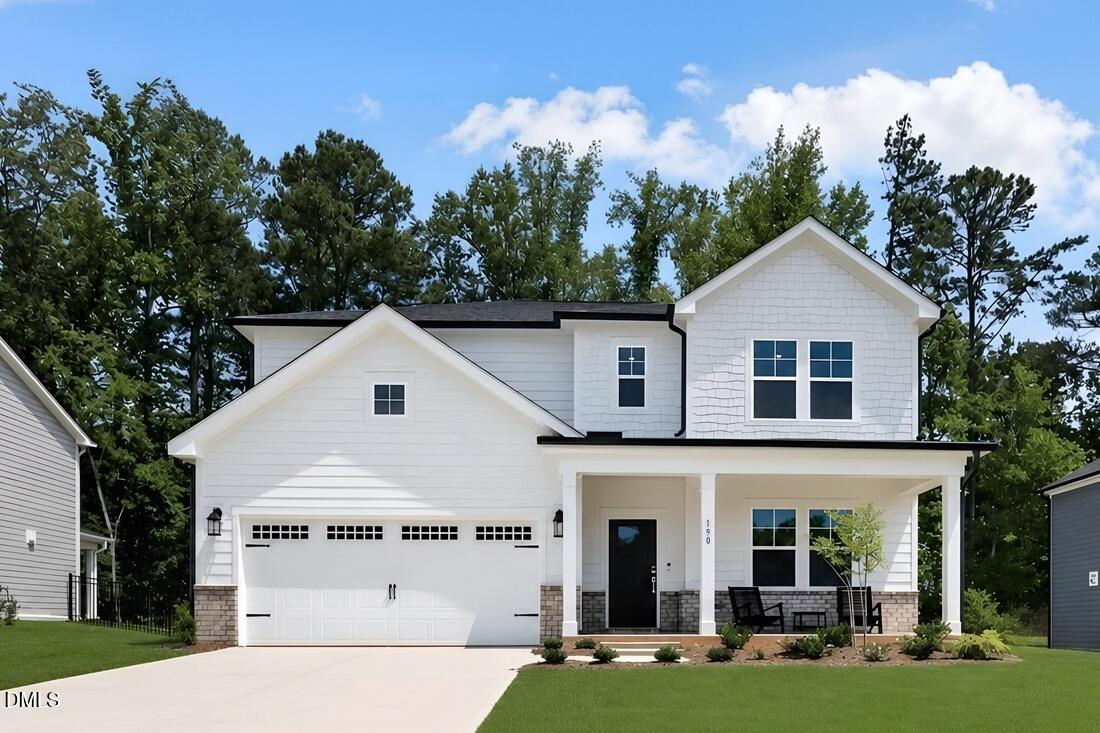
190 Hickory Grove Drive, Sanford, NC 27330
Hickory Grove · Lee County
Key Facts
Description
What's Special: 1st Floor Guest Suite | Pond View | Mud Room | Close to Park | Loft. New Construction - Ready Now! Built by America's Most Trusted Home Builder. Welcome to the Ashford at 190 Hickory Grove Drive in Hickory Grove! Step inside from the covered front porch into a welcoming foyer where a secondary bedroom and full bathroom await. The kitchen with its large center island flows seamlessly into the spacious great room and casual dining area, creating an inviting space for gatherings. Upstairs, the serene primary suite features a spa-like bathroom with a roomy shower, dual sink vanity, and walk-in closet. A cozy loft adds extra living space and is surrounded by three secondary bedrooms, a shared full bathroom, and a centrally located laundry room. Families near Sanford, NC, enjoy access to top-rated Lee County schools and nearby higher education options like UNC Chapel Hill, NC State, and Central Carolina Community College. With boutique shopping, great dining, outdoor fun, local farms, art, history, and job opportunities, Sanford blends small-town charm with big-city convenience. Additional highlights include: a main floor bedroom and full bathroom, additional windows added to the great room and primary bedroom, and an additional sink added to bathroom 2. MLS#10153180
Property Information
Property Type
Residential
Sub-Type
Single Family Residence
Structure Type
House
Year Built
2026
Stories
2
Living Area
2,700 sq ft
Lot Size
0.23 acres
Garage Spaces
2
Parking Spaces
4
Days on Market
126
MLS® Listing#
10153180
Property Features
Interior
Exterior
Appliances
Cooling
Heating
Flooring
Pool
Parking
Laundry
Patio
Fencing
Lot Features
Construction
Foundation
Roof
Security
Community
Utilities
Sewer
Water Source
Rooms
- Bathroom 2Second
- Bathroom 3First
- Bedroom 210.0 x 10.0Second
- Bedroom 313.0 x 10.0Second
- Bedroom 413.0 x 11.0Second
- Bedroom 513.0 x 15.0First
- Dining Room8.0 x 16.0First
- Great Room19.0 x 16.0First
- KitchenFirst
- LaundrySecond
- Loft13.0 x 9.0Second
- Master BathroomSecond
- Master Bedroom15.0 x 16.0Second
Schools
- Elementary:
- Lee - Benjamin T Bullock Elementary School
- Middle:
- Lee - West Lee Middle School
- High:
- Lee - Lee County High School
Financial Details
HOA
$70 / Monthly
Annual Taxes
$5,036
Tax year 2026
Parcel Number
963304396700
Directions
From Raleigh, take US-1 South to exit 68 toward Spring Lane. Turn right onto Spring Ln. Turn right onto Cool Springs Rd. Community is on your left. Model is located at 109 Hickory Grove Dr.
Affordability Calculator
$80,000
Estimated monthly payment
$2,129/mo
Principal $319,999 · Est. interest $446,427 over 30 yrs
Neighborhood Market Statistics
How this home compares to active listings in Sanford, NC
- $351,928
- Median Listing Price
- 63
- Median Days on Market
- 2,150
- Median Sq Ft
- $170
- Median Price / Sq Ft
- 635
- Active Listings
- This home’s price is 14% above the area median.
- Its price per sq ft is 13% below the area median.
Market statistics compiled from active EXIT Realty® and MLS listings in Sanford, NC.
Location
Map is currently unavailable for this location.
Points of Interest in Sanford, NC
Showing the Sanford area map.
Commute Calculator
Nearby Homes
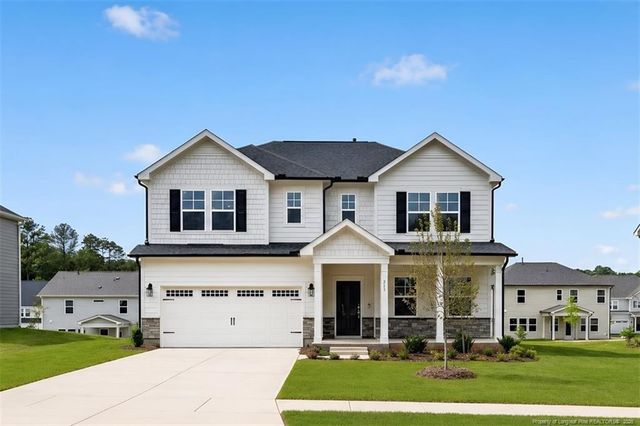
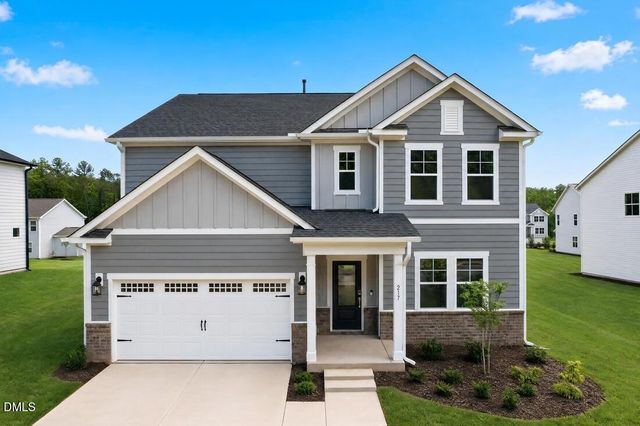
Similar Homes Nearby
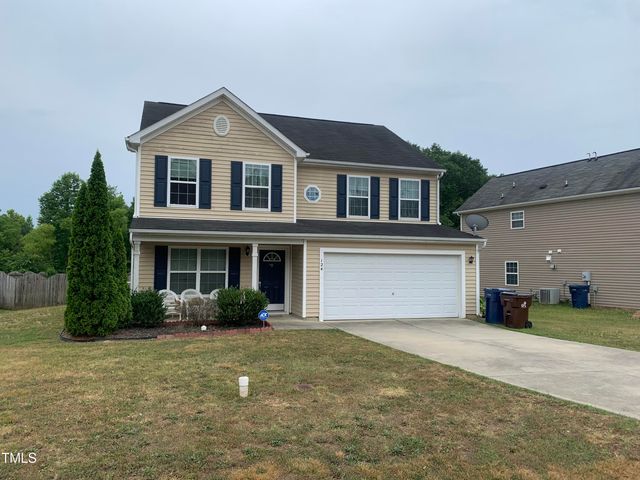
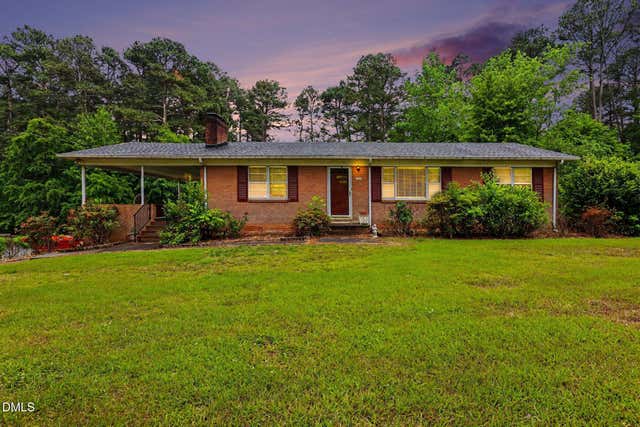
Similar Home Values
Comparable nearby listings and their asking prices.
| Address | Price | Beds | Baths | Sq Ft |
|---|---|---|---|---|
| 319 Hillwood Drive, Sanford, NC | $284,888 | 4 | 2 | 1,684 |
| 124 Willow Ridge Drive, Sanford, NC | $285,000 | 4 | 3 | 2,291.18 |
| 282 Hillwood Drive, Sanford, NC | $290,888 | 4 | 3 | 1,774 |
| 254 Brookshire Way, Sanford, NC | $291,990 | 4 | 3 | 1,903 |
| 357 Hillwood Drive, Sanford, NC | $299,888 | 4 | 3 | 2,014 |
| 1813 Carbonton Road, Sanford, NC | $299,900 | 4 | 3 | 2,612 |
Moving Cost Estimate
EXIT Agents in Sanford



Listing Courtesy: Taylor Morrison of Carolinas, - 9193807223
Last Updated: 2026-03-16