

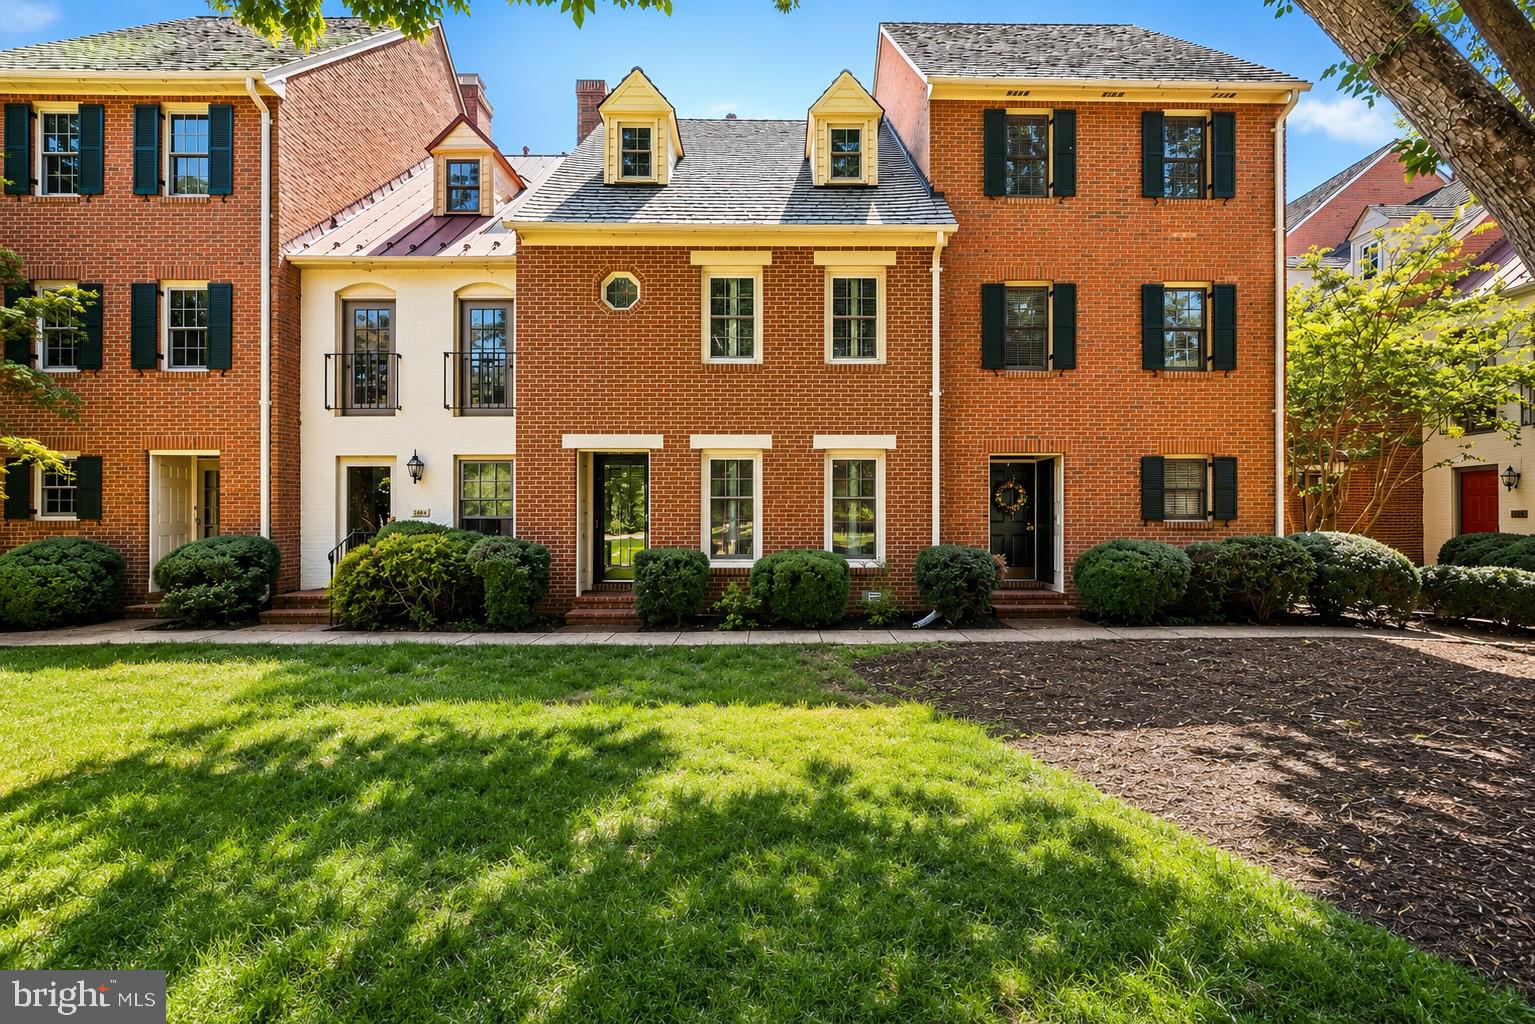
1306 KENMORE AVENUE Unit 4, FREDERICKSBURG, VA 22401
KENMORE TOWNHOME · FREDERICKSBURG CITY County
Key Facts
Description
Downtown Fredericksburg living at its best! Located on desirable Kenmore Avenue directly across from tennis and pickleball courts and just minutes from restaurants, shopping, the VRE, parks, and all the charm of historic downtown, this beautifully maintained brick townhome offers a rare opportunity to enjoy a low-maintenance lifestyle in one of the city's most sought-after locations. Featuring 3 bedrooms, each with its own private bath, plus an additional half bath, this home offers a flexible floor plan ideal for everyday living, guests, or working from home. Hardwood flooring, crown molding, custom built-ins, and two gas fireplaces add warmth and character throughout. The updated kitchen features granite countertops, white cabinetry, tile backsplash, pantry, breakfast bar, and Bosch appliances including a 5-burner gas range. A separate dining room provides the perfect space for entertaining, while the sun-filled bonus room with exposed brick walls, skylights, and built-in cabinetry offers endless possibilities as a home office, reading room, or creative space. The spacious primary suite is a true retreat, complete with its own fireplace, double vanities, custom built-ins, and a walk-in tile shower. Outside, enjoy a fully fenced backyard with a brick patio, storage shed with electricity, and the convenience of off-street parking with one assigned space plus an additional parking spot. Now vacant and ready for immediate occupancy, this is a rare opportunity to enjoy walkable downtown living with space, character, and convenience all in one exceptional home.
Property Information
Property Type
Residential
Sub-Type
Townhouse
Structure Type
Townhouse
Year Built
1980
Living Area
2,030 sq ft
Lot Size
0.03 acres
Parking Spaces
1
Zoning
R16
Days on Market
5
MLS® Listing#
VAFB2010598
Property Features
Interior
Appliances
Cooling
Heating
Flooring
Fireplace
Basement
Pool
Parking
Fencing
Construction
Windows
Sewer
Water Source
Rooms
- Main
- Main
- Main
- Bedroom 2
- Bedroom 3
- Dining RoomMain
- KitchenMain
- Living RoomMain
Schools
- Elementary:
- HUGH MERCER
- Middle:
- WALKER-GRANT
- High:
- JAMES MONROE
- District:
- FREDERICKSBURG CITY PUBLIC SCHOOLS
Financial Details
HOA
$175 / Monthly
Annual Taxes
$4,051
Tax year 2025
Assessed Value
$500,100
Parcel Number
7779-85-4386
Directions
I95 exit 130A to (L) on William St Downtown Fredericksburg- to (L) on Kenmore Ave- home on (L) across from park
Affordability Calculator
$120,000
Estimated monthly payment
$3,193/mo
Principal $479,999 · Est. interest $669,642 over 30 yrs
Neighborhood Market Statistics
How this home compares to active listings in FREDERICKSBURG, VA
- $565,625
- Median Listing Price
- 42
- Median Days on Market
- 2,551
- Median Sq Ft
- $221
- Median Price / Sq Ft
- 509
- Active Listings
- This home’s price is 6% above the area median.
- Its price per sq ft is 34% above the area median.
Market statistics compiled from active EXIT Realty® and MLS listings in FREDERICKSBURG, VA.
Location

Points of Interest in FREDERICKSBURG, VA
Showing the FREDERICKSBURG area map.
Nearby Schools
James Monroe High School
Secondary · 0.6 mi away
Saint Mary Preschool
School · 0.6 mi away
Hugh Mercer Elementary School
Elementary · 0.9 mi away
South Stafford Christian School
Elementary · 1.5 mi away
Turning Point Alternative High School
Secondary · 2.0 mi away
Ferry Farm Baptist Church
School · 2.1 mi away
Ferry Farm Elementary School
Elementary · 2.1 mi away
Fredericksburg Children's Academy
School · 2.2 mi away
Lafayette Upper Elementary School
Elementary · 2.3 mi away
Minnieland
School · 2.4 mi away
Falmouth Elementary School
Elementary · 2.6 mi away
Kids Station II Powered by Kindercare
School · 3.0 mi away
Edward E. Drew, Junior Middle School
Elementary · 3.0 mi away
Conway Elementary School
Elementary · 3.1 mi away
The Marshall School
School · 3.3 mi away
Grafton Village Elementary School
Elementary · 3.3 mi away
Faith Baptist School
School · 3.4 mi away
Spotswood Elementary School
Elementary · 3.5 mi away
Dixon-Smith Middle School
Secondary · 3.5 mi away
Wilderness Elementary School
Elementary · 3.5 mi away
Commute Calculator
Nearby Homes
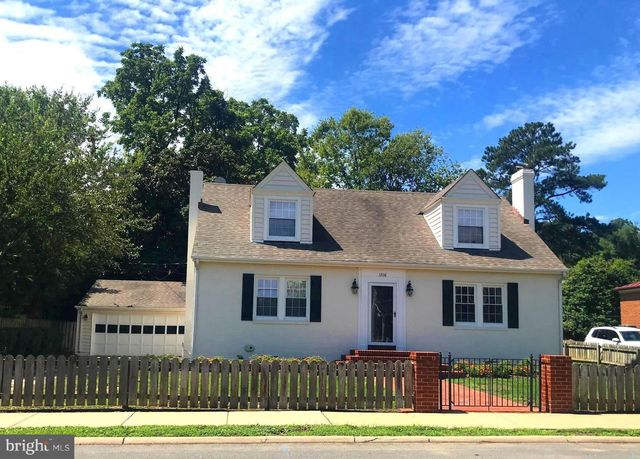

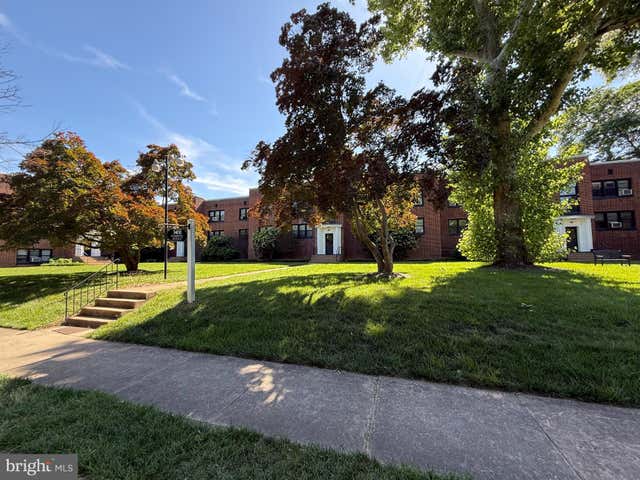
Similar Homes Nearby
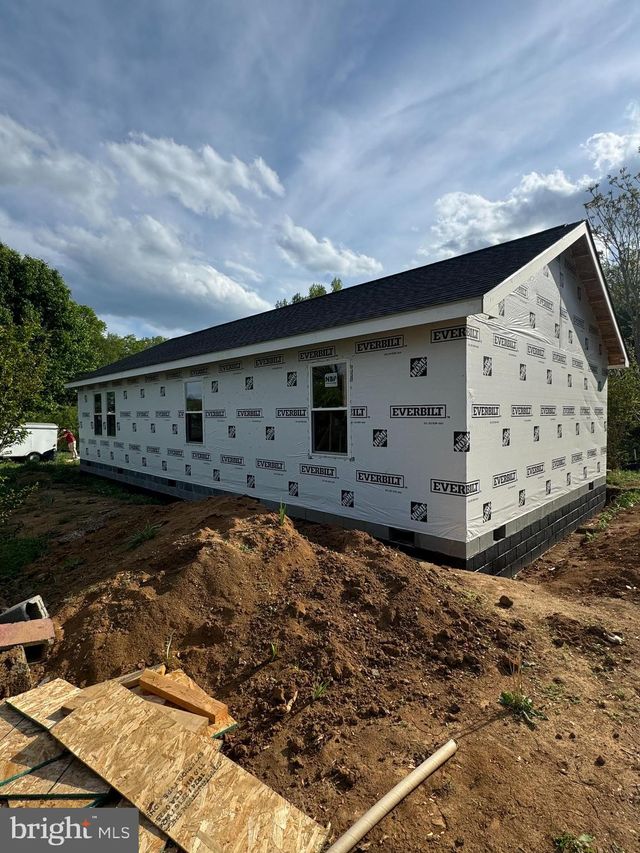

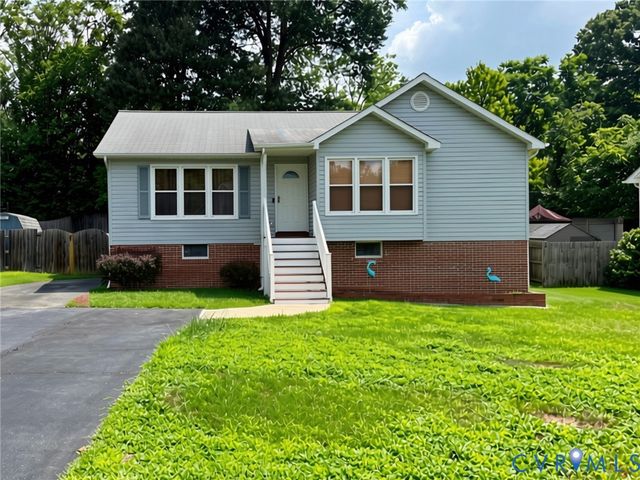
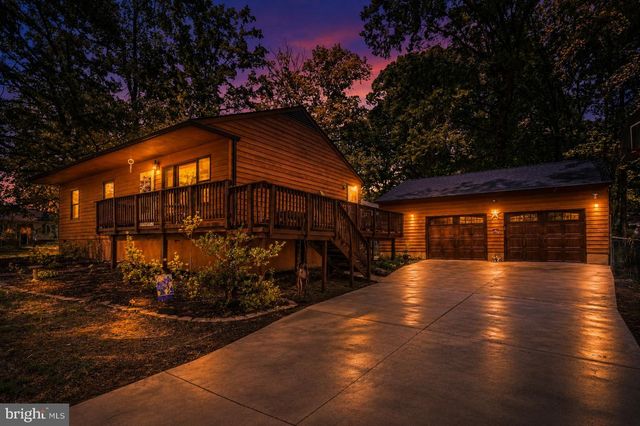
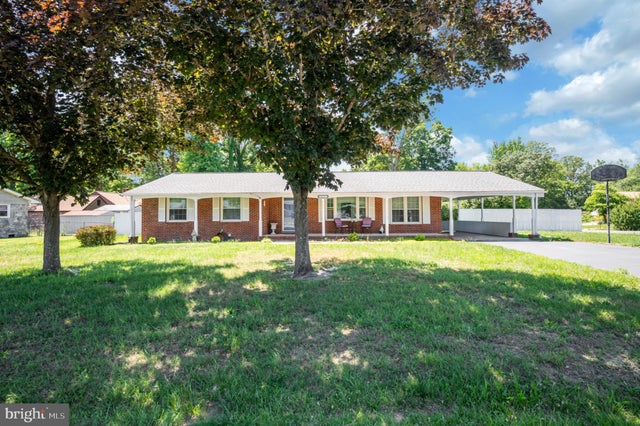

Similar Home Values
Comparable nearby listings and their asking prices.
| Address | Price | Beds | Baths | Sq Ft |
|---|---|---|---|---|
| 10500 TIDEWATER TRAIL, FREDERICKSBURG, VA | $420,000 | 3 | 2 | 1,200 |
| 1203 ELLIS AVENUE, FREDERICKSBURG, VA | $420,000 | 3 | 4 | 1,910 |
| 10409 Skinner Hill Drive, Fredericksburg, VA | $420,000 | 3 | 3 | 2,610 |
| 313 GREEN ARBOR DRIVE, FREDERICKSBURG, VA | $424,500 | 3 | 2 | 1,090 |
| 603 PERRY DRIVE, FREDERICKSBURG, VA | $425,000 | 3 | 1 | 1,421 |
| 11517 PIEDMONT, FREDERICKSBURG, VA | $425,000 | 3 | 2 | 1,156 |
Moving Cost Estimate
EXIT Agents in FREDERICKSBURG


Listing Courtesy: CENTURY 21 New Millennium - 5403732000