

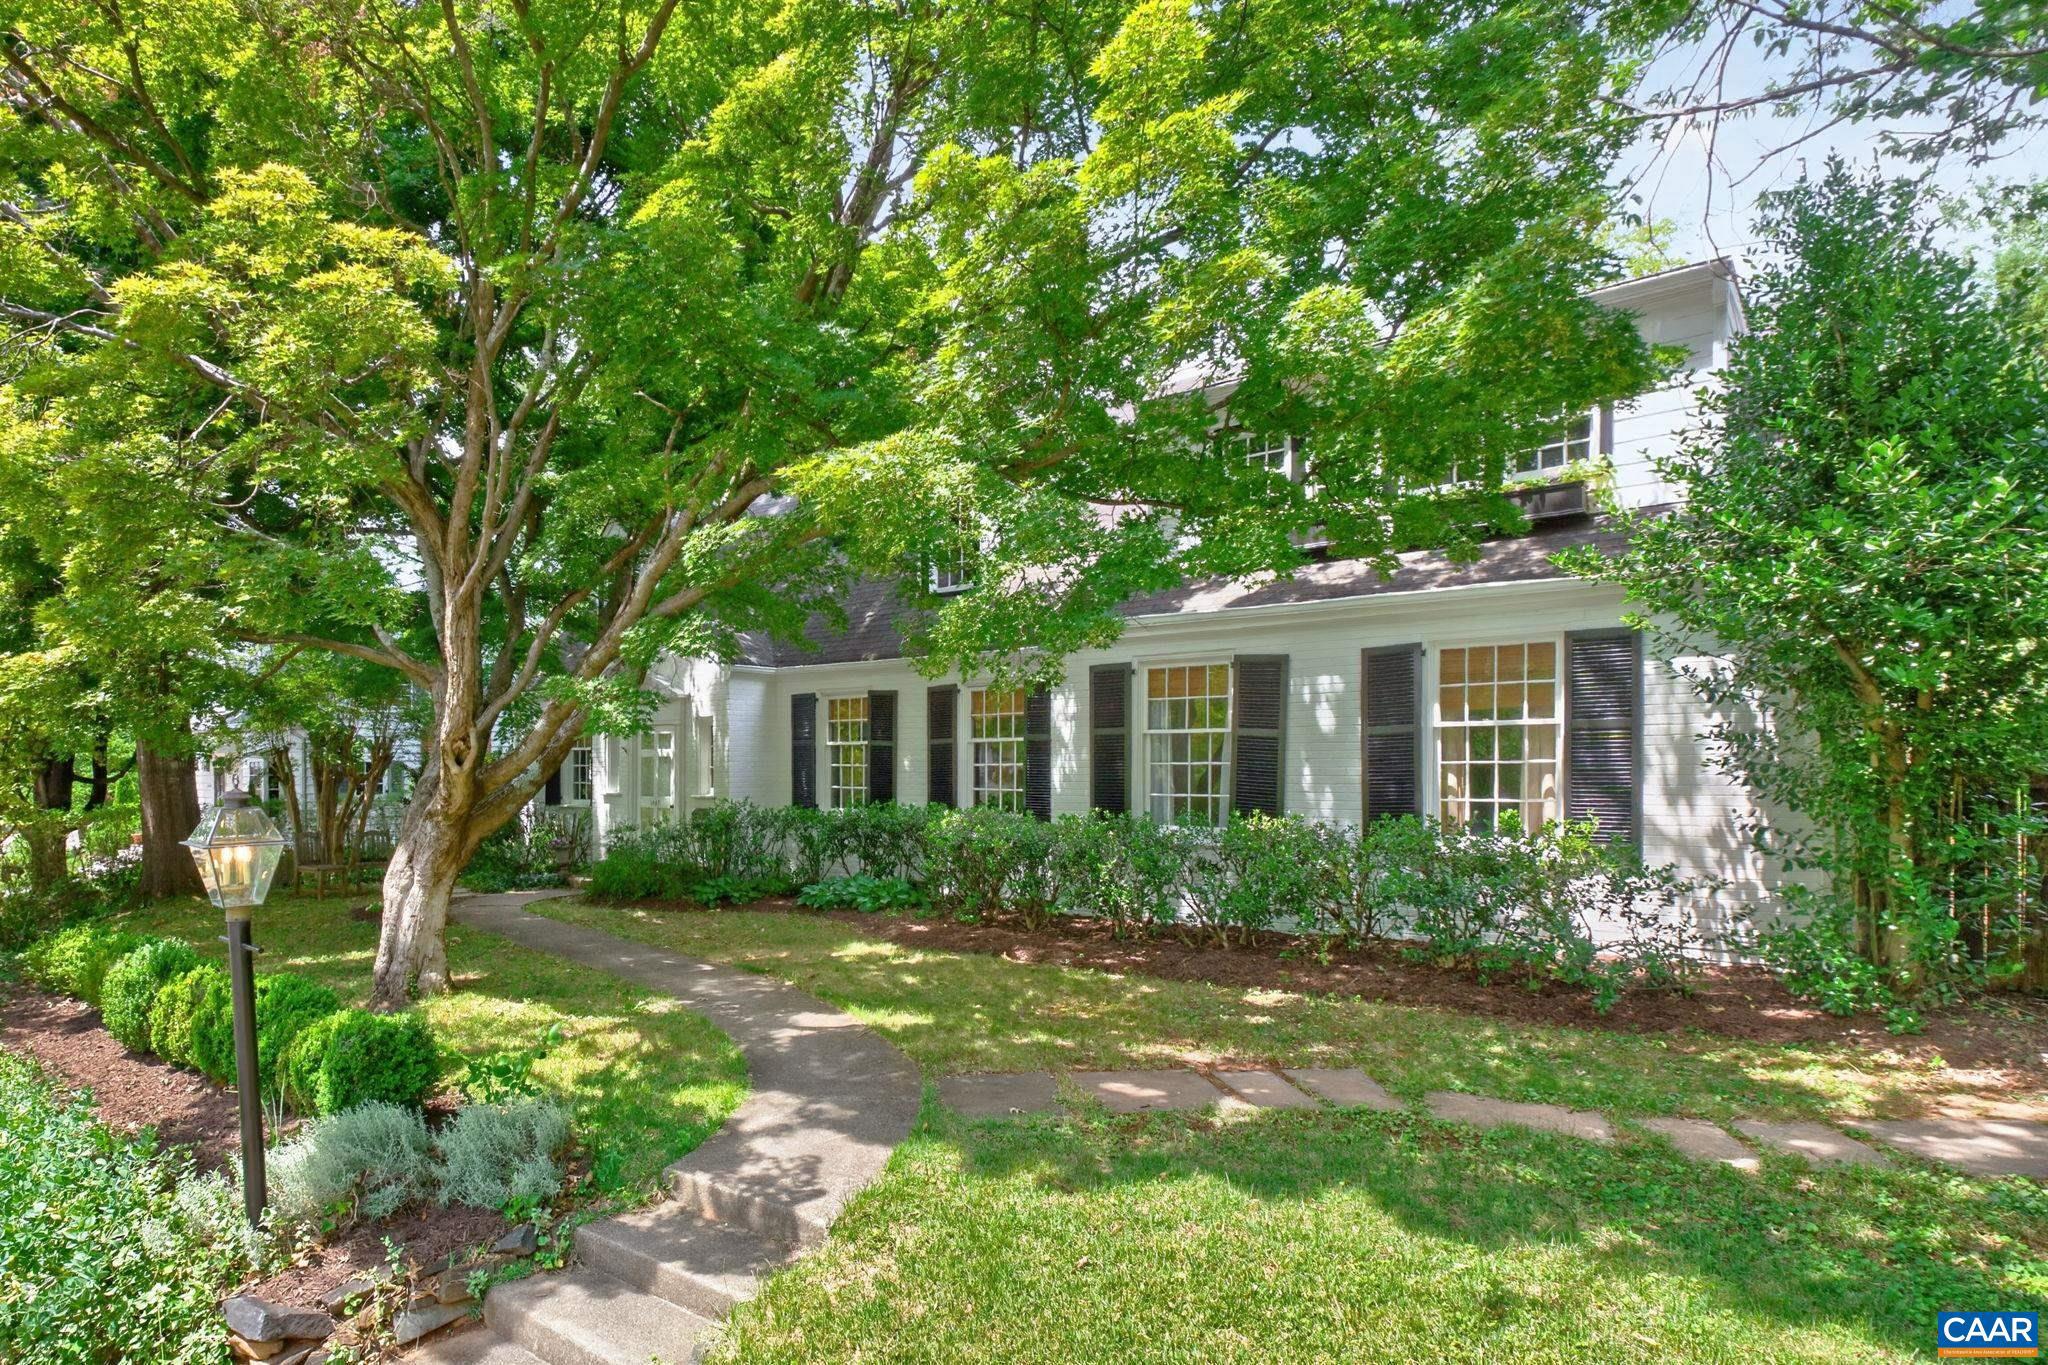
1847 EDGEWOOD LN, CHARLOTTESVILLE, VA 22903
NONE AVAILABLE · CHARLOTTESVILLE CITY County
Key Facts
Description
Timeless storybook Cape Cod nestled on a treasured sidewalk-lined street in the heart of Rugby, walking distance to the Rotunda. Picturesque streetscape welcomes you inside this brick home to a gracious floor plan designed for everyday living and effortless entertaining. Main level features a spacious bedroom suite and private study complete with a full bath offering the flexibility of two main-level bedrooms if desired. Sitting room and elegant dining room opens to a flagstone screened patio overlooking a lush, fully-fenced yard of English gardens. A charming Dutch door separates the mud room from the chef's kitchen complete with gas cooking and breakfast nook with built-in bench. Gather in the living room where a wood-burning fireplace and bespoke built-ins provide the perfect backdrop. Upstairs, four bedrooms offer exceptional flexibility including an owners wing featuring spa-like bath and a bookcase secret door to the dressing room closet. Enjoy your morning coffee on the private balcony with retractable canopy and chippendale railing. Enchanting, professionally-designed outdoor spaces including garden-side terraces, climbing ivy, fire pit area, privet hedges & blooming shrubs.,Glass Front Cabinets,Wood Cabinets,Fireplace in Living Room
Property Information
Property Type
Residential
Sub-Type
Single Family Residence
Structure Type
House
Year Built
1940
Living Area
3,135 sq ft
Lot Size
0.22 acres
Days on Market
21
MLS® Listing#
678825
Property Features
Exterior
Appliances
Cooling
Heating
Flooring
Fireplace
Basement
Laundry
Fencing
Lot Features
Construction
Foundation
Roof
Sewer
Water Source
Rooms
- Main
- Main
- /bedroomMain
- Main
- Dining RoomMain
- KitchenMain
- Living RoomMain
- Utility Room
Schools
- High:
- CHARLOTTESVILLE
- District:
- CHARLOTTESVILLE CITY PUBLIC SCHOOLS
Financial Details
HOA
None
Annual Taxes
$11,386
Tax year 2025
Directions
From the Rotunda: Right on Rugby Rd. Left on Fendall Ave. Bear left on Edgewood Lane, dead-end street to house on right.
Affordability Calculator
$310,000
Estimated monthly payment
$8,250/mo
Principal $1,240,000 · Est. interest $1,729,910 over 30 yrs
Neighborhood Market Statistics
How this home compares to active listings in CHARLOTTESVILLE, VA
- $564,029
- Median Listing Price
- 55
- Median Days on Market
- 2,168
- Median Sq Ft
- $272
- Median Price / Sq Ft
- 452
- Active Listings
- This home’s price is 175% above the area median.
- Its price per sq ft is 82% above the area median.
Market statistics compiled from active EXIT Realty® and MLS listings in CHARLOTTESVILLE, VA.
Location

Points of Interest in CHARLOTTESVILLE, VA
Showing the CHARLOTTESVILLE area map.
Nearby Schools
University of Virginia Child Development Center - Charlottesville, VA
School · 0.3 mi away
Montessori School of Charlottesville
Elementary · 0.4 mi away
Venable Elementary School
Elementary · 0.5 mi away
Orion Academy School
School · 0.6 mi away
Molly Michie Preschool
School · 0.7 mi away
St Anne's-Belfield School
School · 0.8 mi away
Burley Middle School
Secondary · 0.9 mi away
Community Lab School
Secondary · 1.1 mi away
Walker Upper Elementary School
Secondary · 1.1 mi away
Charlottesville City Schools
School · 1.2 mi away
Buford Middle School
Secondary · 1.3 mi away
Covenant School
School · 1.3 mi away
Park Street Academy
School · 1.4 mi away
Village School
School · 1.5 mi away
Charlottesville High School
Secondary · 1.5 mi away
Renaissance School
Secondary · 1.6 mi away
Old Dominion Day School
School · 1.6 mi away
Johnson Elementary School
Elementary · 1.6 mi away
Montessori School of Charlottesville
Elementary · 1.8 mi away
Charlottesville Day School
School · 1.9 mi away
Commute Calculator
Nearby Homes


Similar Homes Nearby

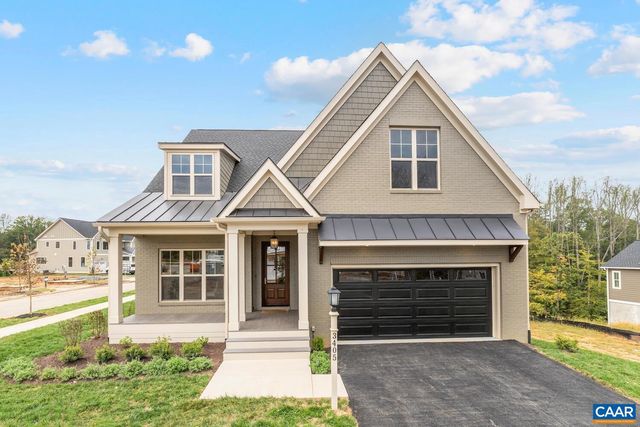
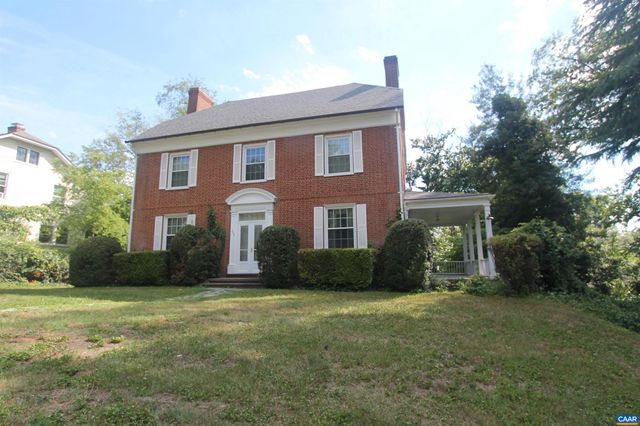


Similar Home Values
Comparable nearby listings and their asking prices.
| Address | Price | Beds | Baths | Sq Ft |
|---|---|---|---|---|
| 6029 STEEP ROCK PL, CHARLOTTESVILLE, VA | $1,109,900 | 4 | 3 | 3,040 |
| 3405 ODOM CT, CHARLOTTESVILLE, VA | $1,124,900 | 4 | 4 | 2,854 |
| 308 MONTEBELLO CIR, CHARLOTTESVILLE, VA | $1,195,000 | 5 | 3 | 2,184 |
| 2206 FOWLER CIR, CHARLOTTESVILLE, VA | $1,195,000 | 5 | 5 | 4,153 |
| 2246 HYLAND RIDGE DR, CHARLOTTESVILLE, VA | $1,274,900 | 5 | 6 | 4,777 |
| 320 B 11TH ST, CHARLOTTESVILLE, VA | $1,299,000 | 4 | 4 | 2,642 |
Moving Cost Estimate
EXIT Agents in CHARLOTTESVILLE


Listing Courtesy: HOWARD HANNA ROY WHEELER REALTY CO.- CHARLOTTESVILLE - 4349515155