

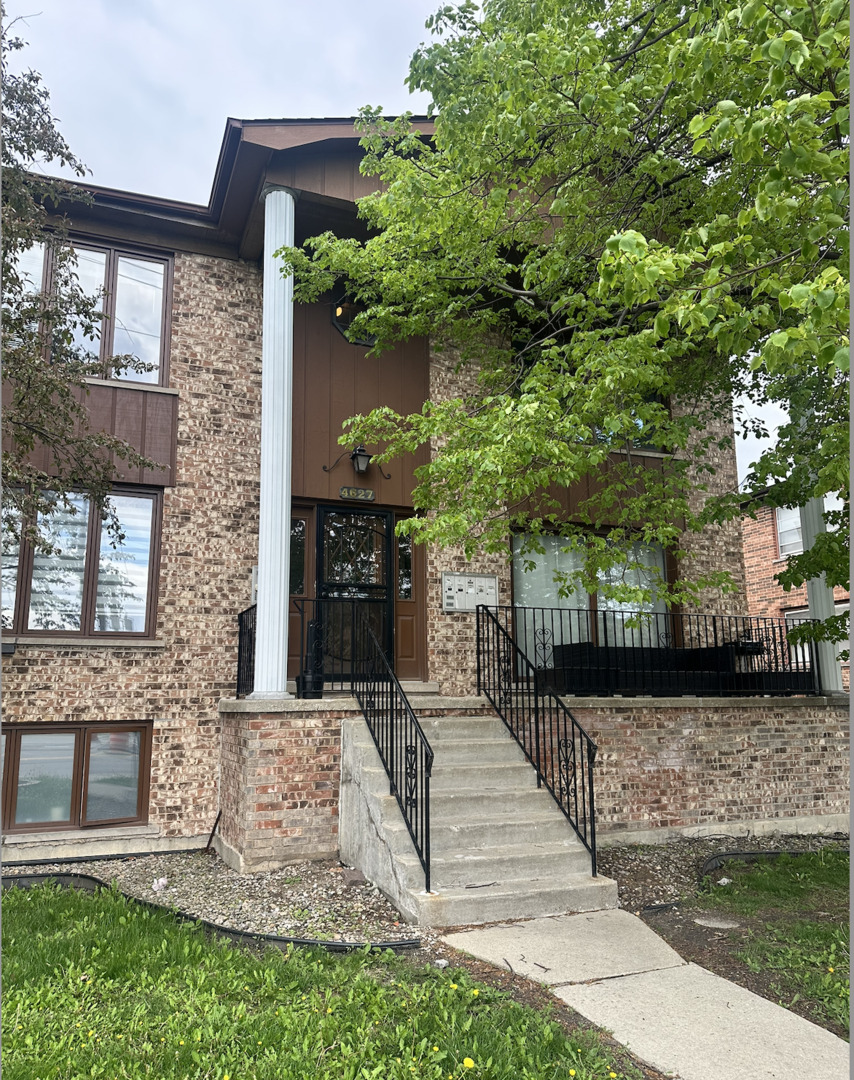
4627 Eberly Avenue 2S, Brookfield, IL 60513
Cook County
Key Facts
Description
Available September 1st! Spacious 2-bedroom, 1-bath apartment in a well-maintained building. This spacious, bright and clean unit features beautiful flooring throughout with no carpet, plenty of natural light, and an excellent layout. Parking is included in the rent. Conveniently located and offered at an amazing price, this is a fantastic opportunity you won't want to miss!
Property Information
Property Type
Residential Lease
Year Built
1985
Stories
2
Living Area
1,200 sq ft
Lot Dimensions
62X125
Parking Spaces
2
Days on Market
7
MLS® Listing#
12702505
Property Features
Cooling
Heating
Basement
Construction
Sewer
Water Source
Rooms
- Bedroom 211X10Main
- Bedroom 3
- Bedroom 4
- Dining Room8X10Main
- Family Room
- Kitchen8X10Main
- Laundry
- Living Room12X15Main
- Master Bedroom12X10Main
Schools
- High:
- Lyons Twp High School
- District:
- Lyons Twp High School
Directions
Property is located north of 47th Street on Eberly
Affordability Calculator
$60,000
Estimated monthly payment
$1,597/mo
Principal $240,000 · Est. interest $334,821 over 30 yrs
Neighborhood Market Statistics
How this home compares to active listings in Brookfield, IL
- $455,556
- Median Listing Price
- 21
- Median Days on Market
- 1,443
- Median Sq Ft
- $270
- Median Price / Sq Ft
- 21
- Active Listings
Market statistics compiled from active EXIT Realty® and MLS listings in Brookfield, IL.
Location
- 4627 Eberly Avenue 2S, Brookfield, IL 60513
Getting Around
Points of Interest in Brookfield, IL
Showing the Brookfield area map.
Nearby Schools
Congress Park School
Elementary · 0.5 mi away
La Grange District 105
School · 0.5 mi away
Seventh Ave Elementary School
Elementary · 0.5 mi away
Cossitt Elementary School
Elementary · 0.8 mi away
St Francis Xavier School
Secondary · 1.0 mi away
Lincoln Elementary School
Elementary · 1.0 mi away
St. John's Lutheran Church and School
School · 1.1 mi away
Spring Avenue Elementary School
Elementary · 1.1 mi away
WM F Gurrie Middle School
Secondary · 1.1 mi away
Kensington School
School · 1.1 mi away
Lyons Township High School
Secondary · 1.1 mi away
St Barbara School
School · 1.2 mi away
Ogden Avenue School
Elementary · 1.3 mi away
Creative World Montessori School
Elementary · 1.4 mi away
St. Cletus School
School · 1.4 mi away
St. Paul's Lutheran School
Elementary · 1.4 mi away
School District 95
Secondary · 1.4 mi away
Park Junior High School
Secondary · 1.4 mi away
Ladse
School · 1.5 mi away
La Grange School District 102
School · 1.5 mi away
Commute Calculator
Nearby Homes

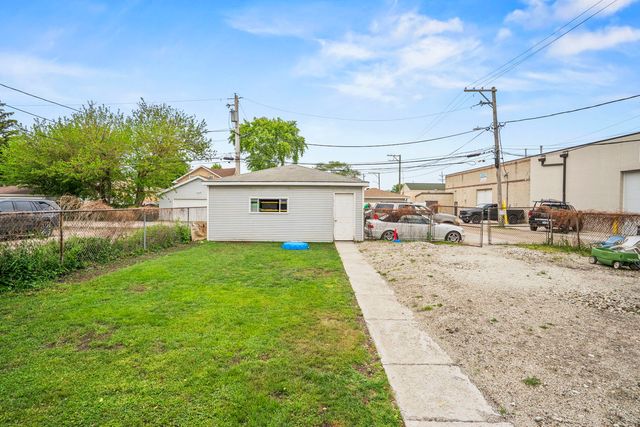
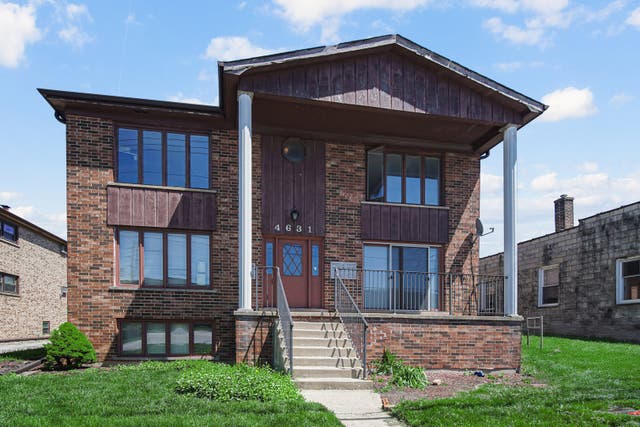
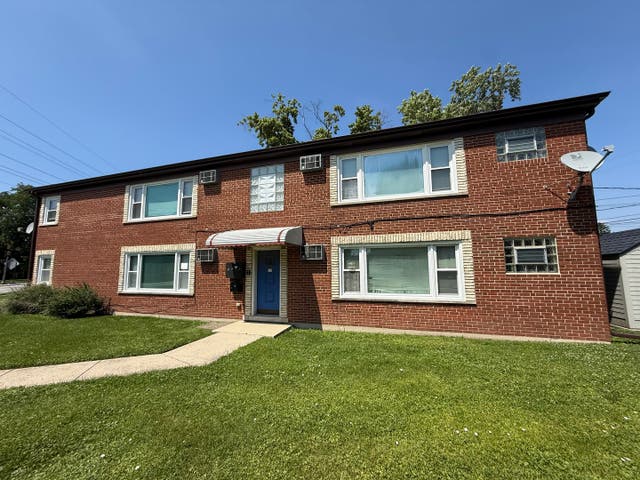


Similar Homes Nearby


Similar Home Values
Comparable nearby listings and their asking prices.
| Address | Price | Beds | Baths | Sq Ft |
|---|---|---|---|---|
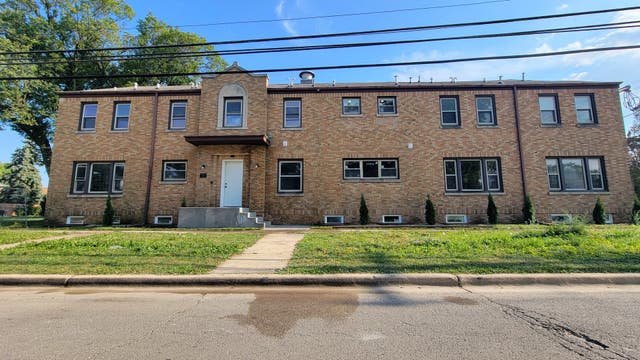
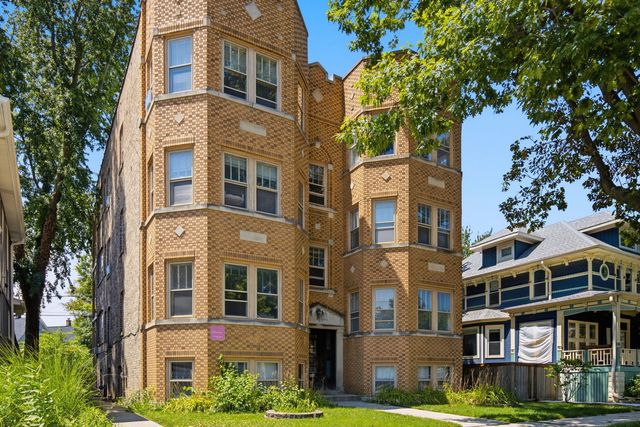
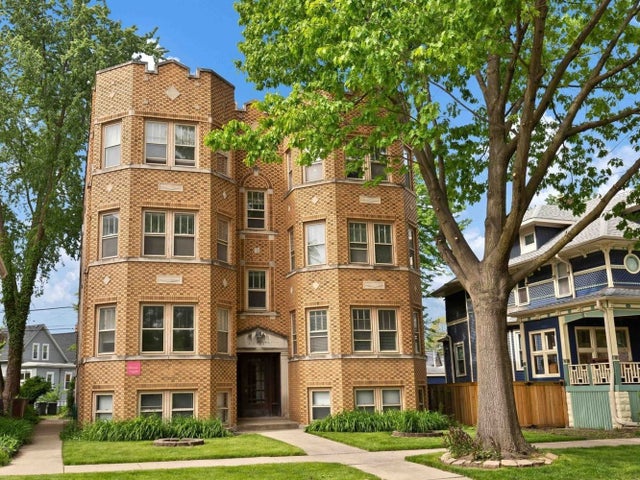
| 4134 Park Avenue, Brookfield, IL | $2,950/mo | 2 | 1 | 1,180 |
| 4631 Eberly Avenue 2N, Brookfield, IL | $1,800/mo | 2 | 1 | 1,200 |
| 4000 Forest Avenue 6, Brookfield, IL | $4,000/mo | 3 | 2 | 1,150 |
| 4506 Sunnyside Avenue 3, Brookfield, IL | $2,300/mo | 3 | 2 | 1,300 |
| 3636 Grand Boulevard 1S, Brookfield, IL | $1,700/mo | 1 | 1 | 708 |
| 3636 Grand Boulevard 3N, Brookfield, IL | $2,100/mo | 2 | 1 | 1,150 |
Moving Cost Estimate
EXIT Agents in Brookfield


Listing Courtesy: HomeSmart Connect LLC - 8474955000
Last Updated: 2026-07-11