

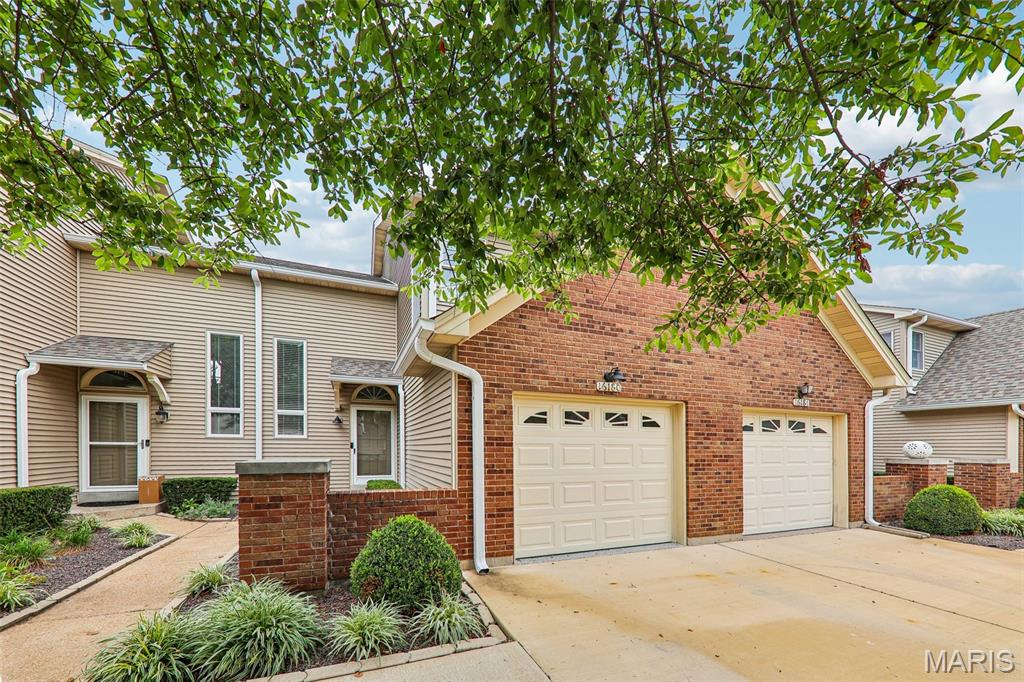
16180 Lea Oak Court, Chesterfield, MO 63017
Clarkson Grove Condo Seventh · St. Louis County
Key Facts
Description
Welcome home to this beautifully updated Chesterfield gem! Step inside to an inviting open foyer that leads to a bright, freshly painted interior with stylish updates throughout. The modern white kitchen features sleek stainless-steel appliances, ample cabinetry, and a functional layout perfect for everyday living and entertaining. Luxury vinyl floors add to the remarkable main floor along with updated lighting throughout. Convenient main-floor laundry adds ease to your daily routine. A recently refreshed deck extends your living space outdoors, allowing for seamless indoor/outdoor living and entertaining, with a private backyard space. Upstairs, you’ll find a spacious primary suite complete with a private en-suite bath, creating the perfect retreat. To complete the second level, you will find a spacious secondary bedroom and full bathroom. The finished basement offers additional living space and includes a convenient half bath, making it ideal for a family room, home office, or recreation area. An attached one-car garage provides additional storage and convenience with epoxy coated garage floor. Ideally located just minutes from grocery shopping, restaurants, parks, and with quick access to Highway 40/64, this home offers exceptional convenience. Situated in one of Chesterfield’s most exciting growth areas, you’ll also enjoy the long-term benefits of the transformative new Chesterfield development, making this an outstanding opportunity to own in a location with an exciting future. Don’t miss your chance to call this beautiful property home! Added features: Roof 2025, association pool in walking distance, the HOA will be completing siding repairs.
Property Information
Property Type
Residential
Sub-Type
Townhouse
Style
Traditional
Year Built
1987
Living Area
1,880 sq ft
Lot Size
0.10 acres
Garage Spaces
1
Days on Market
3
MLS® Listing#
26042094
Property Features
Interior
Appliances
Cooling
Heating
Basement
Pool
Parking
Laundry
Fencing
Lot Features
Construction
Roof
Utilities
Sewer
Water Source
Schools
- Elementary:
- Shenandoah Valley Elem.
- Middle:
- Central Middle
- High:
- Parkway Central High
Financial Details
HOA
$456 / Monthly
Clarkson Grove Condo Seventh
Annual Taxes
$3,446
Tax year 2025
Parcel Number
19S-41-0746
Directions
*GPS FRIENDLY*
Affordability Calculator
$68,000
Estimated monthly payment
$1,810/mo
Principal $272,000 · Est. interest $379,464 over 30 yrs
Neighborhood Market Statistics
How this home compares to active listings in Chesterfield, MO
- $584,615
- Median Listing Price
- 36
- Median Days on Market
- 2,814
- Median Sq Ft
- $199
- Median Price / Sq Ft
- 100
- Active Listings
- This home’s price is 42% below the area median.
- Its price per sq ft is 9% below the area median.
Market statistics compiled from active EXIT Realty® and MLS listings in Chesterfield, MO.
Location

Points of Interest in Chesterfield, MO
Showing the Chesterfield area map.
Nearby Schools
Missouri Torah Institute
School · 0.4 mi away
Highcroft Ridge Elementary School
Elementary · 1.0 mi away
Westwood Adventist Junior Academy
Elementary · 1.3 mi away
Ascension Catholic Church
School · 1.3 mi away
Wild Horse Elementary
Elementary · 1.3 mi away
St John's Early Childhood Center
School · 1.4 mi away
Marquette High School
Secondary · 1.7 mi away
Shenandoah Valley Elementary
Elementary · 1.8 mi away
Kehrs Mill Elementary
Elementary · 1.8 mi away
West Middle
Secondary · 2.0 mi away
Parkway West High School
Secondary · 2.4 mi away
Goddard School
School · 2.4 mi away
Parkway School District
School · 2.6 mi away
Chesterfield Day School
Secondary · 2.6 mi away
Claymont Elementary School
Elementary · 2.6 mi away
Green Trails Elementary School
Elementary · 2.8 mi away
St Clare of Assisi Church
School · 2.8 mi away
St Gemma Center
School · 2.9 mi away
Rockwood School District
School · 3.0 mi away
John Paul II Preparatory School
School · 3.0 mi away
Commute Calculator
Nearby Homes


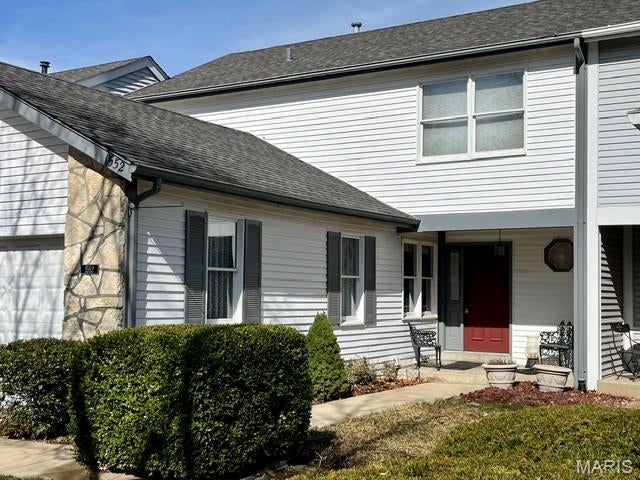

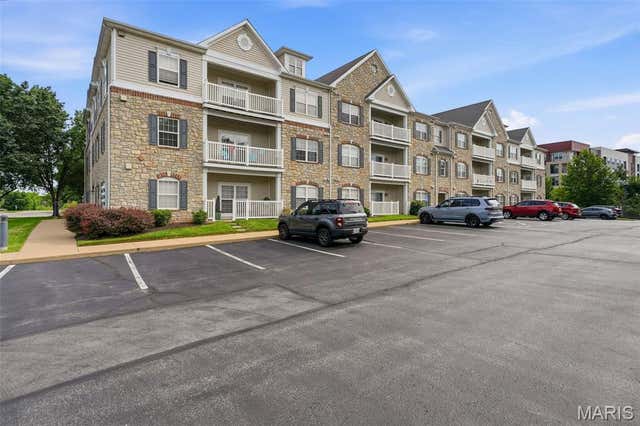
Similar Homes Nearby
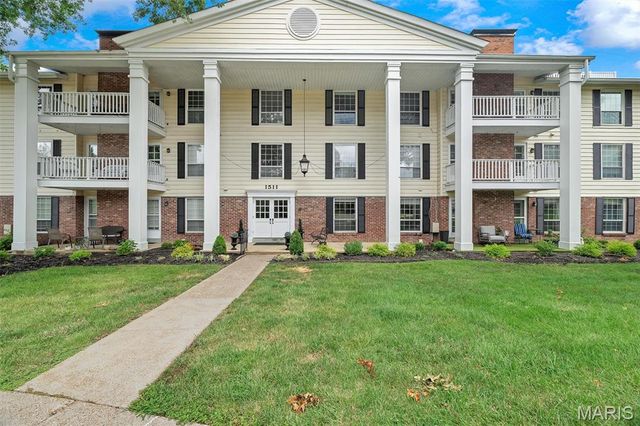
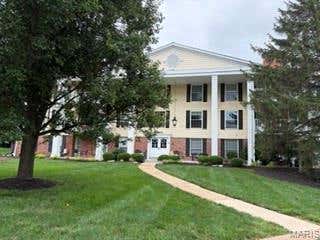
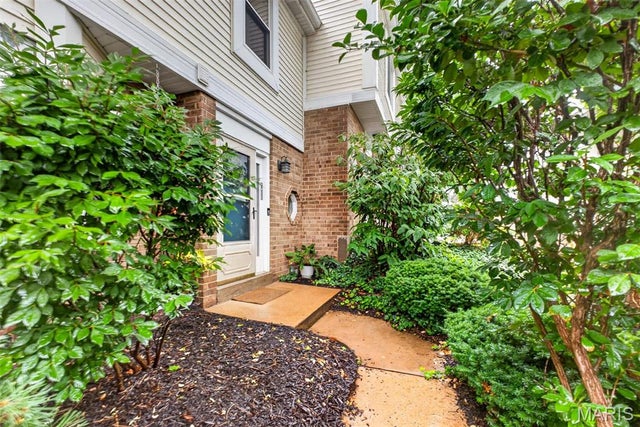


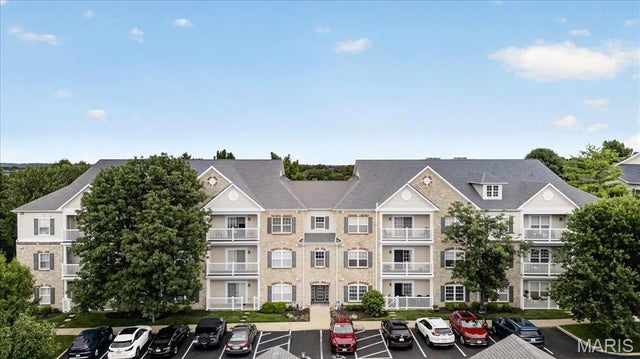
Similar Home Values
Comparable nearby listings and their asking prices.
| Address | Price | Beds | Baths | Sq Ft |
|---|---|---|---|---|
| 1511 Hampton Hall Drive 19 & 20, Chesterfield, MO | $255,000 | 3 | 3 | 2,960 |
| 1525 Hampton Hall Drive 22, Chesterfield, MO | $264,900 | 2 | 2 | 1,547 |
| 2039 Kentmore Lane, Chesterfield, MO | $279,000 | 2 | 3 | 1,467 |
| 1512 Bedford Forge Court 14, Chesterfield, MO | $299,000 | 2 | 2 | 1,547 |
| 14443 Bantry Lane 16, Chesterfield, MO | $299,500 | 3 | 2 | 1,659 |
| 5 Monarch Trace Court 108, Chesterfield, MO | $310,000 | 2 | 2 | 1,186 |
Moving Cost Estimate
EXIT Agents in Chesterfield


Listing Courtesy: Elevate Realty, LLC - 3143800581
Presented by: Kelly McCarthy
2021034293