

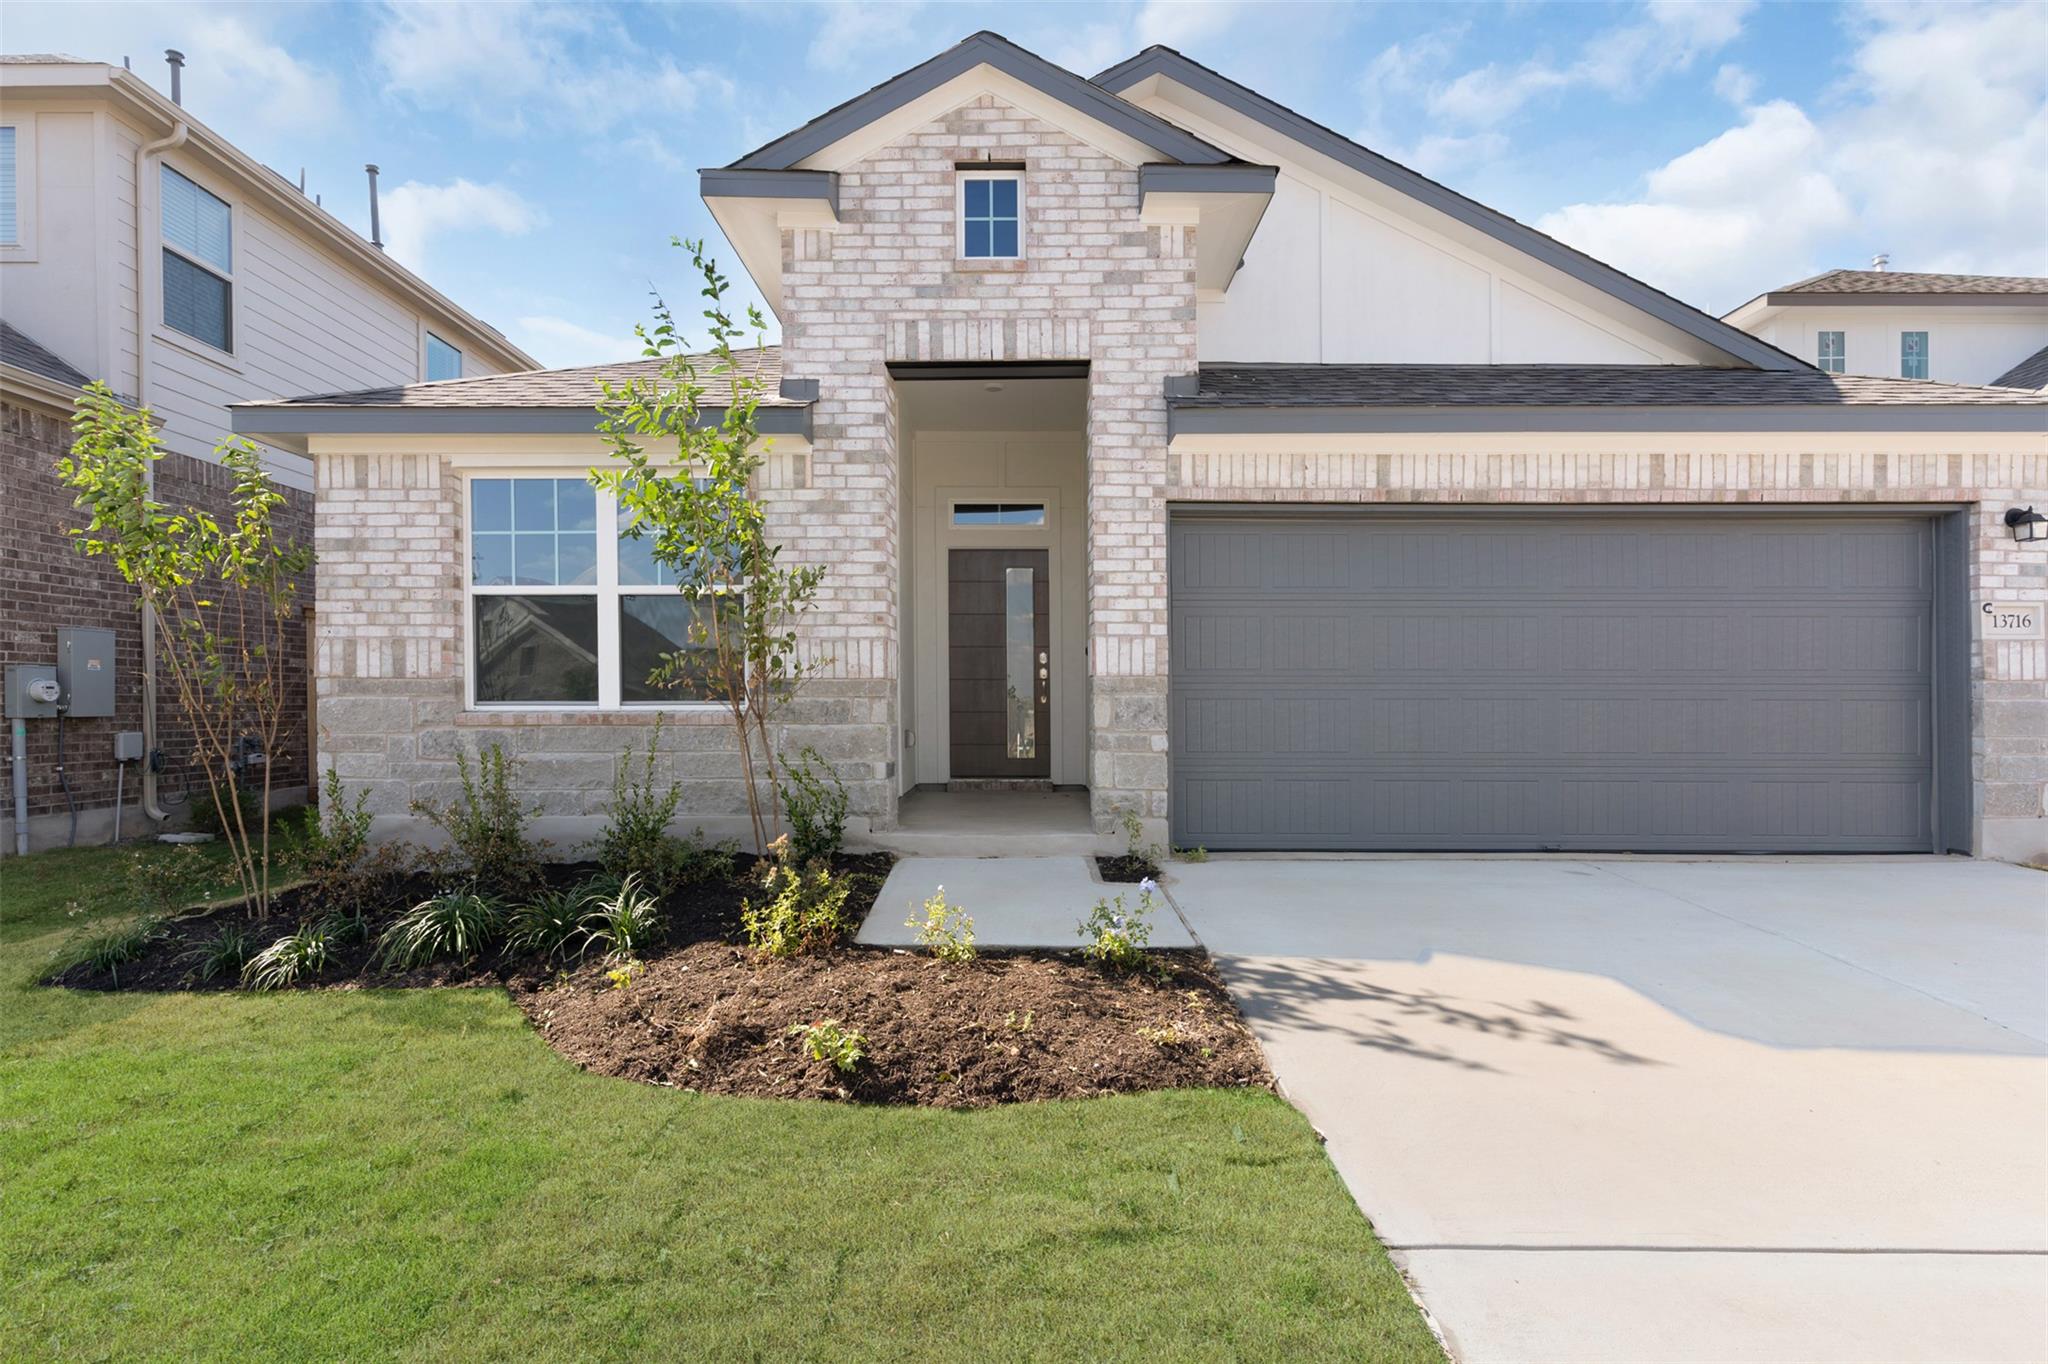
25524 Flora Bella LN, Elgin, TX 78621
Briarwood · Travis County
Key Facts
Description
New Construction | 1 Story | 1,470 Sq Ft | 3 Beds | 2 Baths | Available Fall 2026 | Discover the Kenzo, a beautifully designed 1-story home offering 1,470 sq ft of functional living space. This 3-bedroom, 2-bath gem features an open-concept layout perfect for modern living. The heart of the home is the kitchen, complete with a center island that overlooks a large family room—ideal for entertaining and everyday family life. The primary bedroom offers a peaceful retreat, boasting a spacious walk-in closet, dual sinks, and a luxurious walk-in shower. Two secondary bedrooms share a well-appointed bathroom, providing comfort and privacy for guests or family members. The Kenzo offers both style and practicality, with ample storage and plenty of natural light throughout.
Property Information
Property Type
Residential
Sub-Type
Single Family Residence
Year Built
2026
Living Area
1,470 sq ft
Lot Size
0.13 acres
Garage Spaces
2
Parking Spaces
4
Ownership
Fee-Simple
Days on Market
1
MLS® Listing#
8556792
Property Features
Interior
Exterior
Appliances
Cooling
Heating
Flooring
Pool
Parking
Laundry
Patio
Fencing
Lot Features
Construction
Foundation
Roof
Windows
Security
Other Structures
Community
Utilities
Schools
- Elementary:
- Neidig
- Middle:
- Elgin
- High:
- Elgin
Financial Details
HOA
$1,150 / Annually
Briarwood Community Association, Inc.
Annual Taxes
$8,279
Tax year 2026
Parcel Number
25524 Flora Bella Lane
Directions
From US - 290 turn Left on to County Line Rd, turn left on to Briar Brush Ln, Right onto Rosy Kaiden Dr, Right on to Jasmine Sprig Lane, Chesmar Model Home on your left.
Affordability Calculator
$49,998
Estimated monthly payment
$1,331/mo
Principal $199,992 · Est. interest $279,007 over 30 yrs
Neighborhood Market Statistics
How this home compares to active listings in Elgin, TX
- $326,482
- Median Listing Price
- 67
- Median Days on Market
- 1,805
- Median Sq Ft
- $174
- Median Price / Sq Ft
- 338
- Active Listings
- This home’s price is 23% below the area median.
- Its price per sq ft is 2% below the area median.
Market statistics compiled from active EXIT Realty® and MLS listings in Elgin, TX.
Location
Map is currently unavailable for this location.
Points of Interest in Elgin, TX
Showing the Elgin area map.
Commute Calculator
Nearby Homes
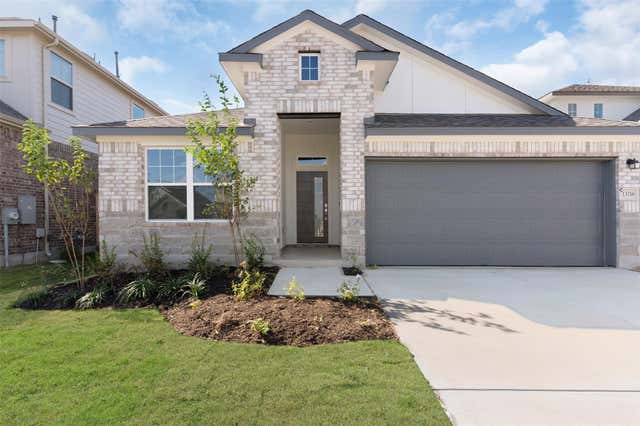


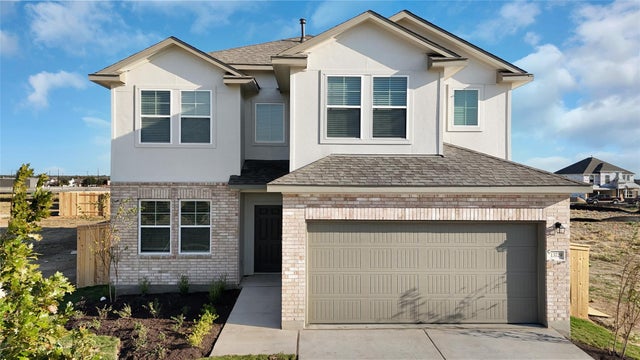

Similar Homes Nearby
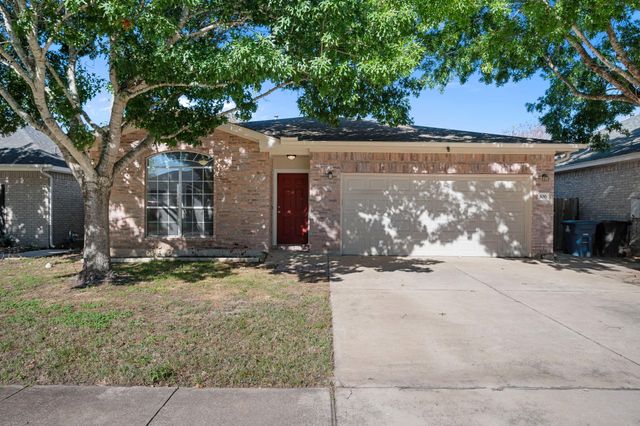

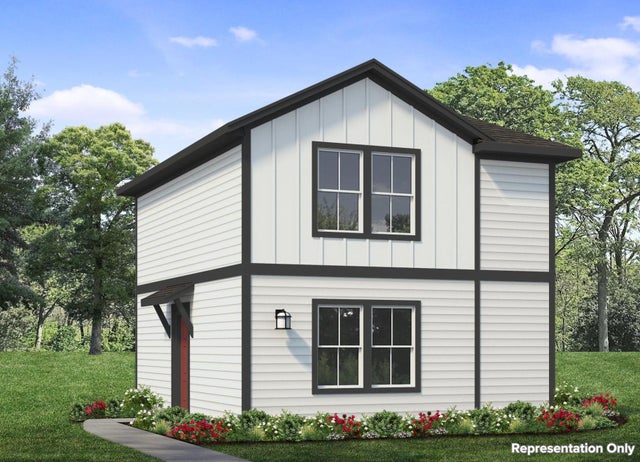

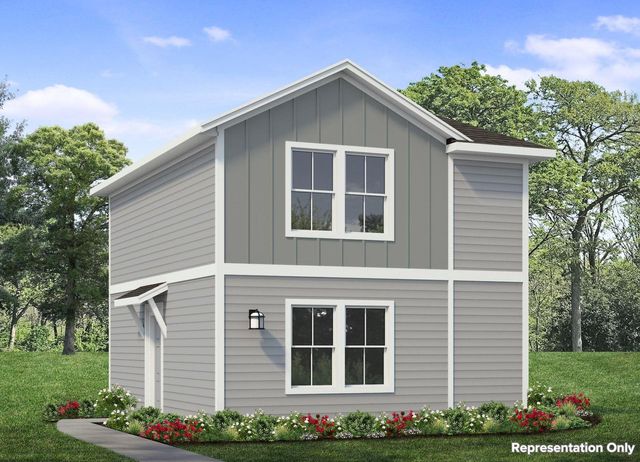

Similar Home Values
Comparable nearby listings and their asking prices.
| Address | Price | Beds | Baths | Sq Ft |
|---|---|---|---|---|
| 106 Shenandoah TRL, Elgin, TX | $175,000 | 2 | 1 | 993 |
| 12008 Roving PASS, Elgin, TX | $179,900 | 3 | 2 | 1,527 |
| 220 Winnowing LN, Elgin, TX | $179,990 | 2 | 3 | 1,072 |
| 13712 Knights Branch Drive, Elgin, TX | $180,000 | 3 | 2 | 1,219 |
| 619 Pond View DR, Elgin, TX | $182,910 | 2 | 3 | 1,072 |
| 615 Pond View DR, Elgin, TX | $188,110 | 2 | 3 | 1,088 |
Moving Cost Estimate
EXIT Agents in Elgin


Listing Courtesy: Chesmar Homes - (888) 924-9949
Last Updated: 2026-07-14