

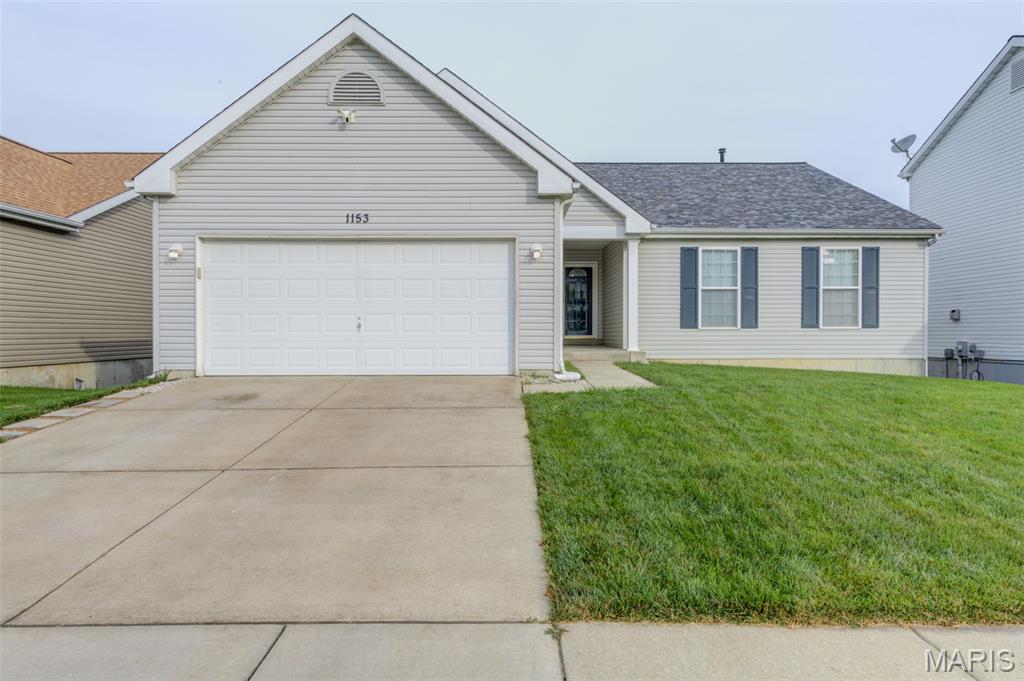
1153 Spring Orchard Drive, O'Fallon, MO 63368
Spring Orchard · St. Charles County
Key Facts
Description
Over 2800 Sg. Ft of Living space with W-out Finished Lower Level. Prestigious Spring Orchard Subdivision. A very open-concept ranch boasts Catherdial ceiling, The spacious living area w/newer updates on the Main Level. The Kitchen includes 36" Cabinets Smooth top range, all appliances. Spacious Breakfast area with access to the Enormous Deck with composit planks for evening entertaining (Grilling, Loving the Sun, and extending your living area into the great outdoors). Your yard is surronded by the Vinyl Fencing for Childs play. The Primary bedroom w/walkin closet, Ensuite w/double sink, Sep. Garden Tub and Shower. 2nd and 3rd offers generous walk-in closets and updated bathrooms. Walk Out Lower Level Entertaining area is all yours with Kitchette, Refrigerator and Sink. Family Rm w/sep. area for desk and Wifi hookup. (16X12) 4th Bedroom and Full bath. Game Room is great for a Pool table or Ping Pong Table. the Garage is extended to 24ft. deep. This move-in ready home combines modern updates with timeless features. Located near Hwy K, N & 364, you're minutes from top-rated schools, parks, golf, gyms, dining & shopping. Family-friendly neighborhood includes a playground, walking trail to the common area and a sport court!
Property Information
Property Type
Residential
Sub-Type
Single Family Residence
Structure Type
House
Year Built
2003
Living Area
2,860 sq ft
Lot Size
0.17 acres
Garage Spaces
2
Days on Market
5
MLS® Listing#
26043604
Property Features
Interior
Appliances
Cooling
Heating
Flooring
Basement
Parking
Laundry
Patio
Lot Features
Construction
Foundation
Roof
Windows
Security
Community
Utilities
Sewer
Water Source
Rooms
- 18x12Main
- 10x9Main
- 11x11Main
- Bedroom 212x10Main
- Bedroom 311x10Main
- Bedroom 416x11Lower
- Dining Room12x11Main
- Family Room24x19Lower
- Game Room20x12Lower
- Great Room20x16Main
- Kitchen22x10Lower
- Kitchen13x11Main
- Laundry12x10Main
Schools
- Elementary:
- Pheasant Point Elem.
- Middle:
- Ft. Zumwalt South Middle
- High:
- Ft. Zumwalt South High
Financial Details
HOA
$240 / Annually
City and Villiage
Annual Taxes
$4,263
Tax year 2025
Parcel Number
2-0126-8930-00-0054.0000000
Directions
Hwy 364 / Page to North on Hwy K, Right on Hwy N. First Subdivision on the Left is Spring Orchard and Follow the street and home is on the Left - 1153 Spring Orchard Dr
Affordability Calculator
$80,000
Estimated monthly payment
$2,129/mo
Principal $320,000 · Est. interest $446,428 over 30 yrs
Neighborhood Market Statistics
How this home compares to active listings in O'Fallon, MO
- $458,475
- Median Listing Price
- 77
- Median Days on Market
- 2,118
- Median Sq Ft
- $201
- Median Price / Sq Ft
- 251
- Active Listings
- This home’s price is 13% below the area median.
- Its price per sq ft is 30% below the area median.
Market statistics compiled from active EXIT Realty® and MLS listings in O'Fallon, MO.
Location
Map is currently unavailable for this location.
Points of Interest in O'Fallon, MO
Showing the O'Fallon area map.
Commute Calculator
Nearby Homes


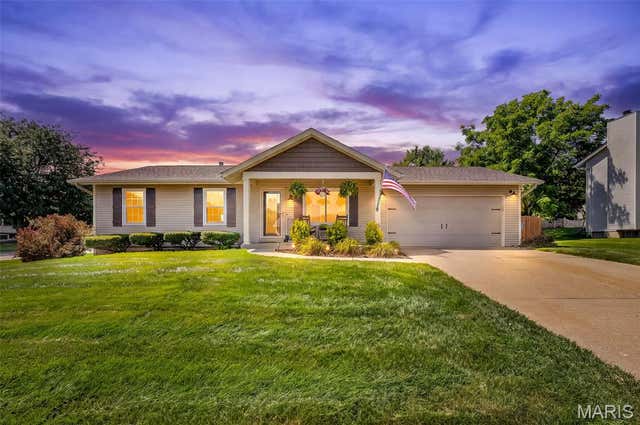
Similar Homes Nearby



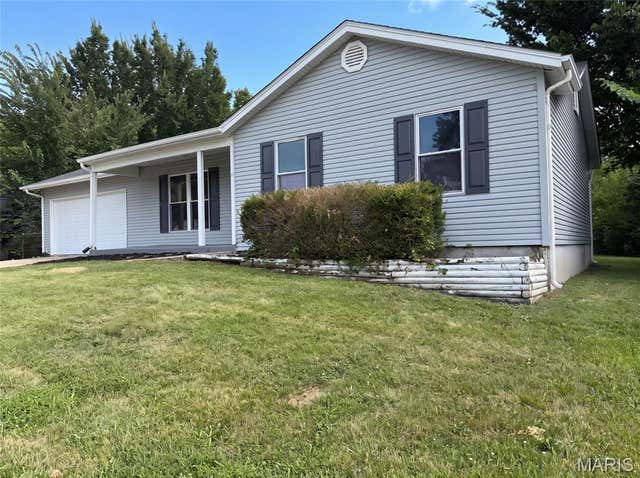

Similar Home Values
Comparable nearby listings and their asking prices.
| Address | Price | Beds | Baths | Sq Ft |
|---|---|---|---|---|
| 711 Montbrook Drive, O'Fallon, MO | $285,000 | 3 | 2 | 1,667 |
| 293 Tyndale Drive, O'Fallon, MO | $289,900 | 3 | 3 | 1,721 |
| 12 Battersea Court 3B, O'Fallon, MO | $299,999 | 3 | 3 | 1,778 |
| 836 Wayland Drive, O'Fallon, MO | $300,000 | 3 | 3 | 1,917 |
| 1354 Great Warrior Drive, O'Fallon, MO | $310,000 | 3 | 3 | 1,909 |
| 1476 Schoal Creek Drive, O'Fallon, MO | $314,900 | 3 | 2 | 1,365 |
Moving Cost Estimate
EXIT Agents in O'Fallon


Listing Courtesy: ReeceNichols Real Estate - 6369462020
Presented by: Joann Price