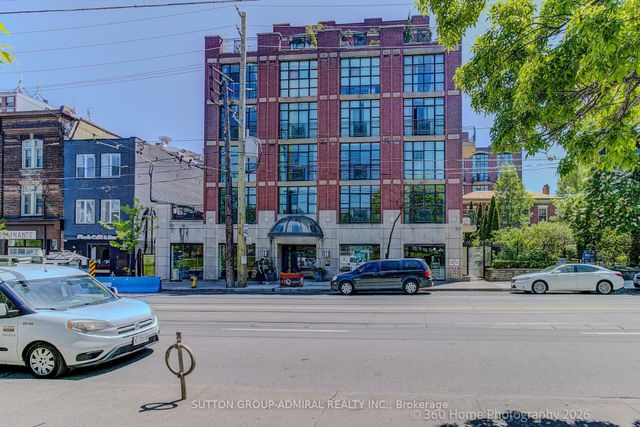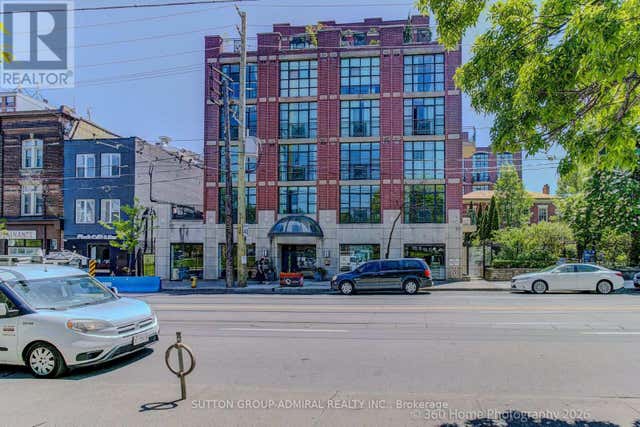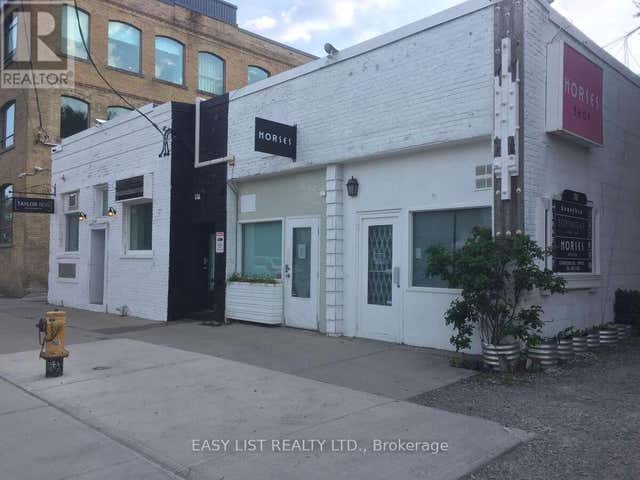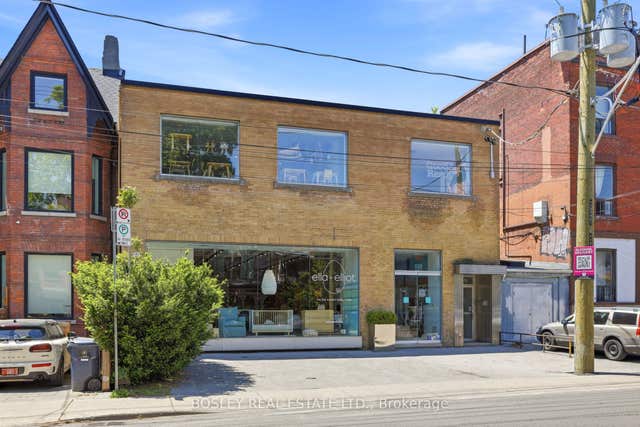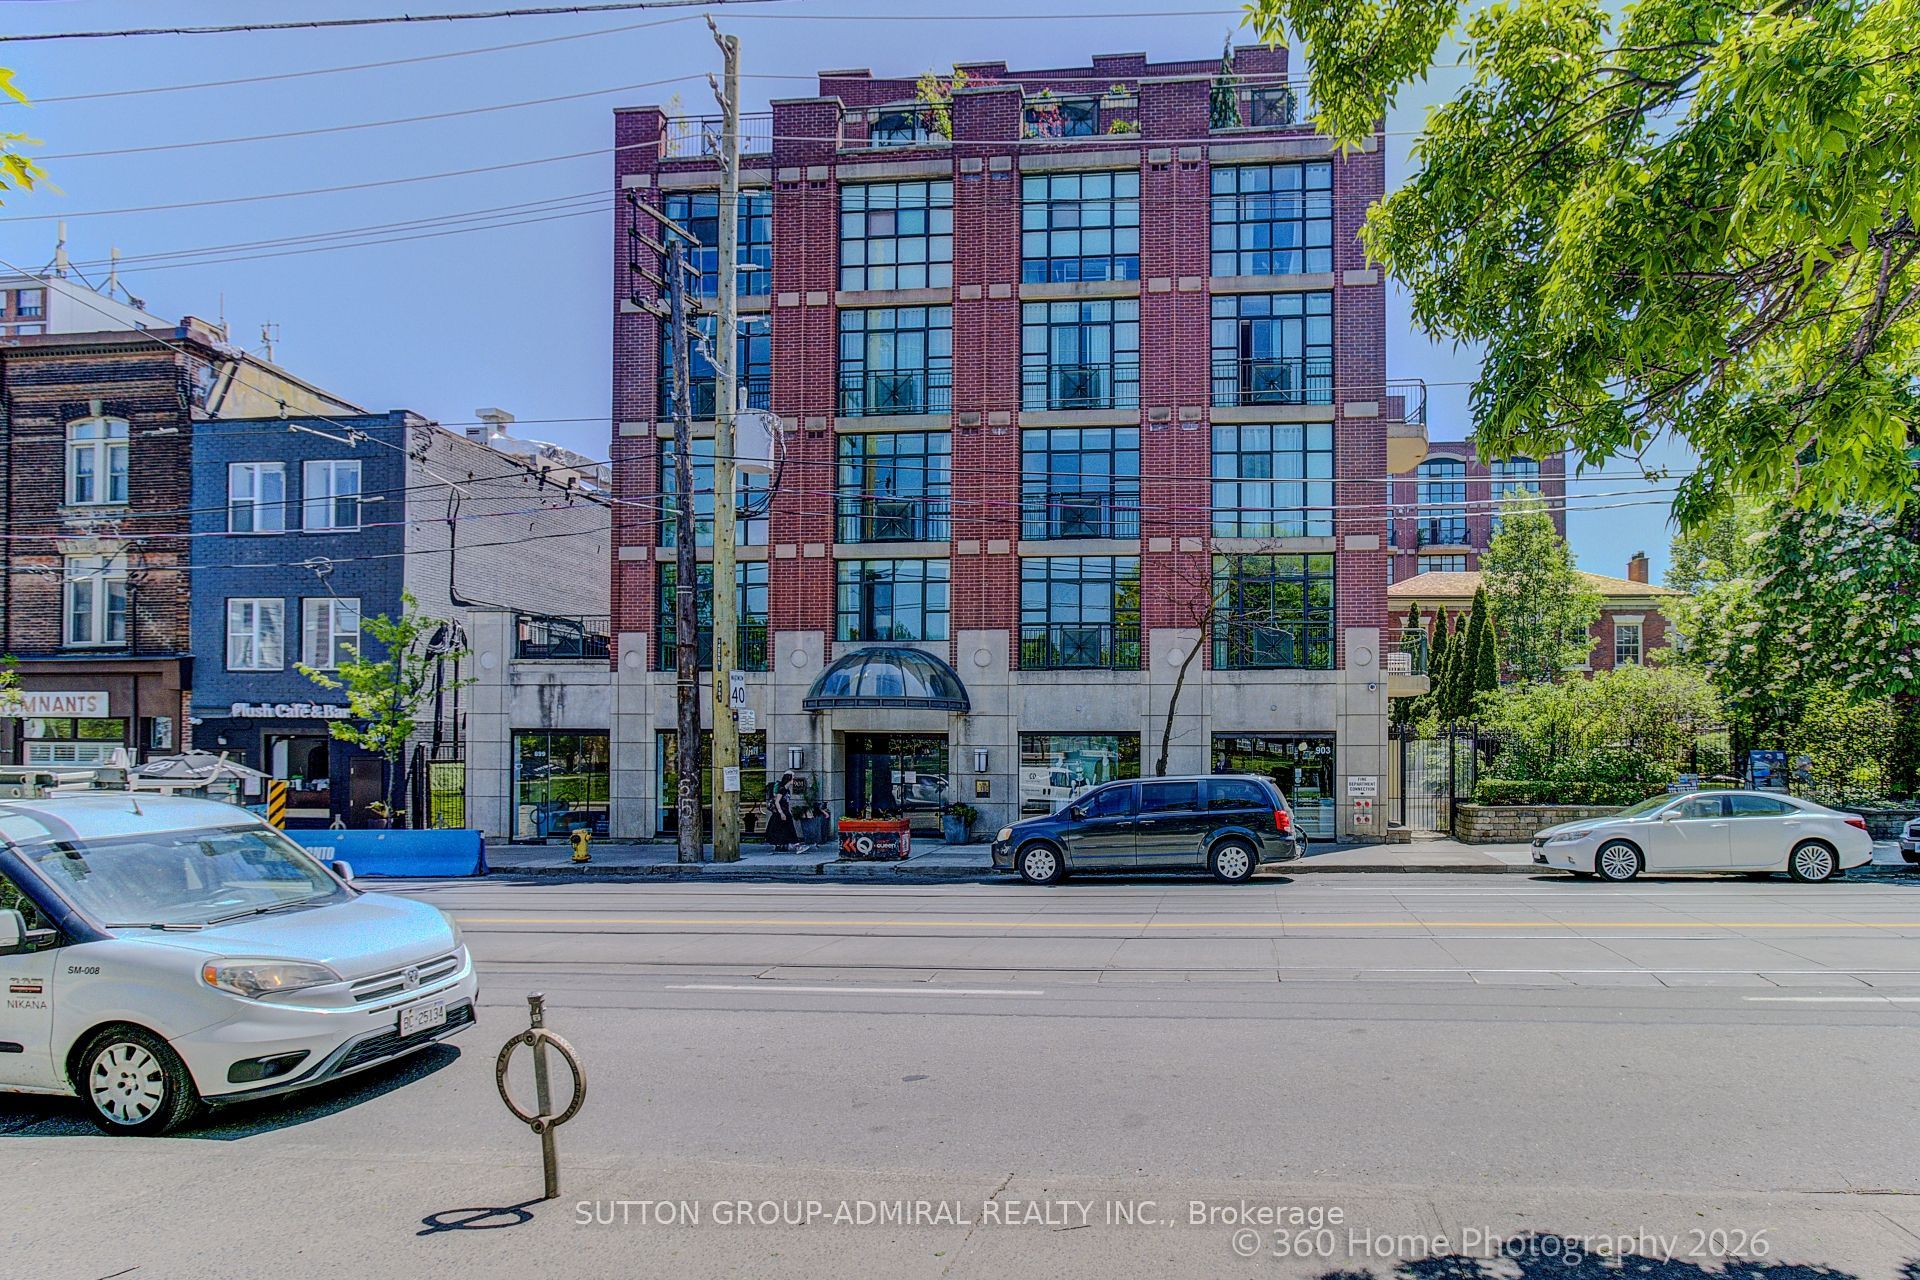
901 Queen Street W 208, Toronto, ON M6J 3X4
Toronto County
Key Facts
Description
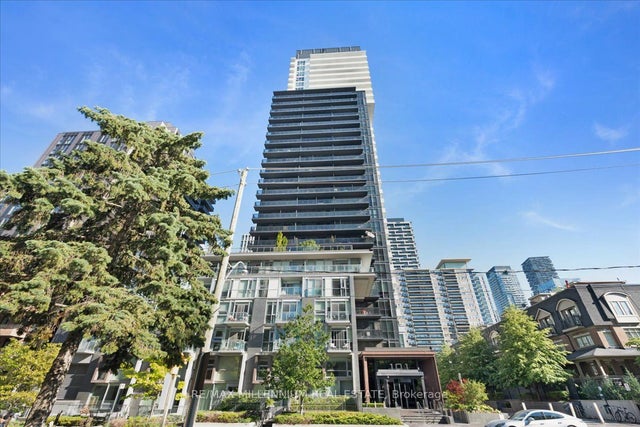
Experience the best of Queen West living in this stunning, freshly painted and turnkey two-storey loft directly across from Trinity Bellwoods Park. This bright and stylish 1-bedroom + office, 1-bathroom residence offers an open-concept layout with soaring ceilings, expansive windows, and the perfect blend of modern comfort and urban character. The versatile upper-level loft bedroom provides a private retreat, while the dedicated office space is ideal for working from home. Enjoy the convenience of in-suite laundry, generous living space, private balcony and a thoughtfully designed floor plan. Take advantage of the building's private communal garden, gym, BBQ patio and party room for entertaining. Step outside and find yourself in the heart of one of Toronto's most vibrant neighbourhoods, surrounded by trendy cafes, renowned restaurants, boutique shopping, and everyday conveniences. With Trinity Bellwoods Park just steps from your front door, you'll enjoy easy access to green space, walking trails, sports facilities, and some of the city's best community events. An exceptional opportunity to live in one of Toronto's most sought-after locations.
Property Information
Property Type
Residential
Sub-Type
Condominium
Style
Loft
Stories
2
Parking Spaces
1
MLS® Listing#
C13568258
Property Features
- Exterior:
- Balcony
- Cooling:
- Central Air
- Heating:
- Natural Gas, Forced Air
- Basement:
- None
- Parking:
- Underground, Attached
- Construction:
- Brick
HOA & Tax
- HOA:
- TSCC — CA$738
- Annual Tax:
- CA$2,697 (2025)
- Parcel #:
- 124970198
Directions
Queen / Strachan
Affordability Calculator
$147,000
Estimated monthly payment
$3,912/mo
Principal $587,999 · Est. interest $820,311 over 30 yrs
Neighborhood Market Statistics
How this home compares to active listings in Toronto, ON
- CA$786,362
- Median Listing Price
- 48
- Median Days on Market
- 950
- Median Sq Ft
- CA$821
- Median Price / Sq Ft
- 19,842
- Active Listings
- This home’s price is 7% below the area median.
Market statistics compiled from active EXIT Realty® and MLS listings in Toronto, ON.
Location
- 901 Queen Street W 208, Toronto, ON M6J 3X4
Nearby Schools
Discovering Minds Montessori School
Elementary · 0.1 km away
Pro Actors Lab
Secondary · 0.2 km away
Niagara Public School
Elementary · 0.3 km away
Charles G Fraser Junior Public School
Elementary · 0.4 km away
Givins-Shaw Public School
Secondary · 0.5 km away
Givins/Shaw Junior Public School
Elementary · 0.5 km away
General Nutrition Centres Co
School · 0.5 km away
St. Mary Catholic School
Secondary · 0.6 km away
The Robyn Kay Acting Studio
School · 0.7 km away
Miami Ad School Toronto
School · 0.7 km away
Ef Toronto
School · 0.9 km away
A.S.H.A School of Makeup Artistry
School · 1.0 km away
St Luke Elementary School
Elementary · 1.0 km away
Ryerson Community School
Elementary · 1.0 km away
Jingbao Bilingual Children's Centre-Downtown
School · 1.0 km away
Alpha Alternative School
Elementary · 1.1 km away
Oasis Alternative Secondary School
Secondary · 1.1 km away
Ossington Old Orchard Public School
Elementary · 1.2 km away
Juno College
School · 1.2 km away
St Francis of Assisi Elementary School
Elementary · 1.2 km away