

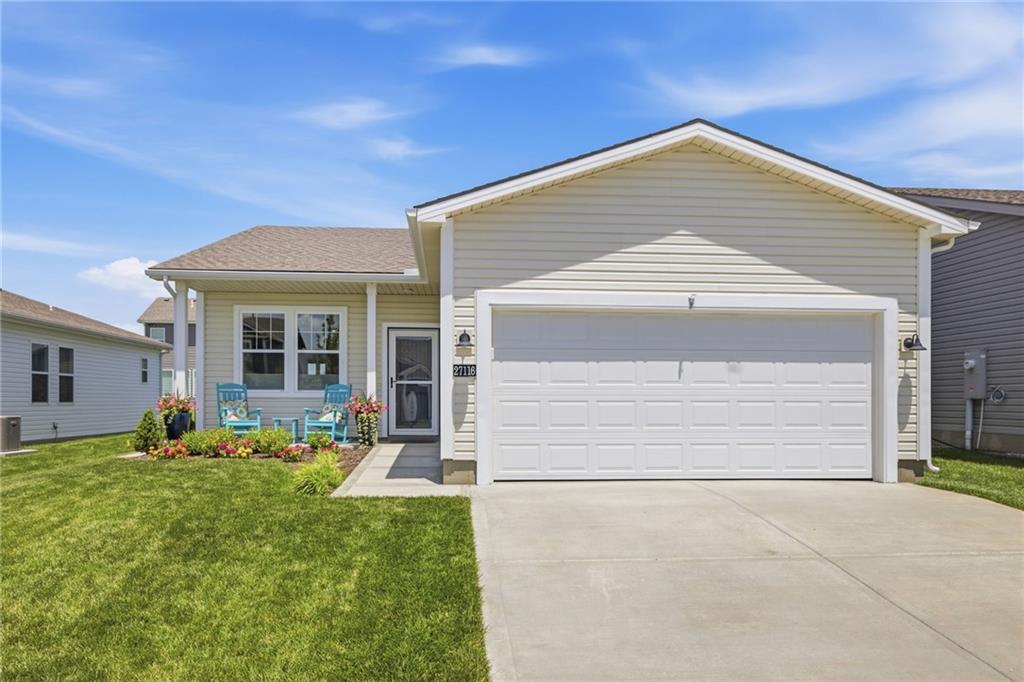
27116 E Sycamore Street, Lee's Summit, MO 64086
Woodlawn Estates · Jackson County
Key Facts
Description
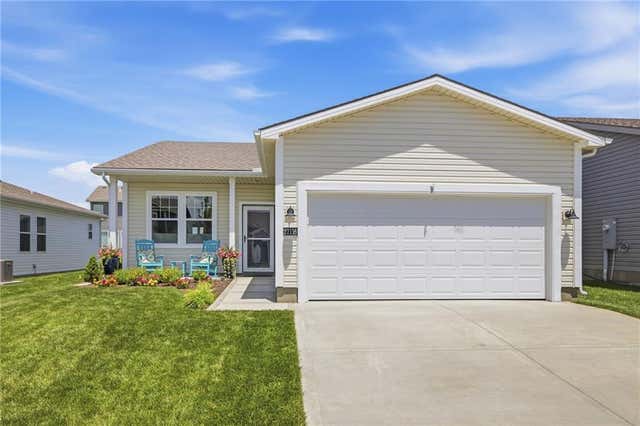
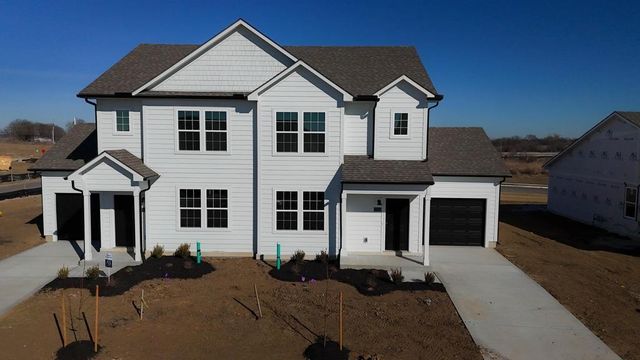
Why wait for new construction when this move-in ready 2024 Ashlar Homes Aspen ranch home in Lee's Summit, MO is already done and better than new? Located in the sought-after Woodlawn Estates neighborhood, this charming Craftsman-style ranch offers single-level living, an open-concept layout, quartz countertops, LVP flooring throughout the main living areas, and a kitchen island perfect for everyday life and entertaining. But the real story is outside. The current owners invested heavily in making this yard something special: a fully fenced backyard with black metal fencing, lush garden beds lining the fence with flowering plants and shrubs, and privacy evergreen trees already planted and growing along the back fence line. The expanded covered back patio is perfect for relaxing or entertaining, and the front porch features professionally landscaped beds with colorful flowers that make this move-in-ready ranch home stand out on the street. Window treatments throughout, smart door lock, walk-in closet, and two-car attached garage. All the finishing touches new construction buyers spend thousands on after closing are already done here, and this Lee's Summit ranch home is priced below what comparable new builds are commanding today. Woodlawn Estates amenities include a pool, a pickleball court, trails, a playground, and a fishing pond. Lee's Summit schools. Better than new, priced to move.
Property Information
Property Type
Residential
Sub-Type
Single Family Residence
Style
Craftsman
Year Built
2024
Stories
1
Living Area
1,350 sq ft
Lot Size
0.13 acres
Garage Spaces
2
Ownership
Private
Days on Market
3
MLS® Listing#
2625076
Property Features
Interior
Appliances
Cooling
Heating
Flooring
Parking
Laundry
Patio
Construction
Foundation
Roof
Security
Sewer
Water Source
Rooms
- 14x12First
- First
- 14x12Main
- 14x7Main
- Bathroom 2First
- Bathroom 26x6Main
- Bedroom 210x11Main
- Bedroom 210x11First
- Bedroom 311x10First
- Bedroom 310x11Main
- Dining Room9x13Main
- Kitchen9x13Main
- Kitchen16x14First
- Laundry7x6First
- Laundry9x6Main
- Living Room15x15First
- Living Room14x16Main
Schools
- Elementary:
- Woodland
- Middle:
- East Trails
- High:
- Lee's Summit
Financial Details
HOA
$650 / Annually
First Service Residential
Annual Taxes
$4,647
Parcel Number
59-900-10-26-00-0-00-000
Directions
GPS may show Greenwood MO, 7hwy/50hwy to south on 7hwy, to West on White Tail lane, to South on Woodlawn, to west on Oak View, to South on Parkwood, to west on Sycamore to home on right. WELCOME HOME
Affordability Calculator
$67,800
Estimated monthly payment
$1,804/mo
Principal $271,200 · Est. interest $378,348 over 30 yrs
Neighborhood Market Statistics
How this home compares to active listings in Lee's Summit, MO
- $525,000
- Median Listing Price
- 59
- Median Days on Market
- 2,614
- Median Sq Ft
- $208
- Median Price / Sq Ft
- 330
- Active Listings
- This home’s price is 35% below the area median.
- Its price per sq ft is 21% above the area median.
Market statistics compiled from active EXIT Realty® and MLS listings in Lee's Summit, MO.
Location

Points of Interest in Lee's Summit, MO
Showing the Lee's Summit area map.
Nearby Schools
Summit View Adventist School
School · 0.3 mi away
Woodland Elementary
Elementary · 1.8 mi away
Highland Park Elementary
Elementary · 2.7 mi away
Sonshine Preschool
School · 3.1 mi away
United Methodist Church
Elementary · 3.1 mi away
Great Beginnings Early Educ
School · 3.5 mi away
Richardson Elementary School
Elementary · 3.7 mi away
Prairie View Elementary School
Elementary · 3.8 mi away
Mason Elementary School
Elementary · 3.9 mi away
Sunset Valley Elementary
Elementary · 4.0 mi away
Creative World School
School · 4.1 mi away
East Trails Middle School
Secondary · 4.2 mi away
Leaps & Bounds Academy
School · 4.7 mi away
Greenwood Elementary School
Elementary · 4.8 mi away
Lees Summit R-7 Public School District
School · 4.9 mi away
Pleasant Hill Intermediate School
Secondary · 4.9 mi away
Diversity Language Preschool
School · 5.0 mi away
Lone Jack Primary School
Elementary · 5.2 mi away
Lee's Summit High School
Secondary · 5.3 mi away
Lone Jack Elementary School
Elementary · 5.3 mi away
Commute Calculator
Nearby Homes
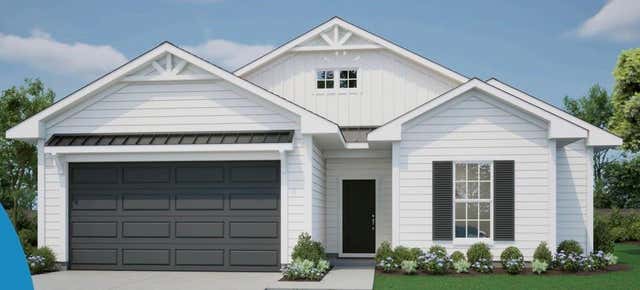


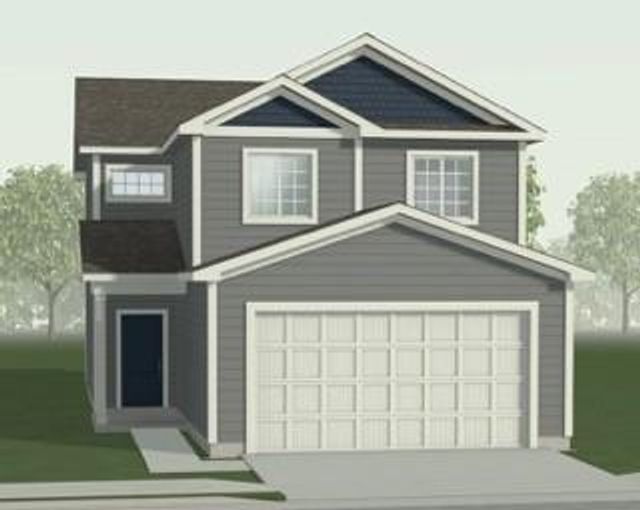
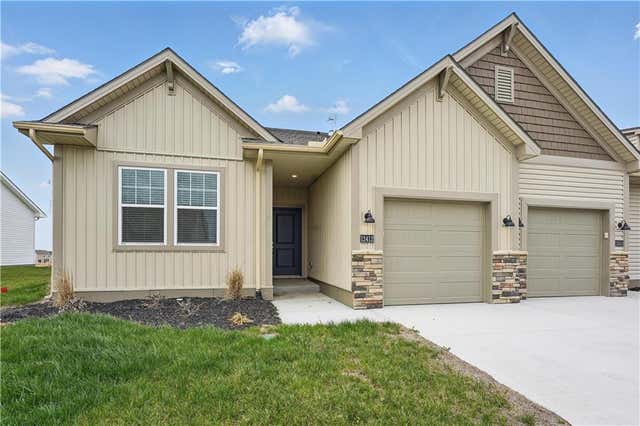
Similar Homes Nearby
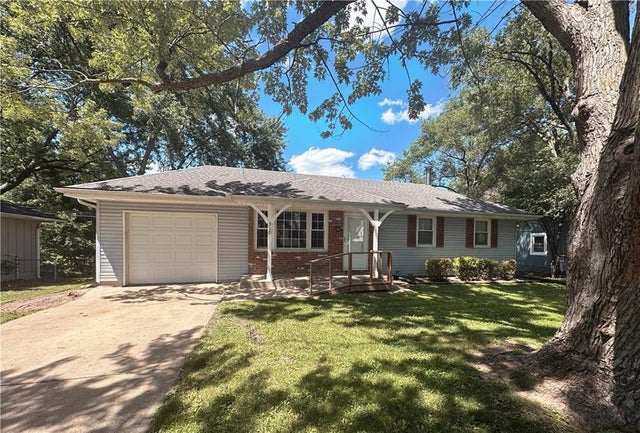

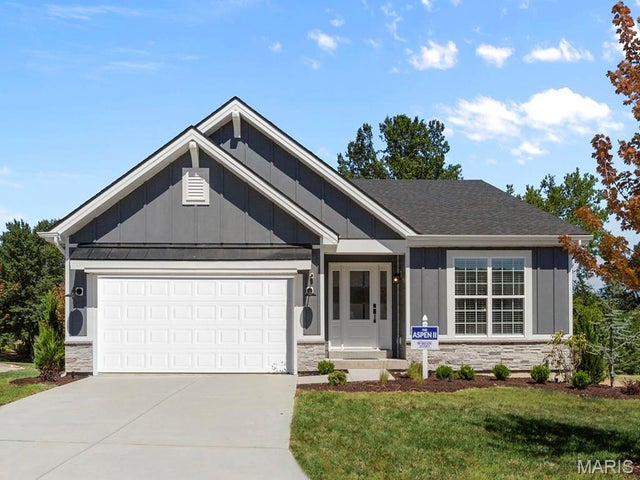
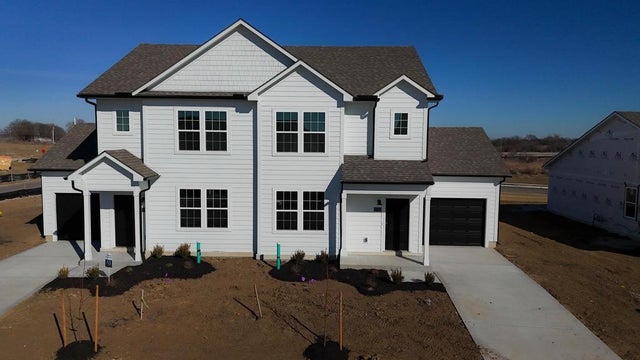

Similar Home Values
Comparable nearby listings and their asking prices.
| Address | Price | Beds | Baths | Sq Ft |
|---|---|---|---|---|
| 310 Glendana Street, Lee's Summit, MO | $244,500 | 3 | 1 | 1,202 |
| 2 St. James at Parkview Commons, Gray Summit, MO | $249,900 | 3 | 3 | 1,378 |
| 2 Aspen at Parkview Manors, Gray Summit, MO | $259,900 | 2 | 2 | 1,150 |
| 27317 Acacia Drive, Lee's Summit, MO | $274,239 | 3 | 3 | 1,315 |
| 27319 Acacia Drive, Lee's Summit, MO | $274,239 | 3 | 3 | 1,315 |
| 1490 NE Independence Avenue, Lee's Summit, MO | $275,000 | 2 | 1 | 1,072 |
Moving Cost Estimate
EXIT Agents in Lee's Summit


Listing Courtesy: ReeceNichols- Leawood Town Center - 913-980-2434
Last Updated: 2026-06-12
Data Terms of Use
1. All data displayed on this website about properties for sale or lease are the proprietary asset of the Heartland Multiple Listing Service, Inc. (“HMLS”). HMLS owns all Intellectual Property Rights in and to such data, or the compilation of such data, including all copyright, patent, trade secret, or trademark rights. User will not contest HMLS’ Intellectual Property Right claims, nor assist others in doing so. User agrees that in the event User infringes upon HMLS’ Intellectual Property Rights in the property data displayed on this website, HMLS’ remedies at law are inadequate, and that HMLS is entitled to temporary and permanent injunctive relief to prohibit such an infringement.
2. User agrees that User is a bona fide potential purchaser or lessee of property in the market area served by HMLS and EXIT Realty. User agrees that any search performed by User of properties available for sale or lease utilizing this website is solely for the purpose of identifying properties in which User has legitimate and bona fide interest in buying or leasing.
3. User agrees that User shall not use this website, or any of the property data accessible on this website, for any commercial or business purpose. User shall not sell, loan, exchange, or license, or otherwise retransmit the property data accessible on this website to any third party without the express written permission of HMLS and EXIT Realty.
4. User waives any and all claims for damages of any kind against HMLS or (name of broker) by reason of Users’ use of this website, or the property data available at this website, including, but not limited to actual, punitive, special, or consequential damages, or lost profits or unrealized savings.
5. This Agreement shall be governed by the laws of Kansas. User agrees that any suit to enforce this Agreement shall be brought in the state or federal courts having jurisdiction over Johnson County, Kansas. User waives any objection to the personal jurisdiction of such courts.
6. In the event a judgment is entered against User in any action by or against User to enforce the parties’ obligations under this Agreement, User shall pay the prevailing parties’ attorneys fees and costs incurred in the prosecution or defense of such action.
7. User acknowledges and agrees that HMLS is a third party beneficiary of this Agreement and both EXIT Realty and HMLS shall each have the authority to enforce its terms against User.