


1305 Linden Glen Drive, Matthews, NC 28104
Lindenwood · Union County
Key Facts
Description
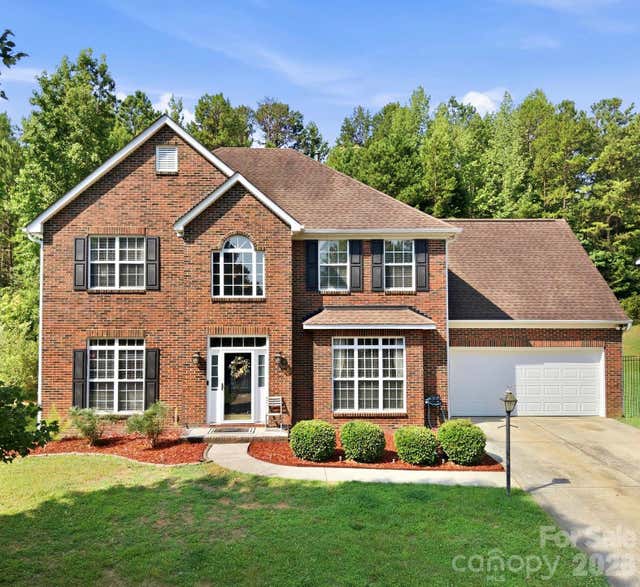
Prime Union County Location | Classic Brick Estate. Welcome home to this stunning two-story red-brick residence, offering a timeless, stately presence with a blend of Georgian, Colonial, and Neo-Classical architectural influences. Designed with both elegance and functionality in mind, this home delivers a classic exterior with fresh new finishes in and out. Step inside the impressive two-story foyer, flanked by two versatile flex rooms—ideal for a home office, formal living space, or study. The open floor plan provides ample space for everyday living and entertaining, and connects the main living areas. This home features 4 spacious bedrooms and 4 bathrooms (including one half bath), all enhanced by fresh paint, brand-new flooring throughout—including hardwoods, LVP, and carpet—and updated kitchen colors with new appliances. Out back, new Trex decking connects to a covered wrap-around porch, perfect for relaxing or hosting guests. The expansive backyard is an entertainer’s dream, complete with a black iron-fenced, in-ground saltwater pool. Conveniently located near shopping, dining, and medical offices, this home combines classic charm, modern updates, and a fantastic Wesley Chapel location.
Property Information
Property Type
Residential
Sub-Type
Single Family Residence
Style
Colonial / Georgian
Year Built
2004
Living Area
3,514 sq ft
Garage Spaces
2
Zoning
AL8
Days on Market
139
MLS® Listing#
4340107
Property Features
Interior
Appliances
Cooling
Heating
Flooring
Fireplace
Basement
Pool
Parking
Laundry
Patio
Fencing
Construction
Roof
Schools
- Elementary:
- Wesley Chapel
- Middle:
- Weddington
- High:
- Weddington
Financial Details
HOA
$190 / Quarterly
Hawthorne
Assessed Value
$717,900
Parcel Number
06-045-094
Affordability Calculator
$175,000
Estimated monthly payment
$4,657/mo
Principal $700,000 · Est. interest $976,562 over 30 yrs
Neighborhood Market Statistics
How this home compares to active listings in Matthews, NC
- $550,746
- Median Listing Price
- 52
- Median Days on Market
- 2,284
- Median Sq Ft
- $241
- Median Price / Sq Ft
- 203
- Active Listings
- This home’s price is 59% above the area median.
- Its price per sq ft is 3% above the area median.
Market statistics compiled from active EXIT Realty® and MLS listings in Matthews, NC.
Location
Map is currently unavailable for this location.
Points of Interest in Matthews, NC
Showing the Matthews area map.
Commute Calculator
Nearby Homes

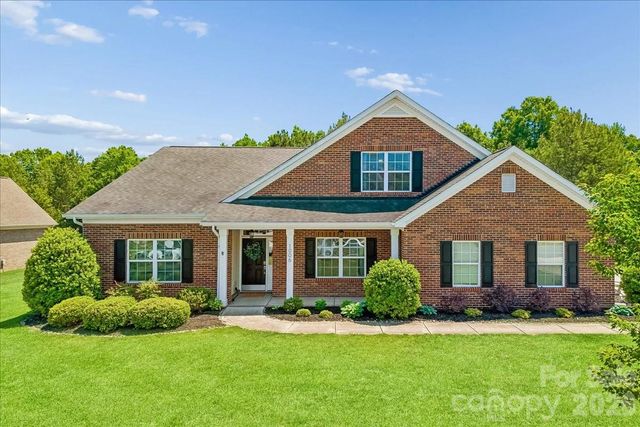

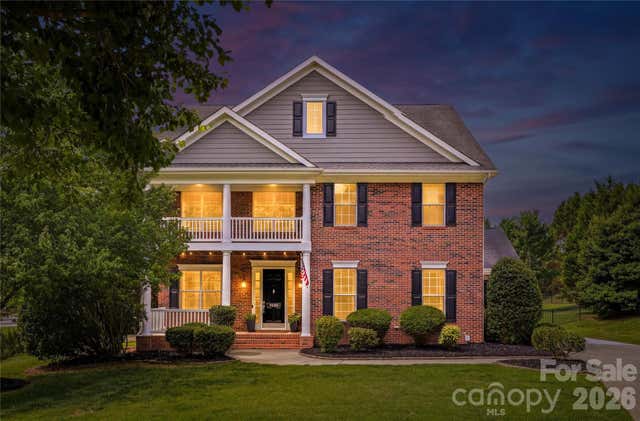
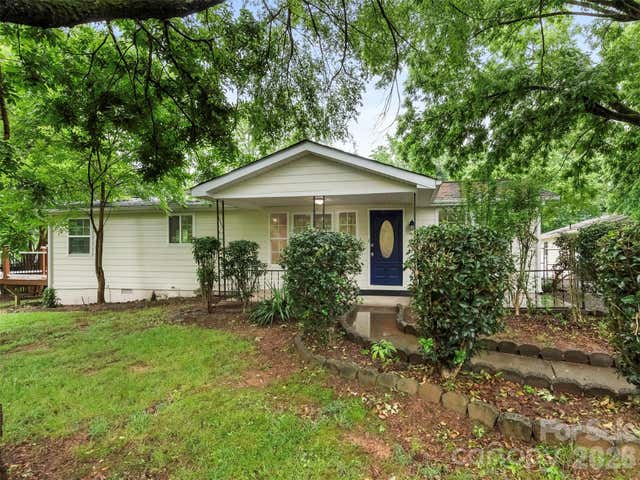
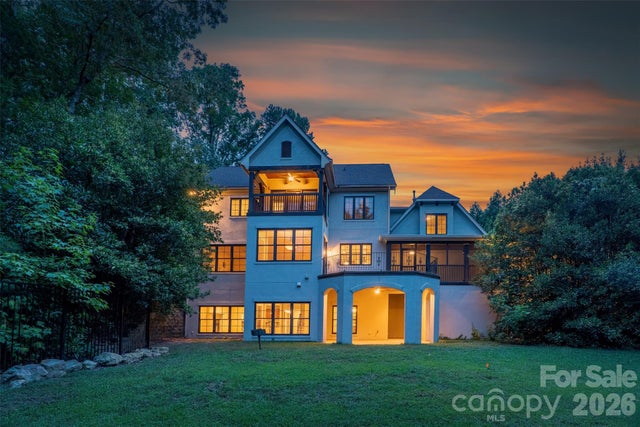
Similar Homes Nearby
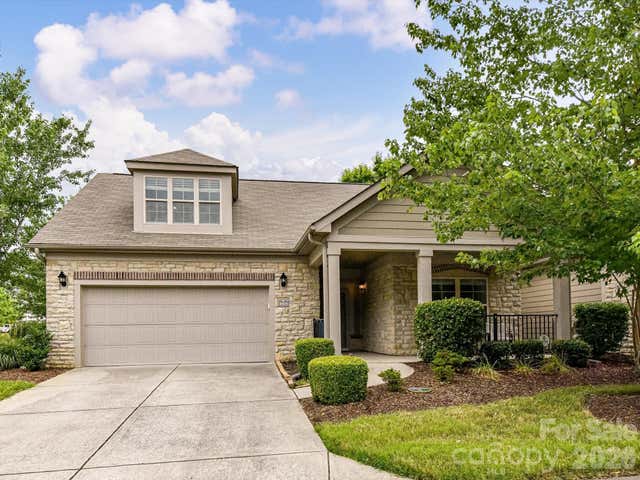
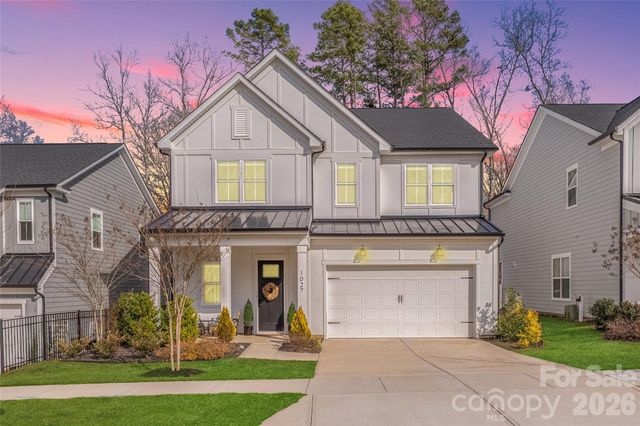
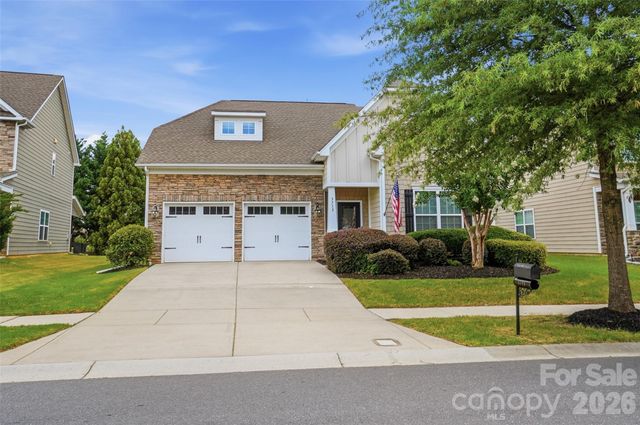

Similar Home Values
Comparable nearby listings and their asking prices.
| Address | Price | Beds | Baths | Sq Ft |
|---|---|---|---|---|
| 4415 Parkgate Drive, Matthews, NC | $615,000 | 3 | 3 | 2,448 |
| 1027 Masefield Avenue, Matthews, NC | $620,000 | 5 | 4 | 3,272 |
| 3715 Franklin Meadows Drive, Matthews, NC | $620,000 | 4 | 4 | 3,074 |
| 1002 Parkes Street, Matthews, NC | $629,000 | 4 | 4 | 3,101 |
| 1946 Wilrose Place, Matthews, NC | $630,000 | 5 | 3 | 2,846 |
| 3231 Windrow Lane, Matthews, NC | $634,900 | 4 | 3 | 2,736 |
Moving Cost Estimate

Listing Courtesy: Keller Williams Unlimited - brandonlittle@kw.com
Last Updated: 2026-01-23
1