

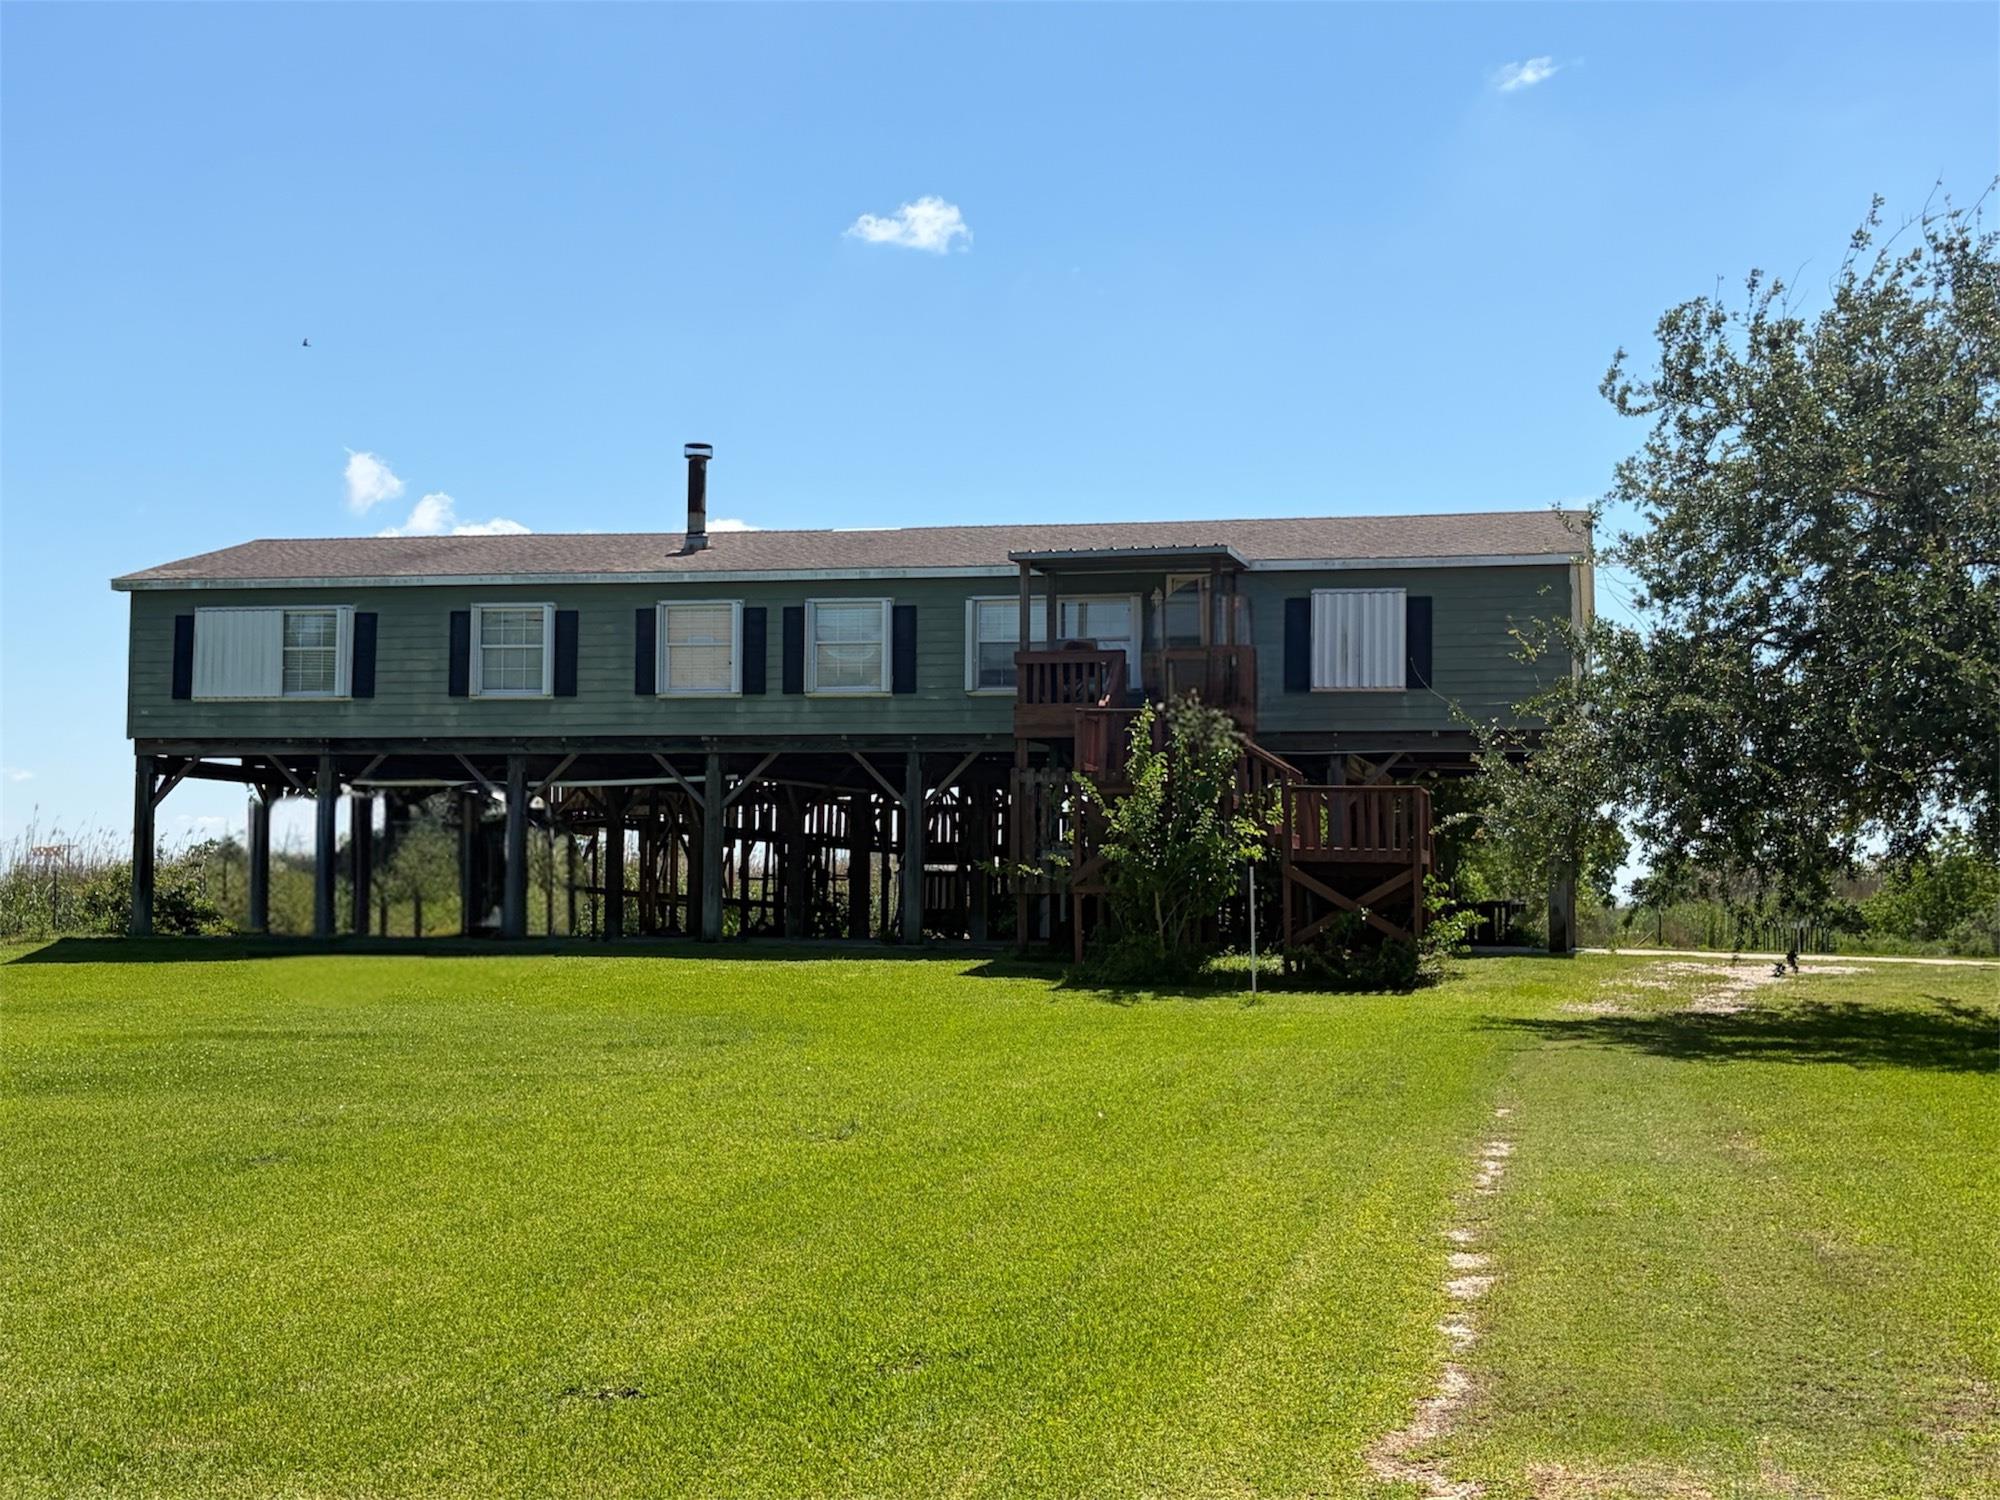
5440 Mechanic Street, Sabine Pass, TX 77655
Sabine Pass · Jefferson County
Key Facts
Description
This home offers a great opportunity to own an income producing property near the refinery expansion.***The 5.6 acres are not included in the sale******* Inside, you'll find a large living room featuring a cozy wood-burning fireplace, built-in bookshelves, and an open-concept layout that flows seamlessly into the kitchen. The kitchen is well-equipped with an island, breakfast bar, electric cooktop, built-in oven and microwave, dishwasher, and abundant cabinet space. The dining area is open to the kitchen, creating an inviting open-concept design .The primary bedroom features a private full bathroom with a standing shower. The secondary bathroom includes a standing shower and a jetted soaking tub, while the third bathroom offers a shower/tub combination for added convenience.Five additional bedrooms provide plenty of space for family, guests, or a home office setup. One of the bedrooms features double doors leading to a wooden deck — perfect for relaxing outdoors or entertaining guests.
Property Information
Property Type
Residential
Sub-Type
Single Family Residence
Style
Traditional
Year Built
2008
Living Area
2,432 sq ft
Lot Size
0.18 acres
MLS® Listing#
88222215
Property Features
Appliances
Cooling
Heating
Fireplace
Laundry
Lot Features
Construction
Foundation
Roof
Sewer
Water Source
Schools
- Elementary:
- Sabine Pass School
- Middle:
- Sabine Pass School
- High:
- Sabine Pass School
Financial Details
Annual Taxes
$5,835
Tax year 2025
Parcel Number
05780000000340500000
Directions
Turn right onto E Freeway Service Rd/Interstate 10 Service Rd (signs for I-10 E) Use the right 2 lanes to take exit 828 for TX-73 toward TX-124/Winnie/Port Arthur Follow TX-73 E and TX-87 S to Mechanic St in Port Arthur Slight right toward TX-87 S/S 8th St/Dowling Rd/S Gulfway Dr Continue straight onto Dowling Rd Turn right onto Mechanic St
Affordability Calculator
$60,000
Estimated monthly payment
$1,597/mo
Principal $240,000 · Est. interest $334,821 over 30 yrs
Neighborhood Market Statistics
How this home compares to active listings in Sabine Pass, TX
- $280,749
- Median Listing Price
- 126
- Median Days on Market
- 1,546
- Median Sq Ft
- $190
- Median Price / Sq Ft
- 297
- Active Listings
- This home’s price is 7% above the area median.
- Its price per sq ft is 35% below the area median.
Market statistics compiled from active EXIT Realty® and MLS listings in Sabine Pass, TX.
Location
Map is currently unavailable for this location.
Points of Interest in Sabine Pass, TX
Showing the Sabine Pass area map.
Commute Calculator
Nearby Homes
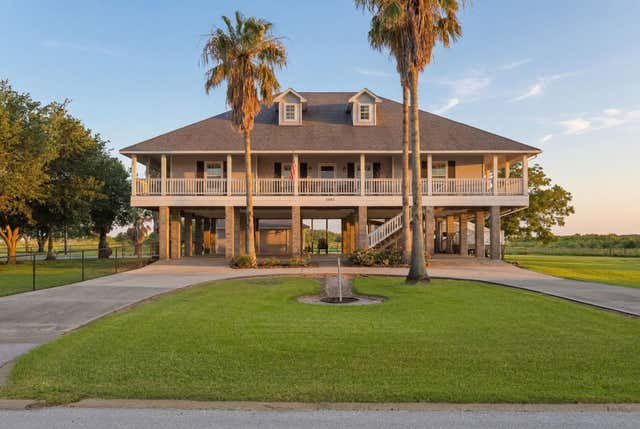
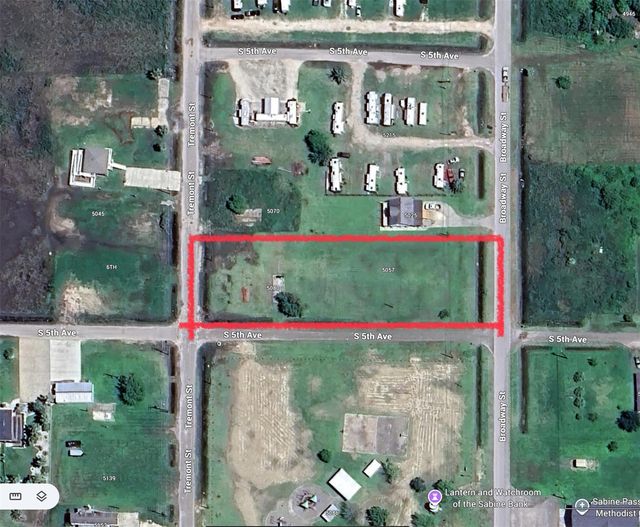
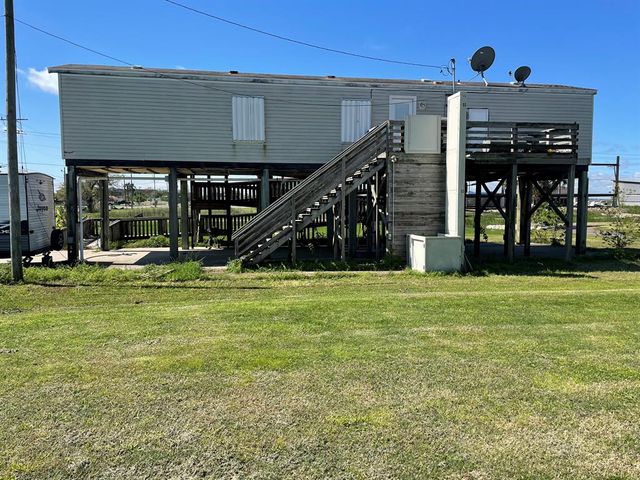


Similar Homes Nearby

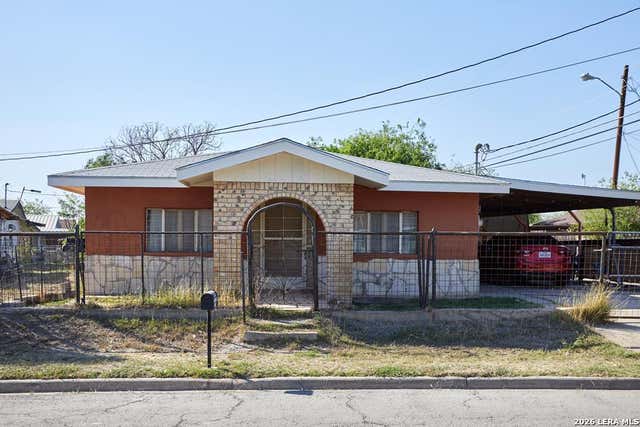


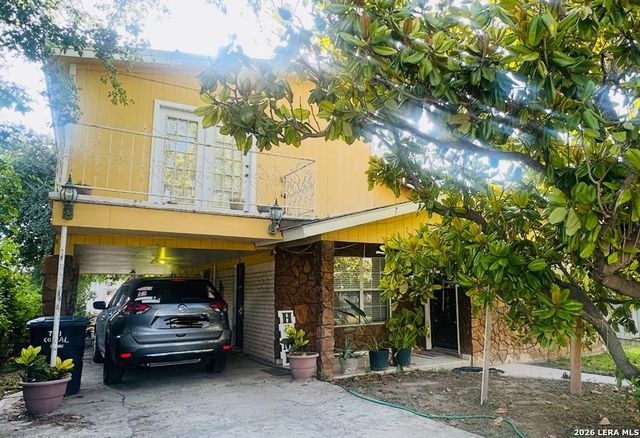
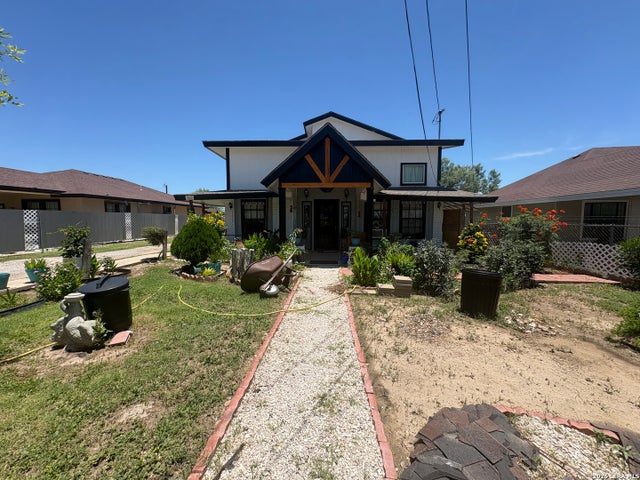
Similar Home Values
Comparable nearby listings and their asking prices.
| Address | Price | Beds | Baths | Sq Ft |
|---|---|---|---|---|
| 1395 Juanita Dr, Eagle Pass, TX | $225,000 | 6 | — | — |
| 1395 Juanita Dr, Eagle Pass, TX | $225,000 | 6 | — | 2,130 |
| 2344 Stanley, Eagle Pass, TX | $250,000 | 5 | — | 1,830 |
| 2991 Big Lake, Eagle Pass, TX | $280,000 | 5 | — | 2,304 |
| 751 Comal St., Eagle Pass, TX | $300,000 | 5 | — | 1,986 |
| 563 LA PALOMA DR, Eagle Pass, TX | $301,817 | 7 | 2 | 2,736 |
Moving Cost Estimate
EXIT Agents in Sabine Pass


Listing Courtesy: eXp Realty LLC - 8885197431
Last Updated: 2026-05-29