

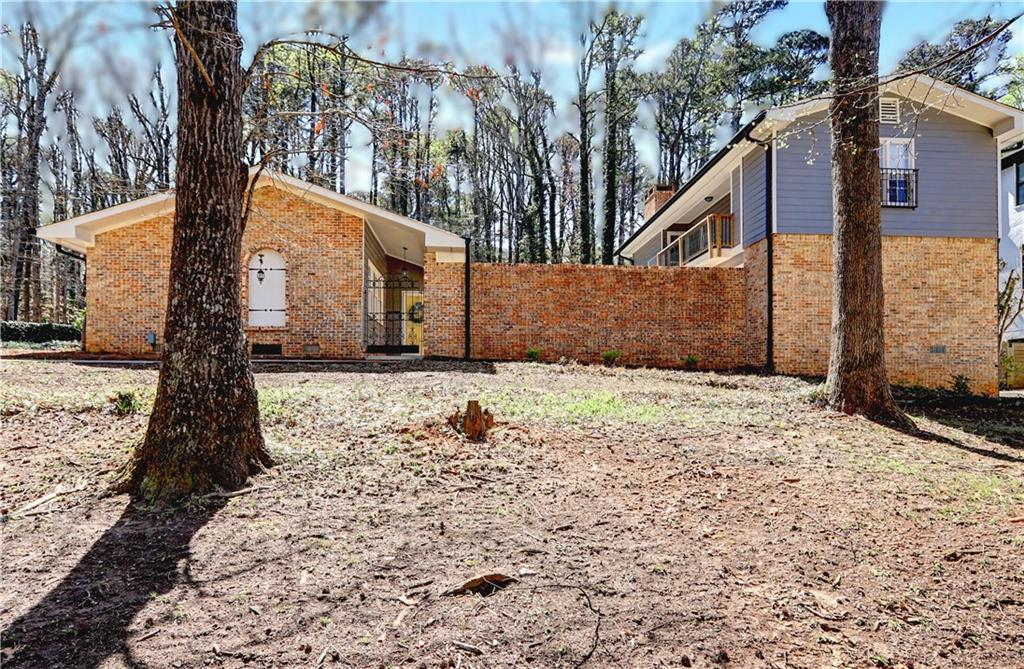
5213 Oxbow Road, Stone Mountain, GA 30087
Smoke Rise · Dekalb County
Key Facts
Description
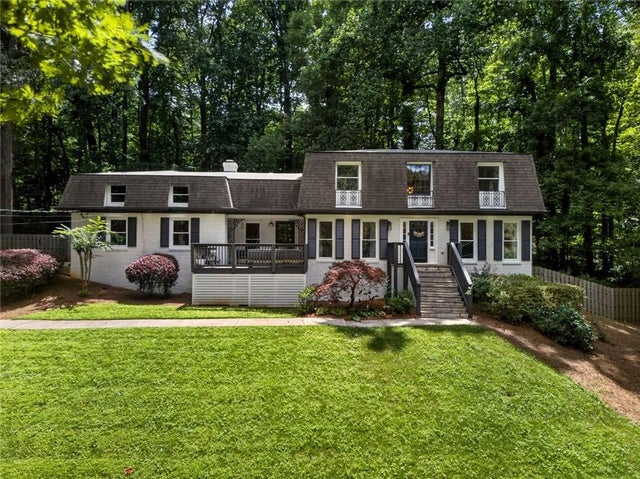
Welcome to this custom-built Mediterranean style 4-bedroom, 3.5-bath home in the highly desirable Smoke Rise Subdivision of Tucker, Georgia. The house is charming and offers a perfect blend of spacious living and peaceful privacy on a generous 1.32 acre wooded lot. Step inside to an inviting open-concept living room seamlessly flowing into the kitchen area, complete with a convenient bar for casual entertaining. A cozy fireplace anchors the space, while skylights flood the area with natural light, creating a bright and airy atmosphere. Adjacent to the kitchen is a versatile library/dining area that provides flexible options for formal dining. The expansive family room is ideal for family movie nights, game gatherings, or relaxed everyday living. Outside, enjoy your own private oasis with a serene courtyard, a spacious back patio perfect for outdoor dining or morning coffee, and a lush wooded backyard that offers tranquility and natural beauty. Recent updates include a new roof, two new HVAC systems, and a new water heater-all installed within the last 3 years. Community Amenities (via Smoke Rise Country Club - membership required) include an 18-hole semi-private golf course (par-72) Eight tennis courts, Junior Olympic-sized swimming pool, Fitness center, and a Clubhouse.
Property Information
Property Type
Residential
Sub-Type
Single Family Residence
Style
Mediterranean
Year Built
1966
Stories
1
Living Area
3,856 sq ft
Lot Size
1.32 acres
Lot Dimensions
3615
Garage Spaces
2
Ownership
Fee Simple
Days on Market
95
MLS® Listing#
7735435
Property Features
Interior
Exterior
Appliances
Cooling
Heating
Flooring
Fireplace
Basement
Pool
Parking
Laundry
Patio
Fencing
Lot Features
Construction
Foundation
Roof
Windows
Security
Other Structures
Utilities
Sewer
Water Source
Schools
- Elementary:
- Smoke Rise
- Middle:
- Tucker
- High:
- Tucker
Financial Details
HOA
None
Annual Taxes
$7,826
Tax year 2024
Parcel Number
18 217 05 021
Directions
HWY 78 EAST TO MOUNTAIN INDUSTRIAL BLVD EXIT, LT ON MTN INDUSTRIAL TO RT ON HUGE HOWELL RD TO LT ON DEER RIDGE TO RIGHT ON OXBOW.
Affordability Calculator
$100,000
Estimated monthly payment
$2,661/mo
Principal $400,000 · Est. interest $558,036 over 30 yrs
Neighborhood Market Statistics
How this home compares to active listings in Stone Mountain, GA
- $310,667
- Median Listing Price
- 61
- Median Days on Market
- 1,933
- Median Sq Ft
- $151
- Median Price / Sq Ft
- 772
- Active Listings
- This home’s price is 61% above the area median.
- Its price per sq ft is 14% below the area median.
Market statistics compiled from active EXIT Realty® and MLS listings in Stone Mountain, GA.
Location
Map is currently unavailable for this location.
Points of Interest in Stone Mountain, GA
Showing the Stone Mountain area map.
Commute Calculator
Nearby Homes

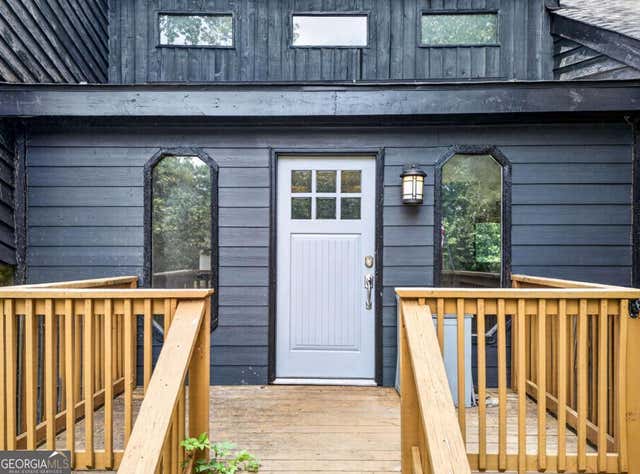
Similar Homes Nearby
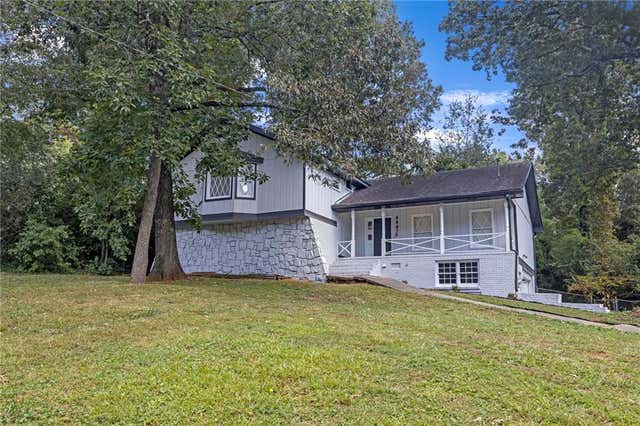
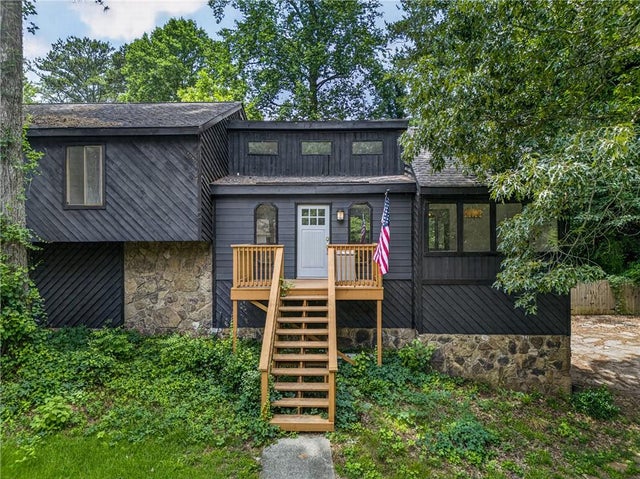

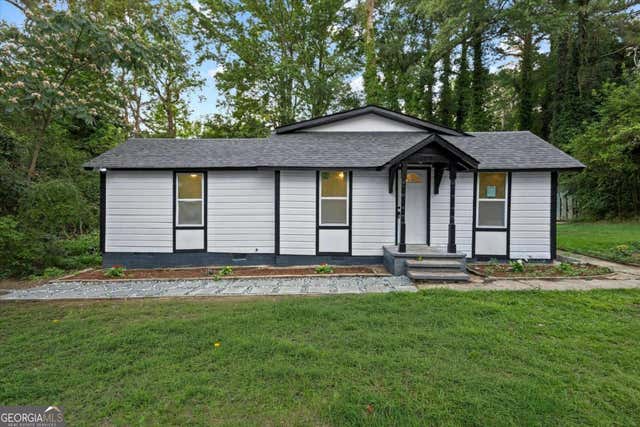
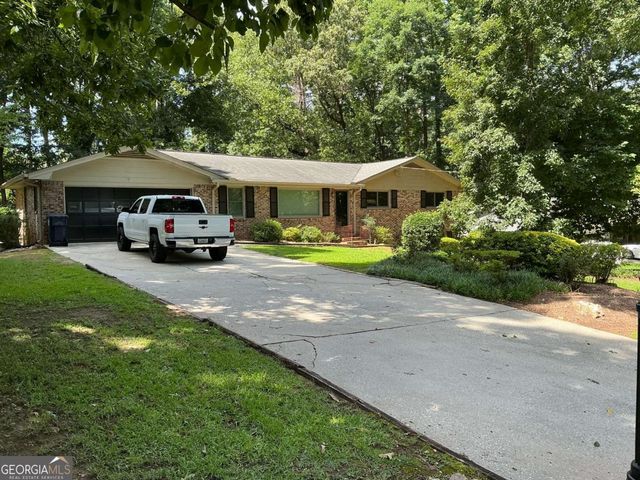
Similar Home Values
Comparable nearby listings and their asking prices.
| Address | Price | Beds | Baths | Sq Ft |
|---|---|---|---|---|
| 5169 Rockbridge DR, Stone Mountain, GA | $350,000 | 4 | — | 2,624 |
| 4447 Lake Breeze Drive, Stone Mountain, GA | $350,000 | 4 | 3 | 2,643 |
| 5169 Rockbridge Drive, Stone Mountain, GA | $350,000 | 4 | 3 | 2,624 |
| 4210 Rockbridge Road, Stone Mountain, GA | $350,000 | 4 | 3 | 2,500 |
| 4210 Rockbridge RD, Stone Mountain, GA | $350,000 | 4 | — | — |
| 5626 Mountainbrooke CT, Stone Mountain, GA | $350,000 | 3 | — | 1,537 |
Moving Cost Estimate
EXIT Agents in Stone Mountain


Listing Courtesy: Sunlight Realtors, LLC - 770-715-0512
Last Updated: 2026-03-13