245 Dalesford Road 415, Toronto, ON M8Y 4H7
Toronto County
Key Facts
Description
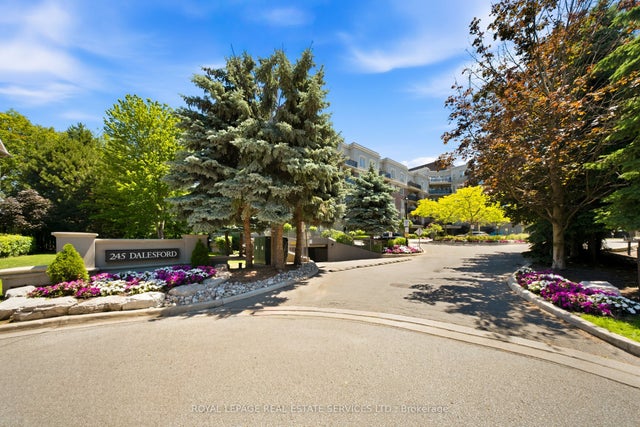
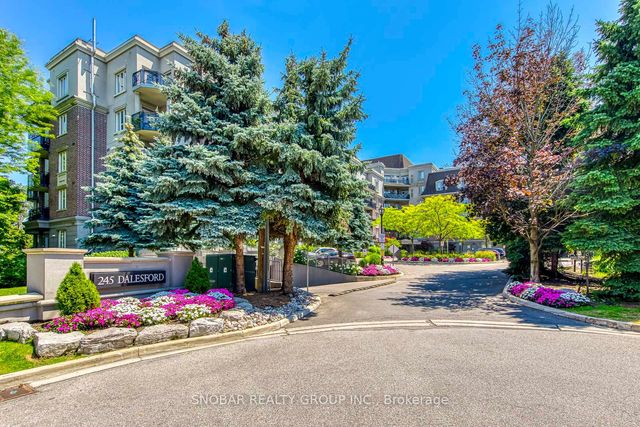
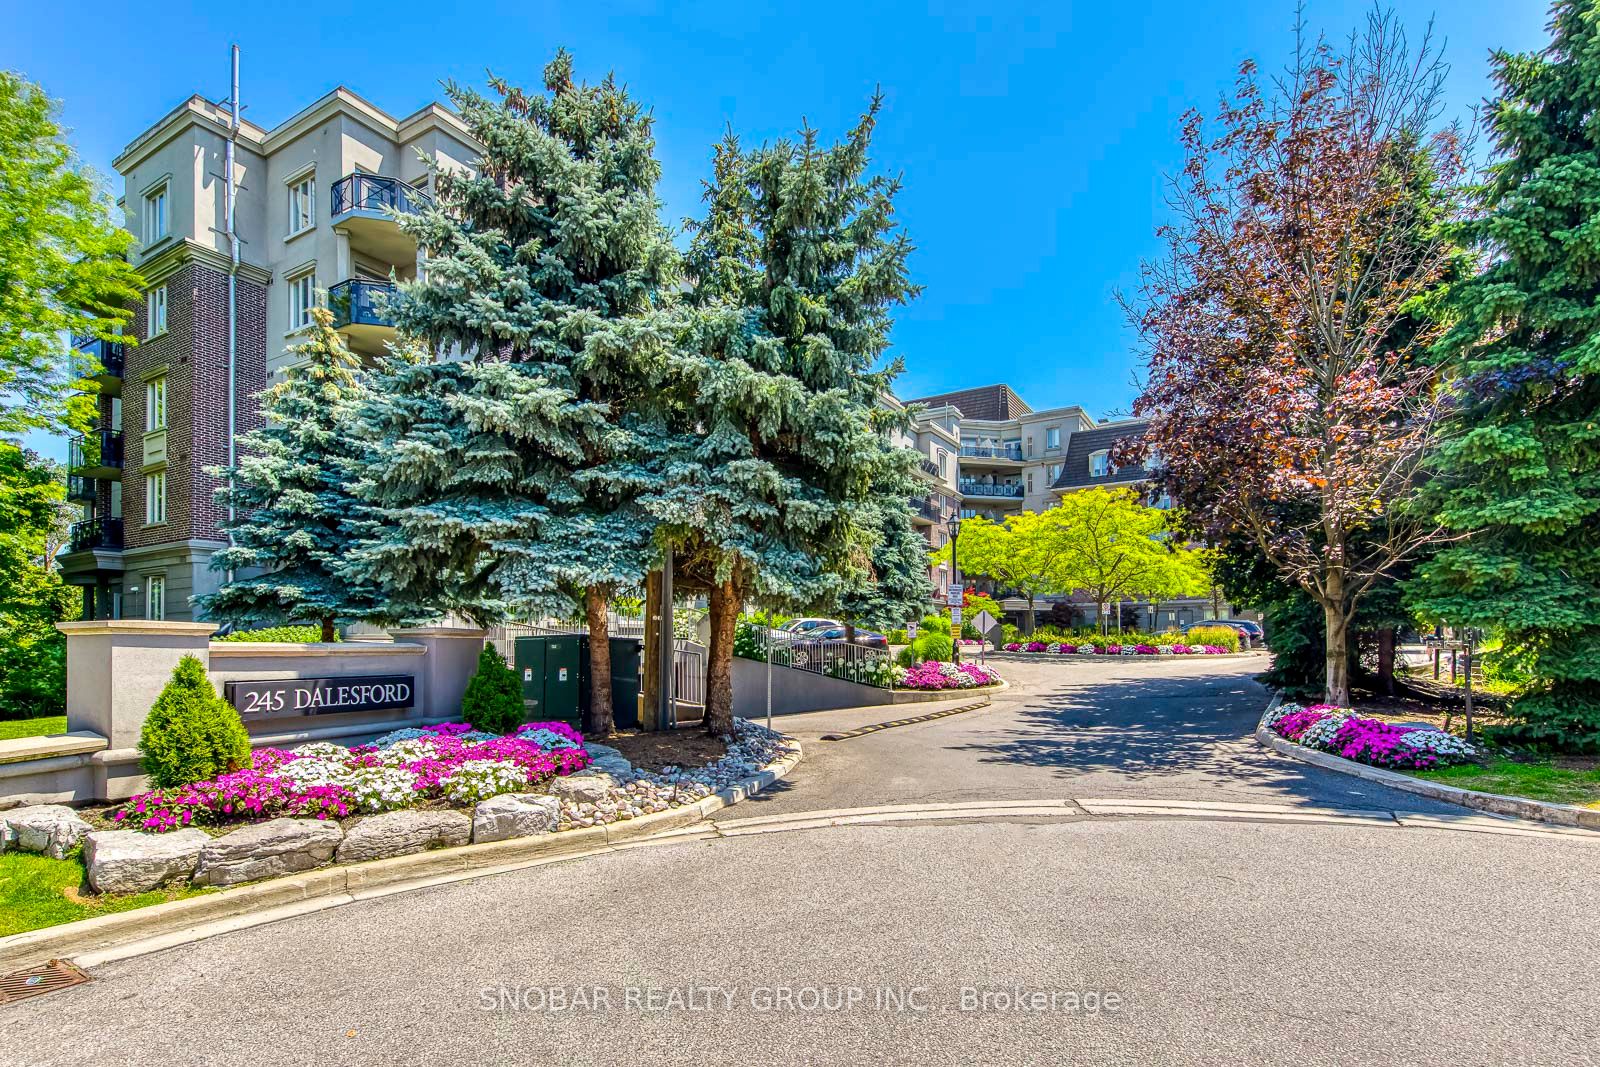
Boutique living meets nature in this spacious 1-bedroom + den suite overlooking a lush, tree-lined ravine with stunning skyline views. Offering 9-ft ceilings, an open-concept layout, and a versatile den that's ideal for a home office or guest space, this bright and inviting residence blends comfort, functionality, and style.Kitchen features granite countertops, stainless steel appliances, and ample cabinetry, flowing seamlessly into the living and dining area. Step onto your private balcony with a gas BBQ hookup-the perfect place to enjoy morning coffee or unwind while taking in peaceful ravine vistas with the city skyline beyond.Set within an intimate boutique condominium, residents enjoy exceptional amenities including a beautifully landscaped rooftop terrace, fitness centre, party room, visitor parking, and an elegant lobby.Ideally located just steps to Grand Avenue Park, waterfront trails, cafés, restaurants, shopping, and everyday conveniences, with quick access to the Gardiner Expressway, Highway 427, TTC, and downtown Toronto. A rare opportunity to enjoy boutique condominium living where nature, convenience, and city life come together.
Property Information
Property Type
Residential
Sub-Type
Condominium
Style
Apartment
Stories
4
Parking Spaces
1
MLS® Listing#
W13569088
Property Features
Interior
Cooling
Heating
Basement
Parking
Construction
Financial Details
HOA
CA$618
TSCC
Annual Taxes
CA$2,353
Tax year 2025
Parcel Number
127040079
Directions
Parklawn & The Queensway
Affordability Calculator
$107,978
Estimated monthly payment
$2,874/mo
Principal $431,910 · Est. interest $602,553 over 30 yrs
Neighborhood Market Statistics
How this home compares to active listings in Toronto, ON
- CA$784,870
- Median Listing Price
- 41
- Median Days on Market
- 950
- Median Sq Ft
- CA$818
- Median Price / Sq Ft
- 20,012
- Active Listings
- This home’s price is 31% below the area median.
Market statistics compiled from active EXIT Realty® and MLS listings in Toronto, ON.
Location
- 245 Dalesford Road 415, Toronto, ON M8Y 4H7
Points of Interest in Toronto, ON
Showing the Toronto area map.
Nearby Schools
Grand Avenue Montessori School
Elementary · 0.3 km away
St Louis Elementary School
Elementary · 0.7 km away
George R. Gauld Junior School
Elementary · 0.8 km away
David Hornell Elementary School
Elementary · 0.8 km away
St Mark Catholic School
School · 0.9 km away
PLP Early Learning Centre
School · 0.9 km away
Kingsway College School
Secondary School · 1.0 km away
Oak Learners
Elementary · 1.0 km away
Etienne Brule JS
Elementary · 1.1 km away
Humber Bay Child Care Centre
School · 1.1 km away
Etobicoke School of the Arts
Secondary · 1.1 km away
Park Lawn JMS
School · 1.3 km away
Bishop Allen Academy
School · 1.3 km away
St Leo Catholic School
School · 1.4 km away
Phoenix Montessori School
Elementary · 1.5 km away
Ecole Ste-Marguerite-D'Youville
School · 1.6 km away
John English Junior Middle School
Elementary · 1.6 km away
Mildenhall School, the
School · 1.7 km away
Castlebar Junior School
Elementary · 1.8 km away
St John the Evangelist
School · 2.0 km away