

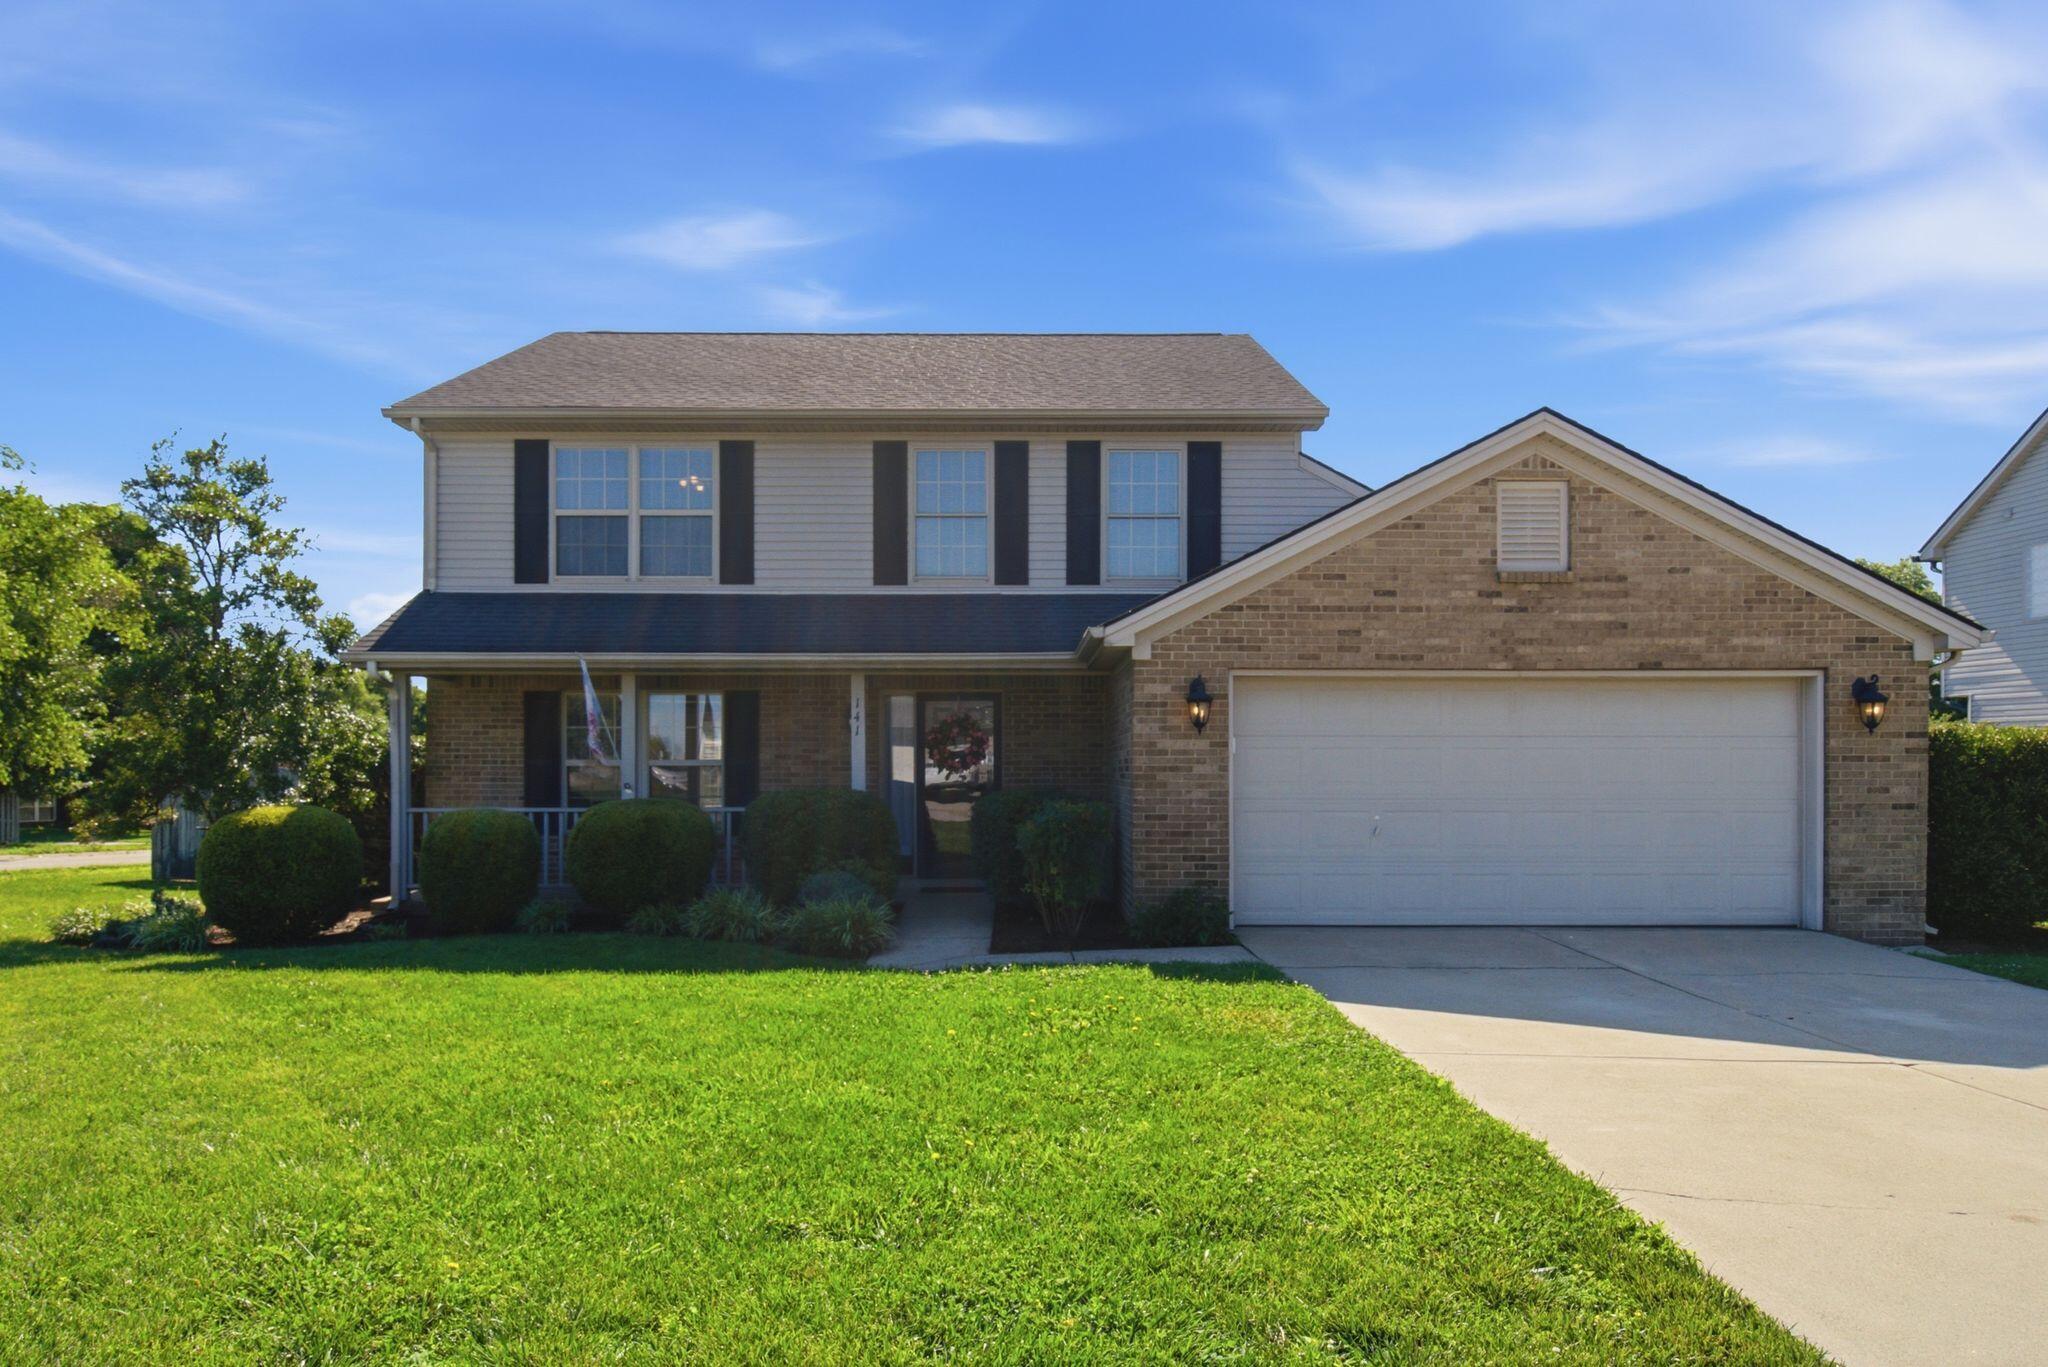
141 Hemingway Place, Georgetown, KY 40324
Bradford Place · Scott County
Key Facts
Description
Located in the desirable Bradford Place subdivision, this spacious 4-bedroom, 2.5-bath home offers a versatile floor plan, generous living spaces, and a beautifully landscaped backyard designed for both relaxation and entertaining. The welcoming foyer creates a great first impression and opens to a hallway accented with classic wainscoting. Just off the entry, you'll find a formal dining room and an additional flex room that can easily serve as a home office, den, study, playroom, craft room, or secondary living space. At the heart of the home, the well-appointed kitchen is filled with natural light and features stainless steel appliances, an oversized pantry, abundant cabinet storage, tile flooring, a tile backsplash, and a dedicated dining area perfect for everyday meals. The kitchen flows seamlessly into the spacious family room, where soaring ceilings and a gas fireplace create a warm and inviting atmosphere. Doors from the family room provide direct access to the backyard, making indoor-outdoor living effortless. Upstairs, the expansive primary suite offers a private retreat complete with a double vanity, jetted soaking tub, separate shower, and a walk-in closet. Three additional bedrooms upstairs and a full bathroom provide ample space for family, guests, or a growing household. The fenced backyard is a true outdoor oasis featuring a pergola, mature landscaping, and a variety of established plantings including an apple tree, lilies, rose bushes, and Black-Eyed Susans. A security light adds extra convenience and peace of mind. Combining flexible living spaces, attractive features, and a sought-after location, this Bradford Place home is ready to welcome its next owners.
Property Information
Property Type
Residential
Sub-Type
Single Family Residence
Structure Type
House
Year Built
1999
Living Area
2,012 sq ft
Lot Size
0.27 acres
Garage Spaces
2
MLS® Listing#
26014819
Property Features
Interior
Appliances
Cooling
Heating
Flooring
Fireplace
Parking
Laundry
Fencing
Lot Features
Construction
Foundation
Roof
Windows
Utilities
Sewer
Water Source
Rooms
- First
- Second
- Second
- Bathroom 1First
- Bathroom 2Second
- Bedroom 2Second
- Bedroom 3Second
- Bedroom 4Second
- Bonus RoomFirst
- Dining RoomFirst
- Family RoomFirst
- KitchenFirst
- Utility RoomFirst
Schools
- Elementary:
- Southern
- Middle:
- Georgetown
- High:
- Great Crossing
Financial Details
HOA
None
Parcel Number
141-20-302.000
Directions
From Lexington, Georgetown road/ us 25 towards Georgetown, turn left on McClelland Cir/Us 62, turn right on Hemingway Place, home down on the right.
Affordability Calculator
$82,000
Estimated monthly payment
$2,182/mo
Principal $328,000 · Est. interest $457,589 over 30 yrs
Neighborhood Market Statistics
How this home compares to active listings in Georgetown, KY
- $397,260
- Median Listing Price
- 47
- Median Days on Market
- 2,018
- Median Sq Ft
- $195
- Median Price / Sq Ft
- 146
- Active Listings
- This home’s price is 3% above the area median.
- Its price per sq ft is 5% above the area median.
Market statistics compiled from active EXIT Realty® and MLS listings in Georgetown, KY.
Location

Points of Interest in Georgetown, KY
Showing the Georgetown area map.
Nearby Schools
Children's Montessori School of Georgetown
Elementary · 0.4 mi away
Southern Elementary School
Elementary · 0.8 mi away
Georgetown Middle School
Secondary · 0.9 mi away
Garth Elementary School
Elementary · 1.1 mi away
Montessori Experience
Elementary · 1.3 mi away
Keystone Montessori
Elementary · 1.3 mi away
Baptist Seminary of Kentucky
School · 1.4 mi away
Lemons Mill Elementary School
Elementary · 1.7 mi away
Western Elementary School
Elementary · 1.9 mi away
Elkhorn Crossing School
Secondary · 2.1 mi away
Children's Montessori School
Elementary · 2.1 mi away
Great Crossing High School
Secondary · 2.2 mi away
Creekside Elementary
Elementary · 2.3 mi away
Scott County Schools
School · 2.3 mi away
Bluegrass Early Care and Education
School · 2.5 mi away
Scott County Middle School
Secondary · 2.7 mi away
9th Grade School
Elementary · 2.8 mi away
Scott County High School
Secondary · 2.8 mi away
Scott County Preschool
School · 3.1 mi away
Anne Mason Elementary School
Elementary · 3.3 mi away
Commute Calculator
Nearby Homes
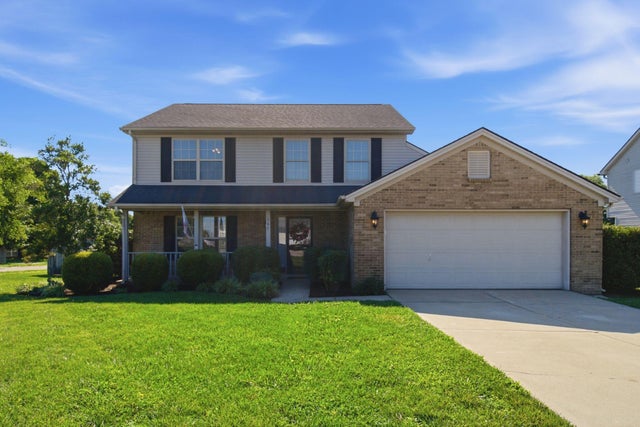
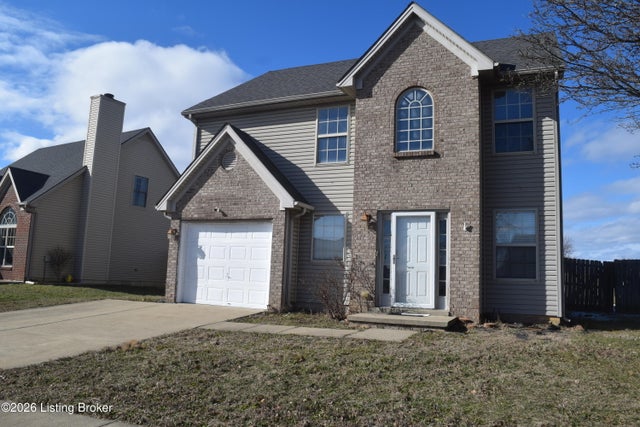

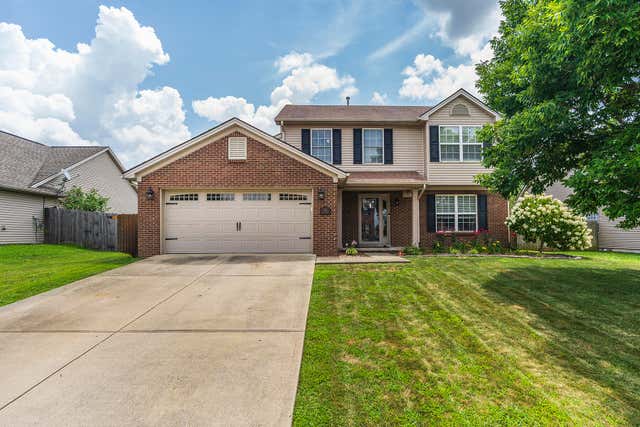
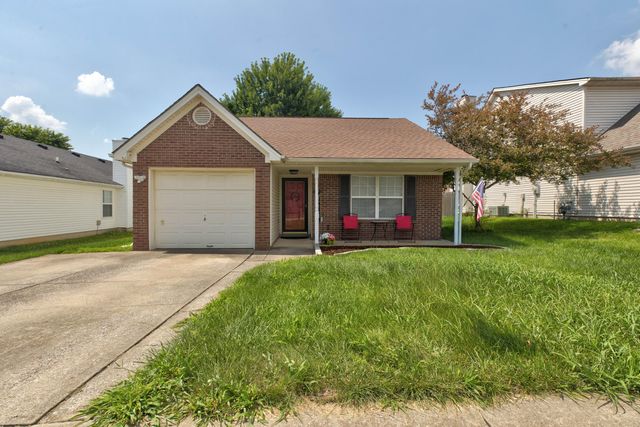

Similar Homes Nearby

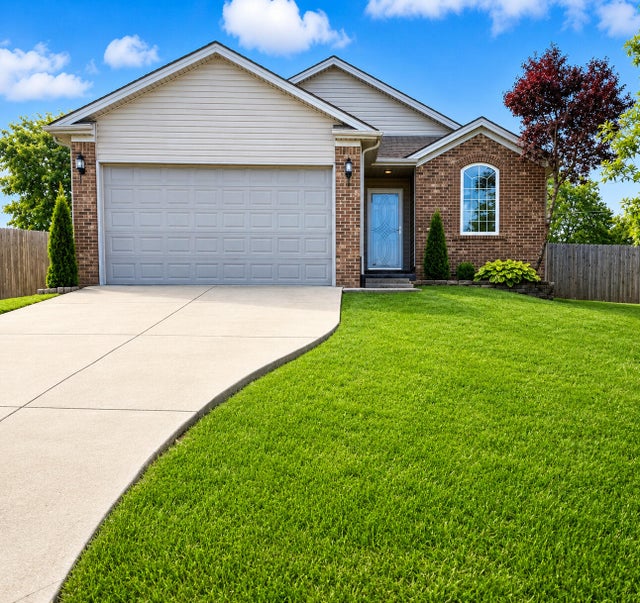
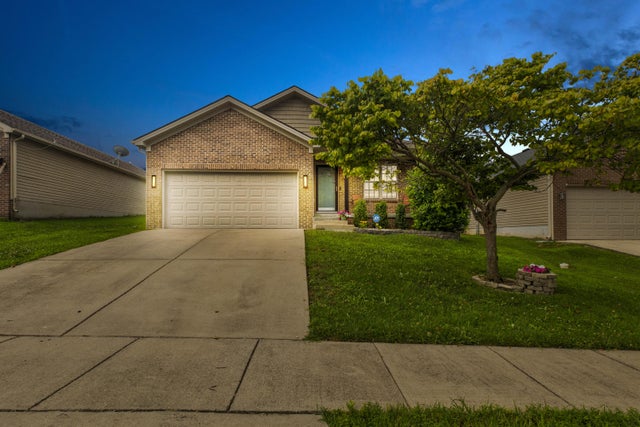


Similar Home Values
Comparable nearby listings and their asking prices.
| Address | Price | Beds | Baths | Sq Ft |
|---|---|---|---|---|
| 127 Starting Gate Point, Georgetown, KY | $289,900 | 3 | 2 | 1,336 |
| 226 Berkshire Lane, Georgetown, KY | $292,500 | 3 | 2 | 1,272 |
| 106 Dunlap Drive, Georgetown, KY | $299,000 | 3 | 2 | 1,352 |
| 121 Blackberry Lane, Georgetown, KY | $299,900 | 3 | 3 | 1,847 |
| 115 Blackberry Lane, Georgetown, KY | $299,900 | 3 | 3 | 1,847 |
| 117 Blackberry Lane, Georgetown, KY | $299,900 | 3 | 3 | 1,847 |
Moving Cost Estimate
EXIT Agents in Georgetown



Listing Courtesy: Keller Williams Legacy Group - 8595446175
Last Updated: 2026-06-24