

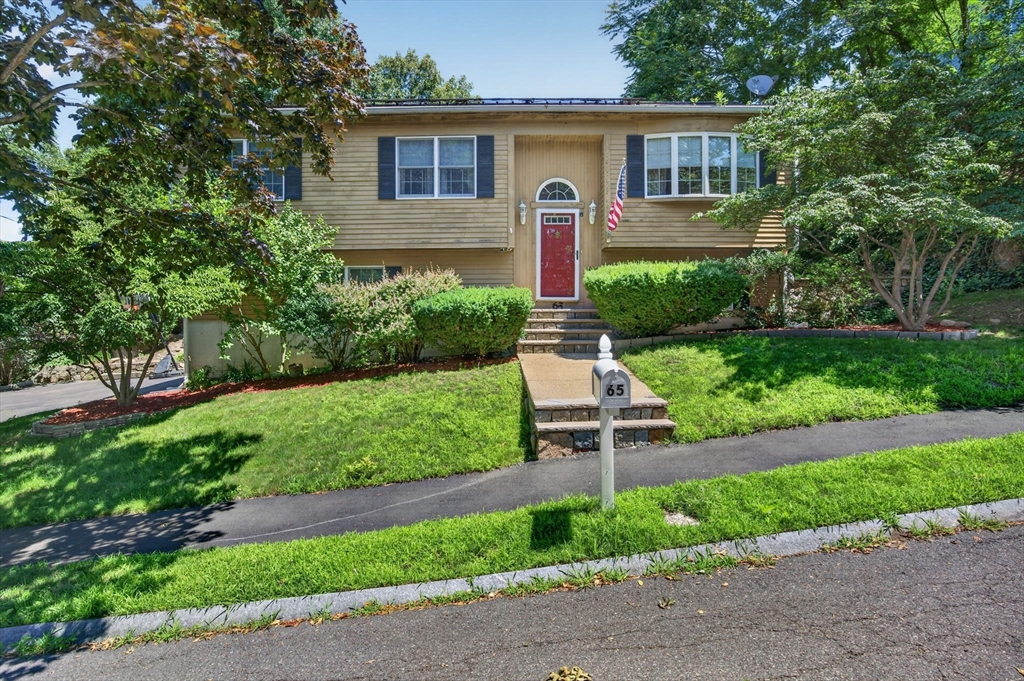
65 Phaeton Rock Rd, Lynn, MA 01904
Essex County
Key Facts
Description
Welcome to 65 Phaeton Rock Road, a split-entry home located within Ward One, nestled within one of Lynn’s most sought-after neighborhoods. The main level features cathedral ceilings and an open-concept living, dining, and kitchen area, along with three bedrooms and a full bath. The finished lower level offers a private entrance, a ¾ bathroom, convenient laundry area, and outstanding in-law potential. Outside, enjoy a spacious deck overlooking the backyard, a large driveway with ample off-street parking, and an attached garage. Additional highlights include a new furnace (2025), central air conditioning, and energy-efficient solar panels. Ideally located just minutes from Routes 1, 95, and 128, Gannon Municipal Golf Course, MarketStreet Lynnfield, shopping, dining, and everyday conveniences, this home offers an exceptional opportunity to own in one of Lynn’s most desirable neighborhoods.
Property Information
Property Type
Residential
Sub-Type
Single Family Residence
Style
Split Entry
Year Built
1994
Living Area
1,511 sq ft
Lot Size
0.23 acres
Garage Spaces
1
Parking Spaces
6
Zoning
R1
Days on Market
6
MLS® Listing#
73549815
Property Features
Interior
Exterior
Appliances
Cooling
Heating
Flooring
Basement
Parking
Laundry
Patio
Foundation
Roof
Security
Community
Sewer
Water Source
Rooms
- Bathroom 16x11.5First
- Bathroom 213x6.9Basement
- Bedroom 210.4x15.7First
- Bedroom 310.2x11.4First
- Dining Room12.1x11.5First
- Family Room15.3x16.9Basement
- Kitchen9x11.5First
- Living Room12.8x15.2First
- Master Bedroom14.1x11.5First
Schools
- Elementary:
- Lynn Woods Elementary
- Middle:
- Pickering Middle School
- High:
- Lynn English High School
Financial Details
HOA
None
Annual Taxes
$6,298
Tax year 2026
Assessed Value
$611,500
Parcel Number
091067059,1987732
Directions
GPS
Affordability Calculator
$129,000
Estimated monthly payment
$3,433/mo
Principal $516,000 · Est. interest $719,866 over 30 yrs
Neighborhood Market Statistics
How this home compares to active listings in Lynn, MA
- $621,622
- Median Listing Price
- 35
- Median Days on Market
- 1,530
- Median Sq Ft
- $375
- Median Price / Sq Ft
- 146
- Active Listings
- This home’s price is 4% above the area median.
- Its price per sq ft is 14% above the area median.
Market statistics compiled from active EXIT Realty® and MLS listings in Lynn, MA.
Location

Points of Interest in Lynn, MA
Showing the Lynn area map.
Nearby Schools
Lynn Woods Elementary School
Elementary · 0.4 mi away
Captain Samuel Brown Elementary School
Elementary · 0.9 mi away
Pickering Middle School
Secondary · 0.9 mi away
Hathaway School
Secondary · 0.9 mi away
North Shore Christian School
Secondary · 0.9 mi away
Sisson Elementary School
Elementary · 1.0 mi away
Lynn City of
Elementary · 1.0 mi away
Busy Bee Nursery School
School · 1.0 mi away
Shoemaker Elementary School
Elementary · 1.1 mi away
South Memorial Elementary School
Elementary · 1.4 mi away
Teachable Moments, LLC
School · 1.5 mi away
St Pius V School
School · 1.6 mi away
Sewell Anderson Elementary School
Elementary · 1.8 mi away
Lynn English High School
Secondary · 1.9 mi away
Hood Elementary School
Elementary · 1.9 mi away
Tracy
Elementary · 2.1 mi away
Aborn Elementary School
Elementary · 2.1 mi away
Robert L Ford School
Elementary · 2.1 mi away
Fallon Elementary School
Elementary · 2.1 mi away
William A Welch Elementary School
Elementary · 2.2 mi away
Commute Calculator
Nearby Homes

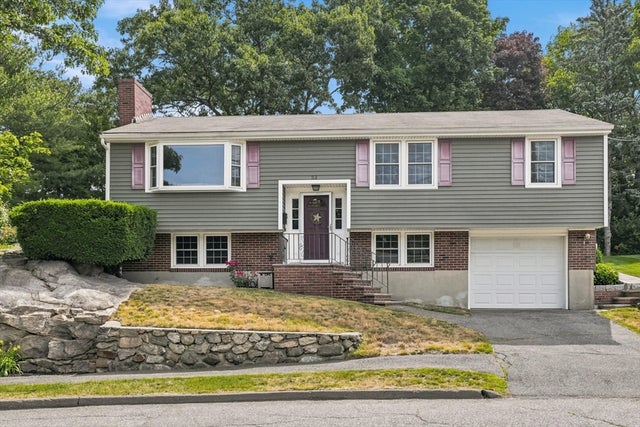
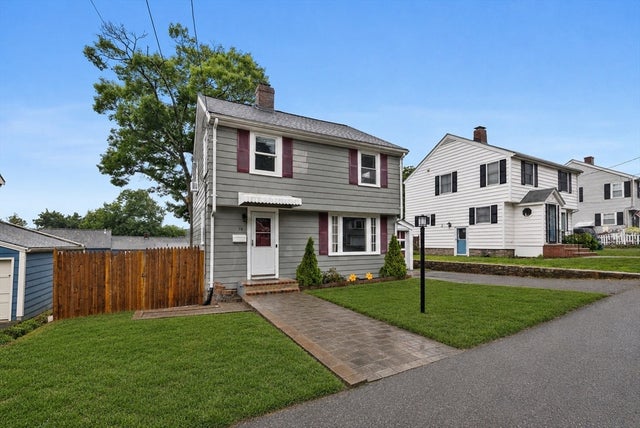

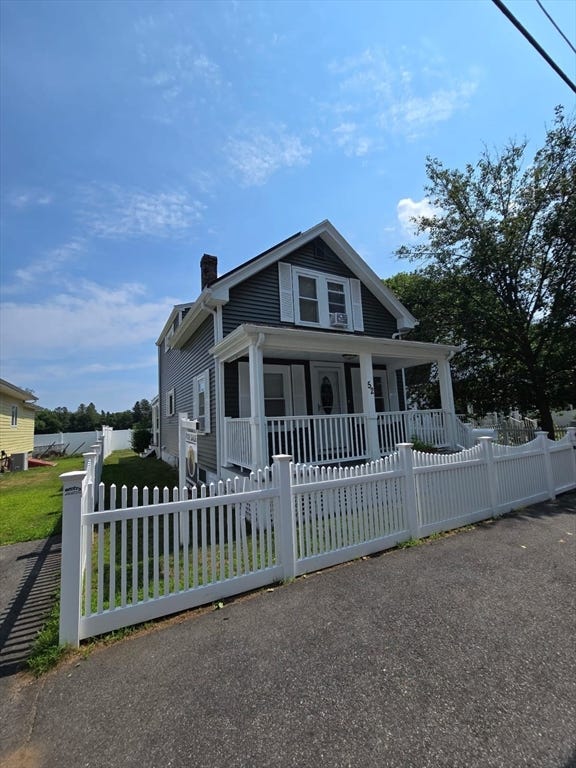

Similar Homes Nearby



Similar Home Values
Comparable nearby listings and their asking prices.
| Address | Price | Beds | Baths | Sq Ft |
|---|---|---|---|---|
| 300 Lynn Shore Drive 207, Lynn, MA | $475,000 | 3 | 2 | 1,369 |
| 13 Nahant Street 4B, Lynn, MA | $475,000 | 2 | 2 | 1,134 |
| 110 Waterhill Street, Lynn, MA | $475,000 | 2 | 1 | 1,221 |
| 638 Boston St, Lynn, MA | $485,000 | 3 | 2 | 990 |
| 28 Margin St A, Lynn, MA | $490,000 | 2 | 3 | 1,240 |
| 5 Morrill Place, Lynn, MA | $499,000 | 2 | 1 | 1,175 |
Moving Cost Estimate
EXIT Agents in Lynn


Listing Courtesy: RE/MAX 360 - 9785608500
Presented by: Erik Holey