


35 Elberta Avenue, Trumbull, CT 06611
Fairfield County
Key Facts
Description
FOR JUST $260 PER SQUARE FOOT, move right into this fully remodeled Fairfield County home, where every major upgrade has already been completed from the new roof and windows to the Bosch HVAC system and designer kitchen. Enjoy peace of mind with brand-new central air conditioning and heating, a new water heater, and all-new plumbing throughout. Inside, you'll find brand-new hardwood floors, fresh paint, updated lighting, and elegant trim details. The inviting living spaces feature a cozy fireplace, while the stunning Wren Kitchens-designed kitchen offers quartz countertops and stainless steel appliances. An open-concept layout seamlessly connects the living room, dining room, and bright sunroom/playroom, creating flexible space for entertaining, working from home, or everyday living. All three bathrooms have been beautifully renovated with modern finishes. Upstairs, the spacious primary suite serves as a private retreat with two walk-in closets, a large spa-like bathroom, and a balcony perfect for relaxing. Thoughtfully updated from top to bottom, this move-in-ready home combines exceptional value, modern comfort, and timeless style. THE APPRAISAL CAME IN AT $740,000!
Property Information
Property Type
Residential
Sub-Type
Single Family Residence
Style
Colonial
Year Built
1909
Living Area
2,626 sq ft
Lot Size
0.17 acres
Garage Spaces
1
Parking Spaces
3
Zoning
A
Days on Market
31
MLS® Listing#
24184931
Property Features
Exterior
Appliances
Cooling
Heating
Basement
Parking
Laundry
Construction
Foundation
Roof
Sewer
Water Source
Rooms
- Main
Schools
- Elementary:
- Per Board of Ed
- Middle:
- Per Board of Ed
- High:
- Per Board of Ed
Financial Details
HOA
None
Annual Taxes
$9,950
Parcel Number
397009
Directions
GPS
Affordability Calculator
$136,800
Estimated monthly payment
$3,641/mo
Principal $547,200 · Est. interest $763,393 over 30 yrs
Neighborhood Market Statistics
How this home compares to active listings in Trumbull, CT
- $737,500
- Median Listing Price
- 22
- Median Days on Market
- 2,011
- Median Sq Ft
- $371
- Median Price / Sq Ft
- 48
- Active Listings
- This home’s price is 7% below the area median.
- Its price per sq ft is 30% below the area median.
Market statistics compiled from active EXIT Realty® and MLS listings in Trumbull, CT.
Location
Map is currently unavailable for this location.
Points of Interest in Trumbull, CT
Showing the Trumbull area map.
Commute Calculator
Nearby Homes


Similar Homes Nearby


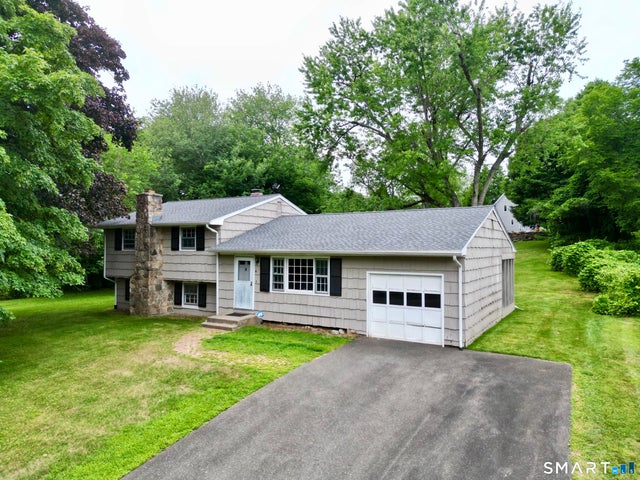
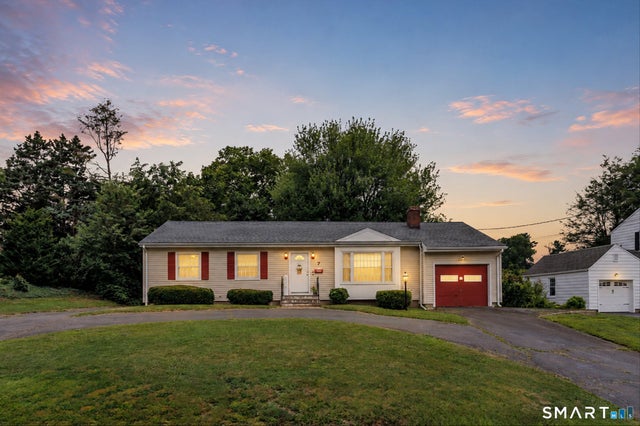

Similar Home Values
Comparable nearby listings and their asking prices.
| Address | Price | Beds | Baths | Sq Ft |
|---|---|---|---|---|
| 27 Wilson Avenue, Trumbull, CT | $499,900 | 3 | 2 | 1,244 |
| 33 Jerusalem Hill, Trumbull, CT | $499,900 | 4 | 2 | 1,847 |
| 30 Lansing Avenue, Trumbull, CT | $535,000 | 3 | 2 | 1,215 |
| 16 Floral Lane, Trumbull, CT | $539,900 | 3 | 1 | 1,210 |
| 7 Thorburn Avenue, Trumbull, CT | $549,900 | 3 | 2 | 1,472 |
| 347 Edison Road, Trumbull, CT | $570,000 | 3 | 2 | 1,296 |
Moving Cost Estimate
EXIT Agents in Trumbull


Listing Courtesy: Coldwell Banker Realty - (203) 500-6461
Presented by: Nikolina Kajtazovic